St Peter’s Church, Heswall: An Anglican Parish Church in Wirral
Site at a Glance
- Rating
- 4.6
- Popularity
- Very Low
- Country
- United Kingdom
- Primary era
- Modern
- External website
- Open
- Eras represented
- Medieval, Early Modern, Modern
- Civilizations
- English
- Site type
- Religious
- Remains
- Church
On this page10 sections
History
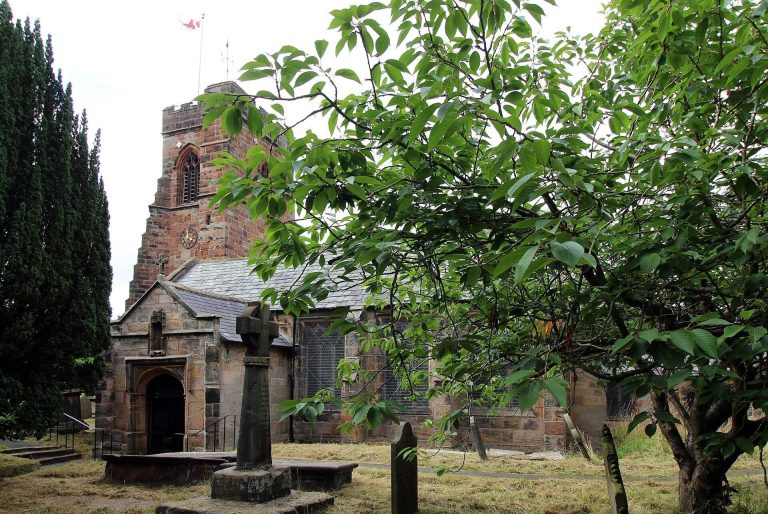
St Peter’s Church, Heswall, in the United Kingdom, is an active Anglican parish church dedicated to St Peter, one of Jesus’ apostles and traditionally regarded in Christianity as the first bishop of Rome. Its surviving tower incorporates work from 1306 and the late fifteenth century, while the remainder of the church was rebuilt in 1739 in the Neoclassical style.
Medieval origins
The base of the tower is the oldest part of the church, dating from 1306. Its upper sections were added in the late fifteenth century, creating the medieval element that survived later rebuilding. The parish registers begin in 1539, providing a continuing record of the church and its community from the sixteenth century.
The eighteenth-century rebuilding
In 1739, the rest of the church was reconstructed in the Neoclassical style, which drew on the forms and principles of classical Greek and Roman architecture. The churchwardens’ accounts begin in 1778, adding another record of parish administration and the building’s later history.
Victorian reconstruction
Lightning struck the church in 1875 and caused serious damage. Apart from the tower, the building was completely rebuilt in 1879 by the architect J. Francis Doyle. Doyle also added the south chancel chapel in 1893. Following this nineteenth-century work, some memorials were transferred to the tower base.
Parish and heritage status
St Peter’s remains within the Church of England’s Diocese of Chester, in the Archdeaconry of Chester and the Deanery of Wirral North, within the Province of York. A diocese is an area administered by a bishop, while an archdeaconry and deanery are subdivisions that organize groups of parishes. The church was designated a Grade II* listed building on 15 November 1962. This is a high level of legal protection in England, applied to buildings of particular importance and more than special interest.
Remains
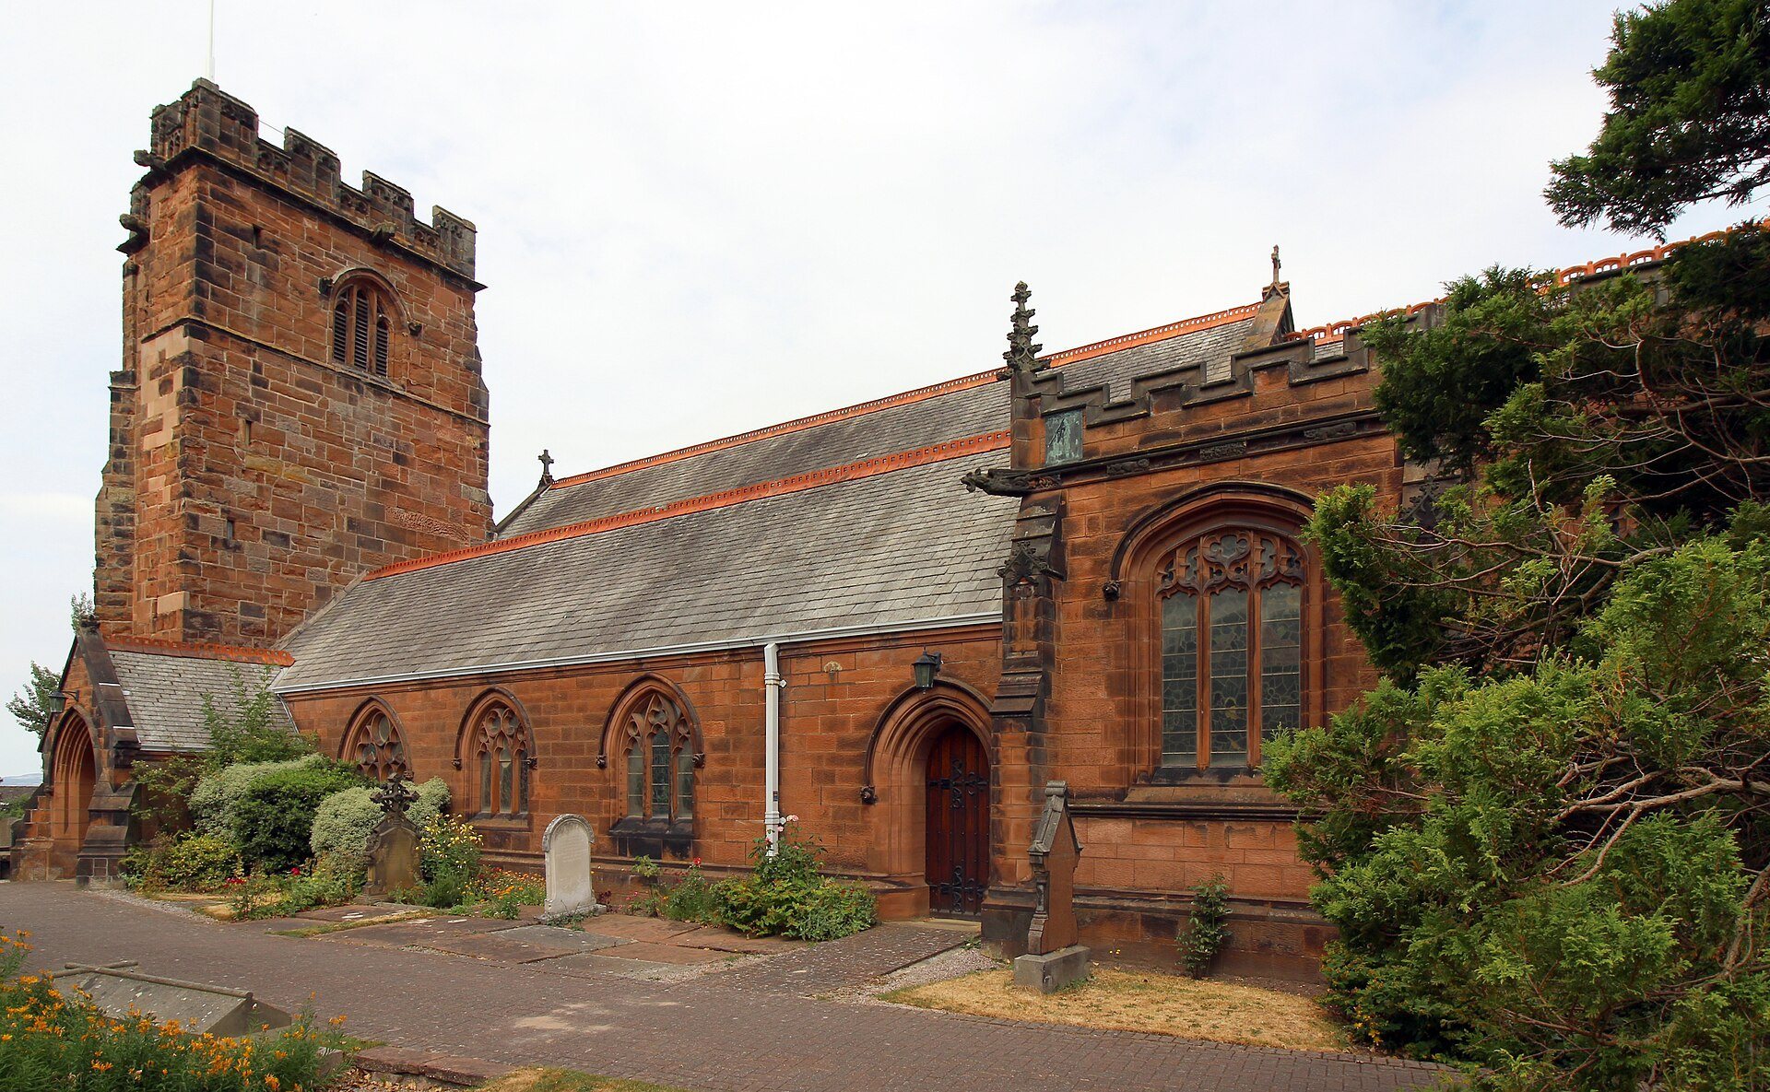
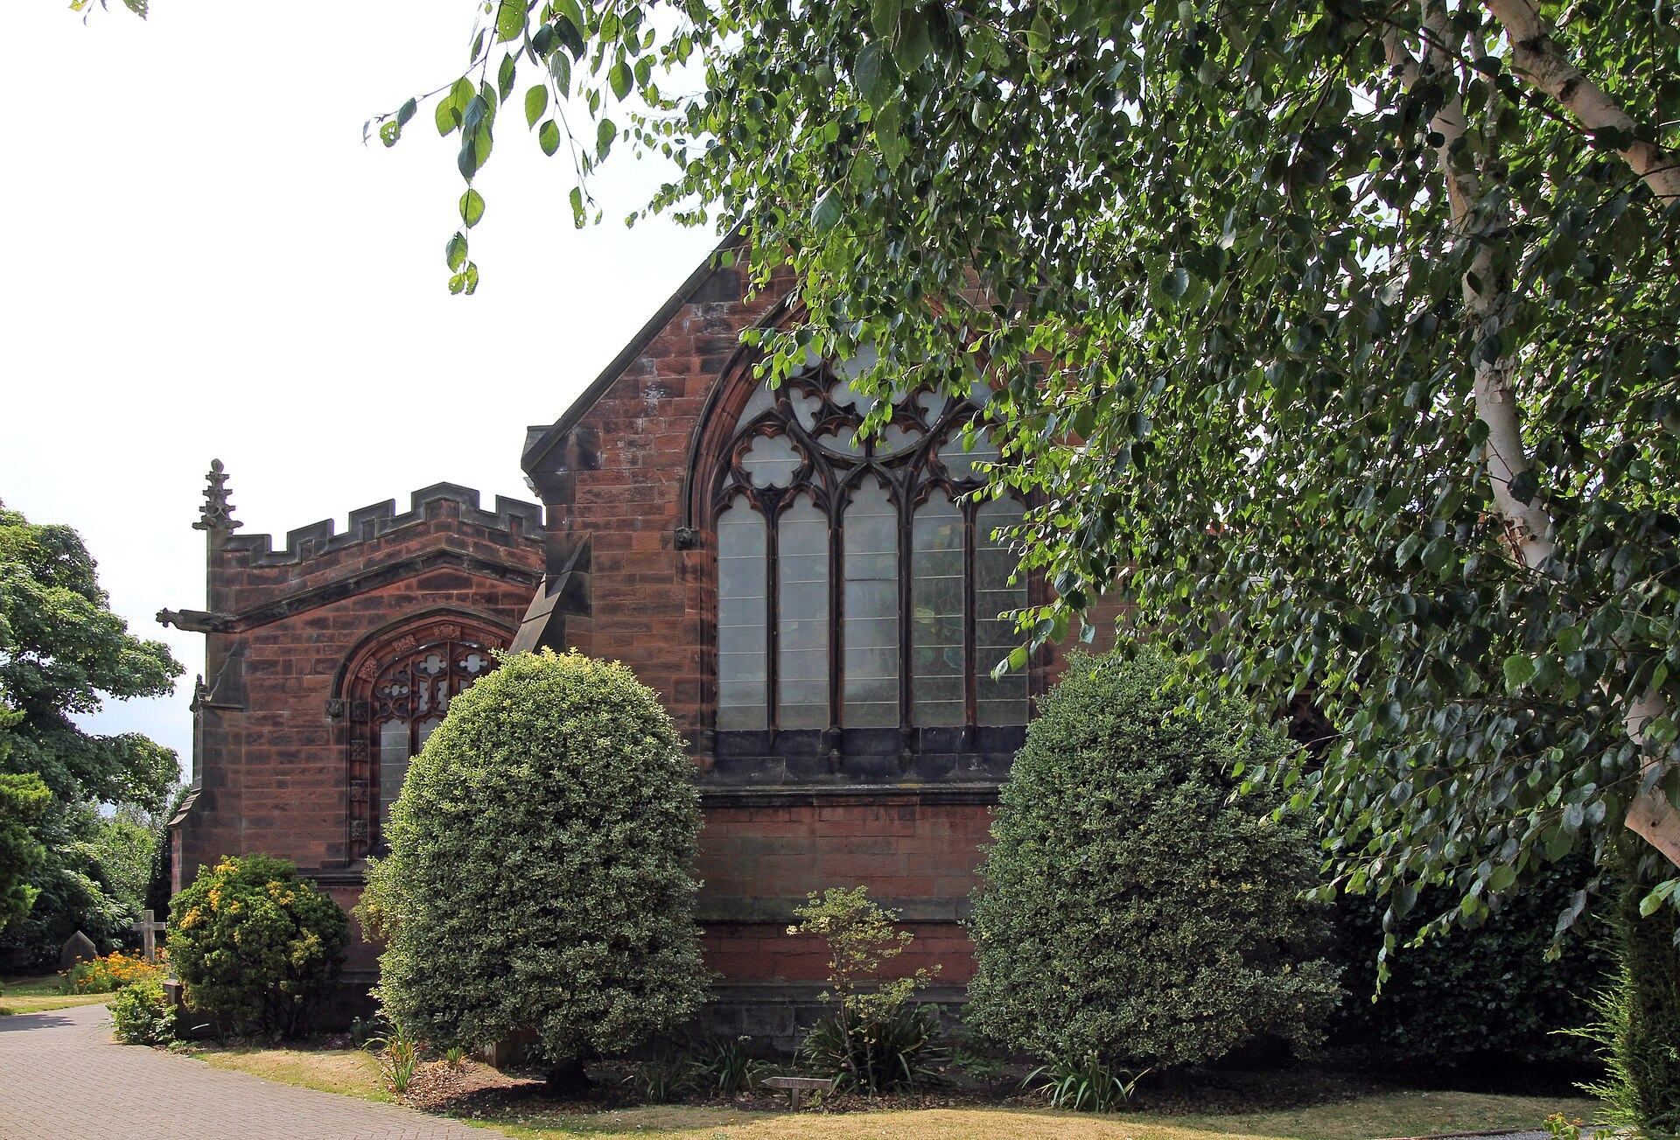
Built of sandstone with a slate roof, the church has a nave with a clerestory, north and south aisles, a southwest tower, and a chancel with a north vestry and south chapel. The nave is the central space for the congregation, the aisles run alongside it, and the chancel is the eastern part around the altar. The clerestory is the upper window level above the aisle roofs, while the vestry serves clergy and stores ecclesiastical furnishings.
The medieval tower
The tower’s lower section belongs to the 1306 phase, while its upper parts date from the late fifteenth century. Diagonal buttresses strengthen its western side, and a three-light west window is set above them. The bell stage, the section containing the bells, has three-light louvred openings in the Perpendicular style, a later medieval English Gothic style noted for strong vertical lines and elaborate window tracery. A cornice and embattled parapet crown the tower, and a square stair turret projects from its southeast side.
Memorials and interior furnishings
The tower base contains memorials moved there after the nineteenth-century rebuilding. A black marble tablet commemorates John Glegg, who died in 1619, and shows his kneeling figure. A white-and-grey marble tablet records Katherine Glegg, who died in 1666, while an alabaster plaque carries the seal of William de Hesele Wele, who lived in the early fourteenth century. Beneath the tower are also an eighteenth-century baluster font and a late-seventeenth-century chandelier. The font has a stem shaped like a turned supporting column.
The church’s reredos, an ornamental screen behind the altar, and much of its stained glass were made by Charles Eamer Kempe, a prominent Victorian designer of church interiors and stained glass. The west end displays the Royal Arms of George III, king of Great Britain and Ireland from 1760 to 1820. The organ was built in 1947 by Rushworth and Dreaper.
Bells and churchyard features
The church has a ring of eight bells, all recast in 1978 by John Taylor and Company. In the churchyard, a stone sundial dated 1726 stands on a baluster-shaped shaft over two circular steps. Its octagonal plate carries a gnomon, the projecting element that casts the shadow used to indicate the time.
War graves
The churchyard contains the war graves of fourteen Commonwealth service personnel from the First World War and ten from the Second World War. The oldest First World War grave is that of Lieutenant-Colonel W. Alexander of the Royal Army Medical Corps, who was 74 when he died.