Burgstall Zangenfels: A Medieval Castle Site in Bavaria
Site at a Glance
- Popularity
- Very Low
- Country
- Germany
- Primary era
- Medieval
- Eras represented
- Medieval
- Civilizations
- Duchy of Bavaria, Holy Roman Empire
- Site type
- Military
- Remains
- Castle
On this page6 sections
History
Construction and Zenger ownership
Burgstall Zangenfels is the site of a medieval castle near Dürrmaul in Nittenau, Germany. The Lords of Zenger, a medieval noble family, built it in 1354 or shortly afterward. Margrave Ludwig of Brandenburg had granted Ortlieb Zenger and his heirs the hill below Jugen, within the jurisdiction of Regenstauf, on condition that they build a castle there.
After Hans Zenger died, Elector Ludwig V granted Zangenfels as a fief, a landholding granted under specified obligations, to Hans’s sons Sigmund Zenger of Trausnitz and Tristan. As an elector, Ludwig V was entitled to participate in choosing the Holy Roman Emperor. The brothers held the castle until 1515.
Later holders and decay
Kaspar Erlbeck of Trausnitz succeeded the Zenger family in 1519. Jobst von Dandorf of Forchtenberg was the next holder and united Zangenberg with Hof, after which the castle began to decay. From 1801, the site belonged to Wilhelm Carl, Count von Eckart. It is protected as an archaeological monument under designation D-3-6839-0003 and identified as Zangenfels.
Remains
Site setting and layout
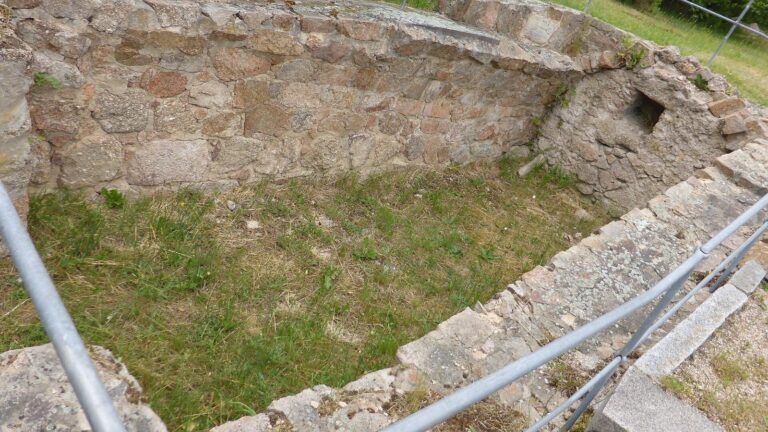
The castle occupied a small spur, with steep slopes descending on three sides and the keep ruin in the northern part of the site. The remains lie at 520 metres above sea level on Jugenberg’s south slope, near Dürrmaul. The castle area measures about 20 metres from east to west and 35 metres from north to south. On the north, the ground drops 2 to 3 metres at an edge, with a shallow ditch at its foot. Beyond it is level ground, followed by Jugenberg’s rising slope, which reaches 613 metres.
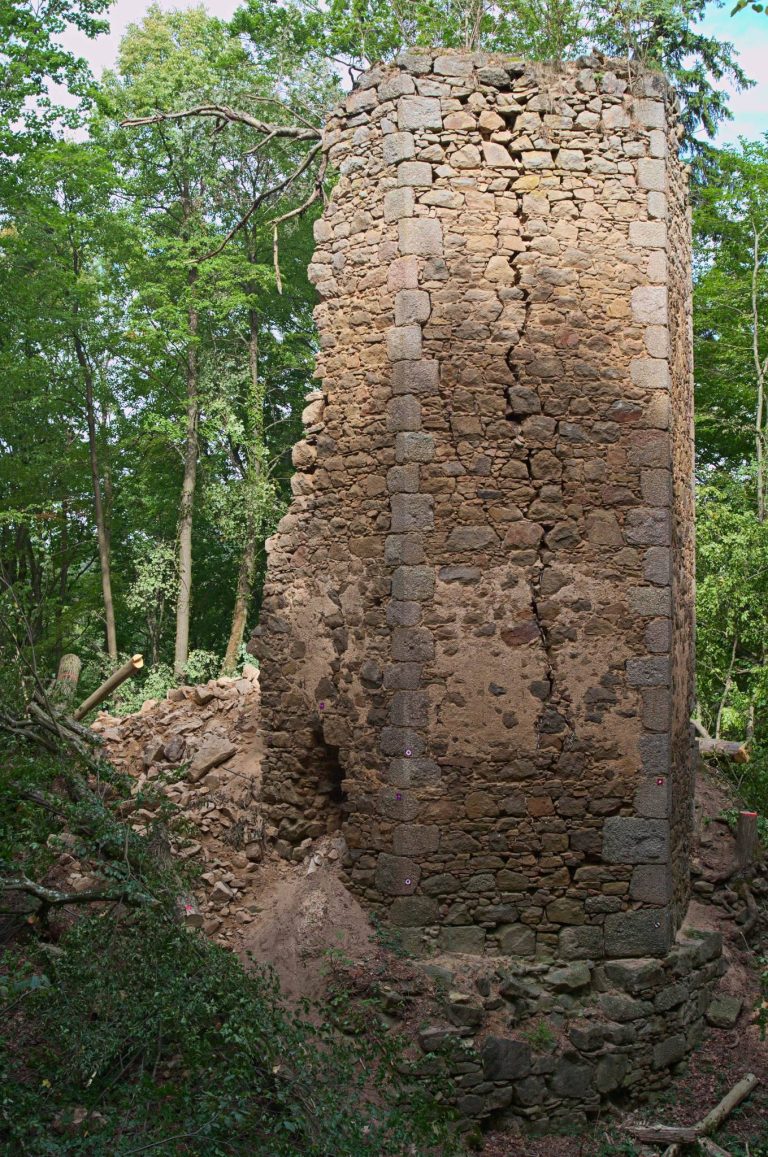
Keep
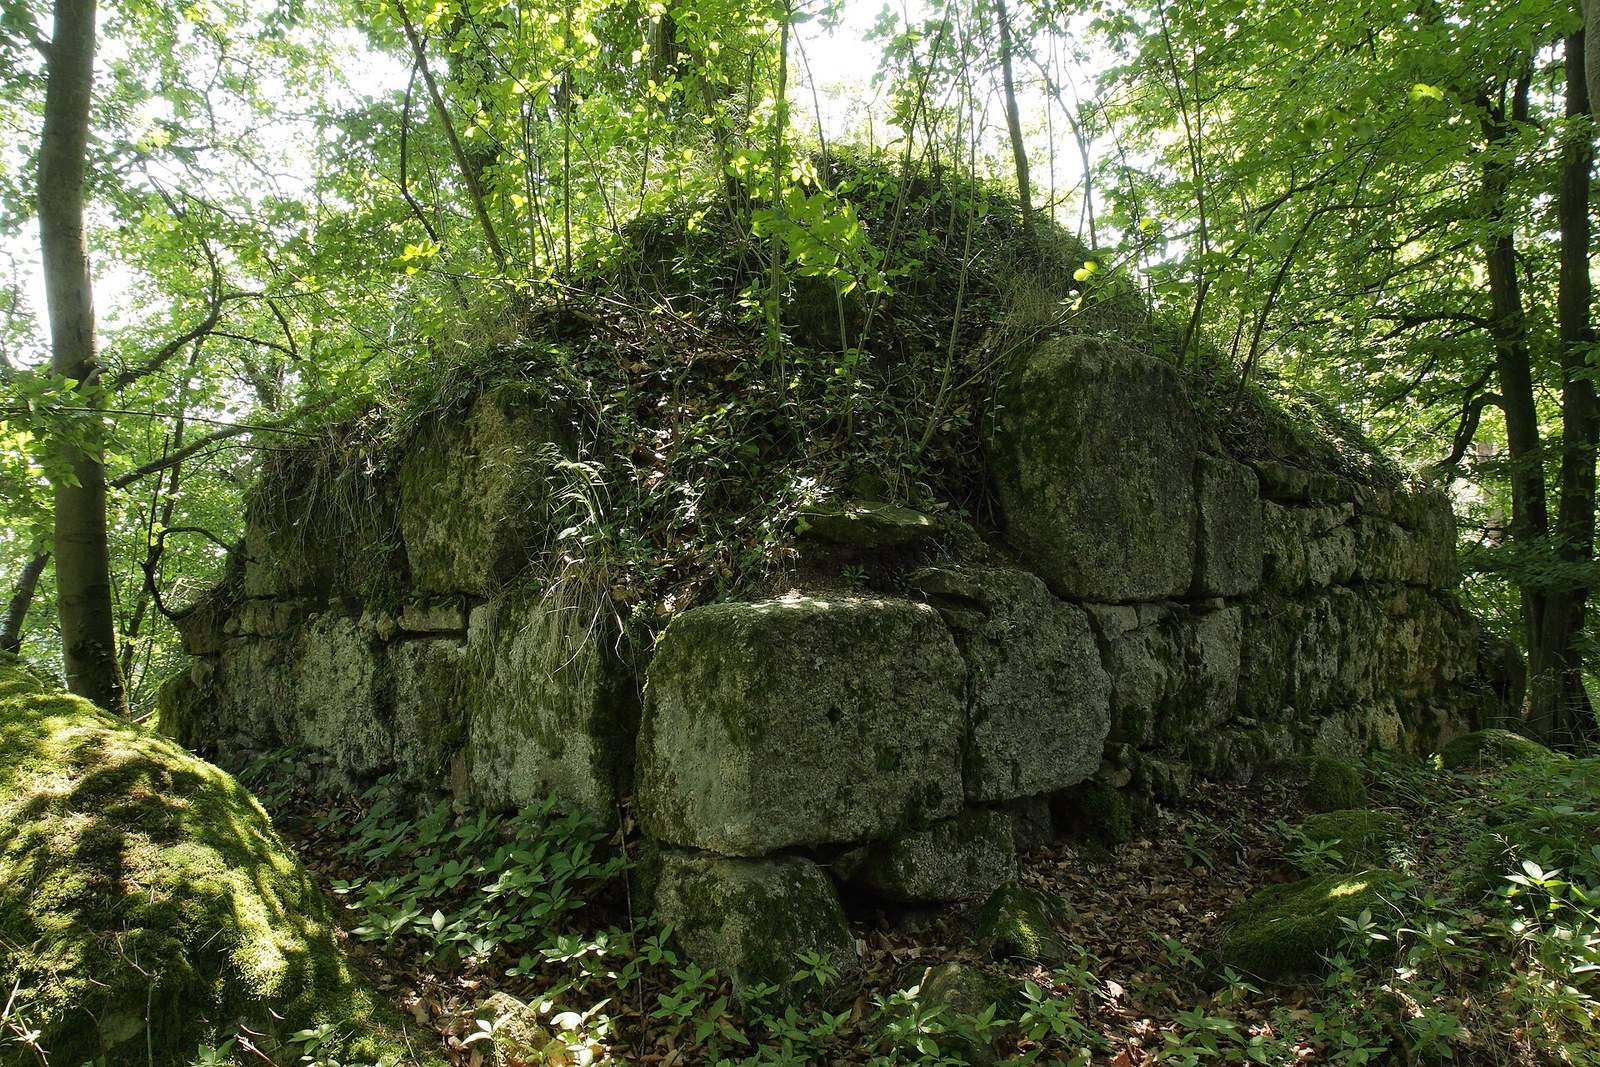
The keep, the castle’s principal fortified tower, has a square ground plan measuring 8.2 metres on each side. Its walls are 3 metres thick, leaving an interior of about 1 metre by 1 metre. The tower was built with double-shell masonry, meaning inner and outer stone faces with a packed core between them. The outer face consists of cut stone blocks in varied sizes, with smaller stones filling joints in several places. This facing survives on the north and west sides; elsewhere, the core is exposed. The inner face is made of small, roughly squared stones.