Austrått: A Norwegian Manor and Noble Estate
Site at a Glance
- Popularity
- High
- Country
- Norway
- Primary era
- Early Modern
- Eras represented
- Medieval, Early Modern, Modern
- Civilizations
- Denmark–Norway, Norwegian
- Site type
- Domestic
- Remains
- Castle
On this page18 sections
History
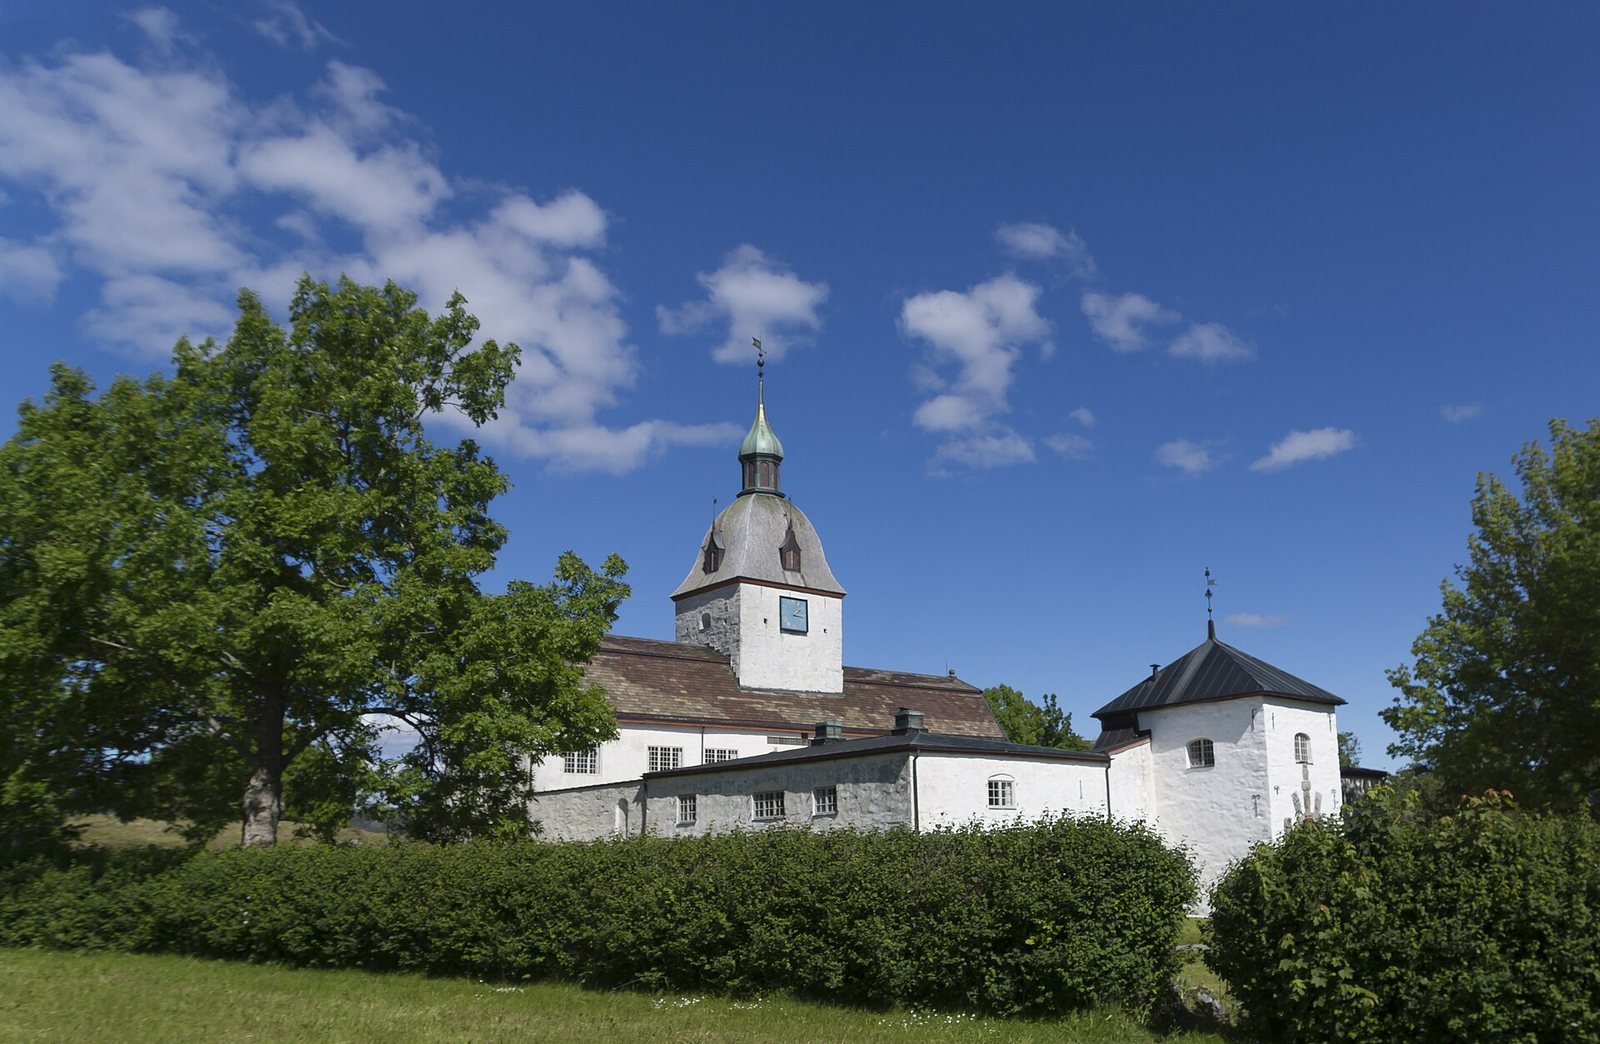
Austrått is a manor in Opphaug, Norway, whose fortified plan was established under Ove Bjelke between 1654 and 1656. The main house is Renaissance in style, with Baroque decoration. The estate had served as a residence for Norwegian noble families and officials since the 10th century.
Early lords and the medieval chapel
The earliest named figure associated with Austrått is Skjegge Asbjørnsson, a local chieftain who opposed King Olav Tryggvason’s campaign to Christianize central Norway. At the Frostating, a regional law assembly, Skjegge spoke against the king in 997. The king’s men killed him. In the 11th century, the feudal lord Finn Arnesson lived at Austrått. Through his wife, Bergljot Halvdansdottir, a niece of Harald Hardrada, Finn was connected by marriage to Harald and to Saint Olaf, an early Norwegian king later venerated as a saint. After becoming Harald’s enemy, Finn left Austrått to serve Sweyn Estridson, who appointed him jarl, a high-ranking regional ruler, of Halland, now part of Sweden. The estate was probably held by the crown for a period after Finn’s departure.
Kåre Saksesson is named as lord of Austrått in 1130. His son Sigurd and grandson Jon followed him, and the chapel was built during this family’s tenure, probably in Jon’s time. Jon’s daughter Baugeid inherited the estate and married Åsulv Eiriksson, who was responsible for the death of Duke Skule Bårdsson, a 13th-century Norwegian political rival.
The Rømer family and Ingerd Ottesdatter
The Rømer family held Austrått from the 14th century. Otte Rømer, who lived around 1330–1411, was probably the family’s first owner there. Jep Fastulvsson held the estate from about 1400 to 1428. His widow, Elsebet Ottesdatter Rømer, inherited it and retained control until 1444. Their son Narve held Austrått for four years before his death. Although his brother Mads claimed it, the estate passed to Narve’s widow, Philippa Borkvardsdatter Krummedike, and then to their daughter Gjertrud Narvesdatter. Gjertrud lived elsewhere and sold Austrått to her stepfather, Henrik Jensson, around 1462. After Henrik’s death, Gjertrud’s cousin Otte Madsson took possession between 1478 and 1481 by exercising his family’s allodial rights, a claim to inherited land.
Otte’s daughter Ingerd Ottesdatter and her husband Nils Henriksson held Austrått from about 1500 to 1552. Their marriage settled competing inheritance claims between their families. Nils served as Norway’s chancellor and lord high steward, while Ingerd became a prominent political figure during the Reformation, the 16th-century religious movement that established Protestant churches across much of northern Europe. Under her influence, Austrått was among the noble households that adopted Protestant teaching early.
After Nils died in 1523, Ingerd became more active in politics and clashed with Olav Engelbrektsson, the last Catholic archbishop of Nidaros before the Reformation. He plundered Austrått three times and was implicated in the deaths of two of Ingerd’s sons-in-law. In 1526, Ingerd and her son-in-law Vincence Lunge sheltered Jons Hansson, who claimed to be the son of Sten Sture. Hansson was exposed as an impostor but continued to receive Lunge’s support until he was killed in Rostock. Lunge was murdered by the archbishop’s allies on 3 January 1536.
The Bjelke estate and Ove’s building campaign
In 1552, Ingerd transferred Austrått to her daughter Lucie Nilsdatter and Lucie’s husband, Jens Tillufssøn Bjelke. Ingerd and Lucie drowned during a boat journey off Sunnmøre in 1555. The Bjelke family held the estate until 1699. When Jens died in 1559, his son Åge inherited as a child. After Åge drowned in Bjugnfjorden, his widow held Austrått for six years before transferring it to their son Jens Bjelke. Income from the 17th-century herring fishery along the Trøndelag coast contributed to the family’s growing revenues.
Jens Bjelke became Norway’s chancellor in 1614 and held several regional feudal offices. A 1639 property register credited him with 1,124 tønne, a historical Norwegian land-area measure, described as about 12 percent of the arable land held by Norwegian nobles. By 1648, the Bjelke estate amounted to more than 1,438 tønne, equivalent to about 566 hectares of arable land. That total included an inheritance from Jens’s mother, whose principal estate was Tønnøl; the holdings were divided among heirs in 1649. Austrått’s wider possessions included land at Storfosen and Tønnøl. A register listed 83 farms, most in Ørland parish and others in Jøssund, Åfjord, Roan and Stoksund.
Jens’s son Ove had leased Austrått from 1641. He inherited the estate and the chancellorship in 1659, after directing the manor’s major building campaign. Ove died in 1674, and the estate passed to his nephew Christoffer Bjelke, who rarely visited. In 1686 it went to Christian Frederik von Marschalck. After Marschalck’s bankruptcy, creditors took the property in 1699. Austrått then ceased to be a hereditary noble seat, and its special succession privilege was lost.
Changing owners and uses
The estate’s privileges were withdrawn in 1719 and restored in 1781. In 1721, judge and investor Abraham Dreyer bought Austrått on behalf of its creditors and paid for renovations, though he did not live at the manor. Judge Søren Dass, who acquired it in 1736, did reside there. Hans Holtermann bought the estate in 1760, beginning a period of ownership by his family that lasted until 1863. The family sold tenant farms and reduced the estate’s extent. Holtermann probably added a mansard roof to the main hall.
Around 1770, cattle brought from Ireland and the Netherlands established the basis of the local Austrått cattle breed. Through the loan of breeding animals, it became dominant in Ørland and nearby villages from 1806 to 1902. The priest Eiler Hagerup Holtermann inherited Austrått in 1857, sold part of its forestry land and transferred the estate to Anders Gravrok in 1863. Gravrok lived there for six years before bankruptcy. Holtermann regained the property in 1871 and died the following year; his widow sold it to Ole Rise in 1873. A dairy operation had probably begun around 1858. After its dairy building burned in 1879, Rise continued the business.
Johannes Heftye owned Austrått from the early 1880s until his death in 1907. He lived at the manor and sought to restore its character as a landed estate. A dispute over a right of way led to Heftye accidentally shooting and killing a man on 26 December 1899. Peder Rinde owned the property from 1908 to 1912 and sold plots of land; the formal separation of manor and estate was filed in 1912. Georg Walentin Hammer bought it that year and sold it at auction in 1914. A consortium of three purchasers then held the property until the state acquired the manor house in 1919.
Fire, restoration and modern ownership
A fire attributed to lightning broke out at Austrått on the night of 28 November 1916. The state took ownership in 1919, and restoration began the following year. The main building was restored by 1922, the side buildings by 1927, and further work continued after the Second World War until completion in 1961. Measured drawings and detailed descriptions prepared earlier by architect Lorentz Harboe Ree and art historian Fredrik B. Wallem proved essential to the restoration. Austrått has been protected as a historic monument since 1923.
The manor house and its land became separately owned. The state owns the house, administered by the Nordenfjeldske Kunstindustrimuseum in Trondheim. After landowner Simen Landet died in 1935, the municipality acquired the land, sold it to the county in 1947 and bought it back in 1985. The municipality’s remaining holding is about 1,500 hectares. The agricultural area associated with nearby Austråttgården has contracted from 220 hectares in 1800 to 45 hectares today.
During the Second World War, German occupying forces built a fortification at Austrått using gun turret C from the battleship Gneisenau. The turret and its setting form a separate part of the site’s later history.
Remains
The manor’s 17th-century arrangement combines a central main building with an older stone chapel, side wings and a gate tower. The chapel became part of Ove Bjelke’s fortified manor plan, while the courtyard, connecting walls and buildings form a roughly square enclosure. The house’s Renaissance design is enriched with Baroque ornament.
The chapel
Medieval fabric and burial chamber
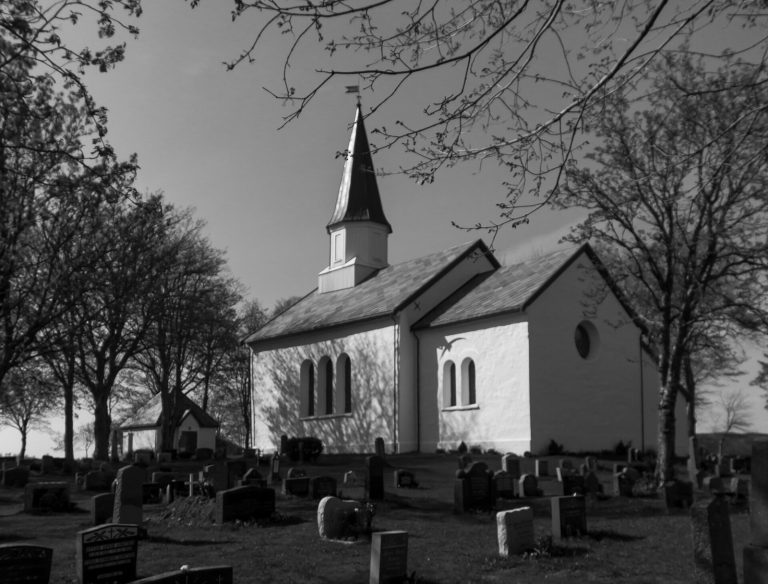
A wooden church is believed to have stood on the site for about 150 years before the stone chapel was built, probably between 1150 and 1210. The chapel served as the owner’s private place of worship, and its large tower could also be used for defense. In Ove Bjelke’s 17th-century rebuilding, the church was incorporated into the manor, and its former west tower came to stand on the main building’s central axis. The chapel’s walls are thicker than those of the adjoining building, and its roof ridge is about 13 metres high. Its present low ceiling dates from a 17th-century reconstruction. A partition, probably a chancel rail, a barrier between the sanctuary and the rest of the church, was moved to the rear during that work. Carved end ornaments remain on the pews, as does one pew door.
Ove Bjelke built a burial chamber beneath the church in 1667. Its entrance lies behind the altar. The chamber holds the coffins of Ove, his first two wives, Maren Juul and Regitze Gedde, and later owner Søren Dass. The coffins were buried in the Ørland churchyard from 1859 to 1928, then returned to the manor during the 1928 feast of Saint Olaf.
Furnishings and sculpture
The chapel’s Baroque altarpiece depicts the Crucifixion. Carved angels hold objects associated with Jesus’s suffering and death, including nails and a crown of thorns; the Bjelke, Juul and Lindenow family arms appear below the painting. The chapel also contains an early-17th-century carved pulpit. A silver chalice and altar dish dated 1655 are preserved at Austrått, while a priest’s outer vestment from 1662 is kept in the church collection.
Four of the seven biblical paintings acquired for the chapel by Ove survive, as do seven of its ten medieval sculptures, rescued from the 1916 fire. The Austrått Madonna, an image of the Virgin Mary and child dated 1220, was split in two during the rescue and later restored. It is one of four chapel sculptures dated 1220–1260. These works were either brought from northern England or carved in Trondheim by an English craftworker. Two further sculptures depict Saint Olaf and date to the 14th and 15th centuries.
The main building
Plan, tower and entrance
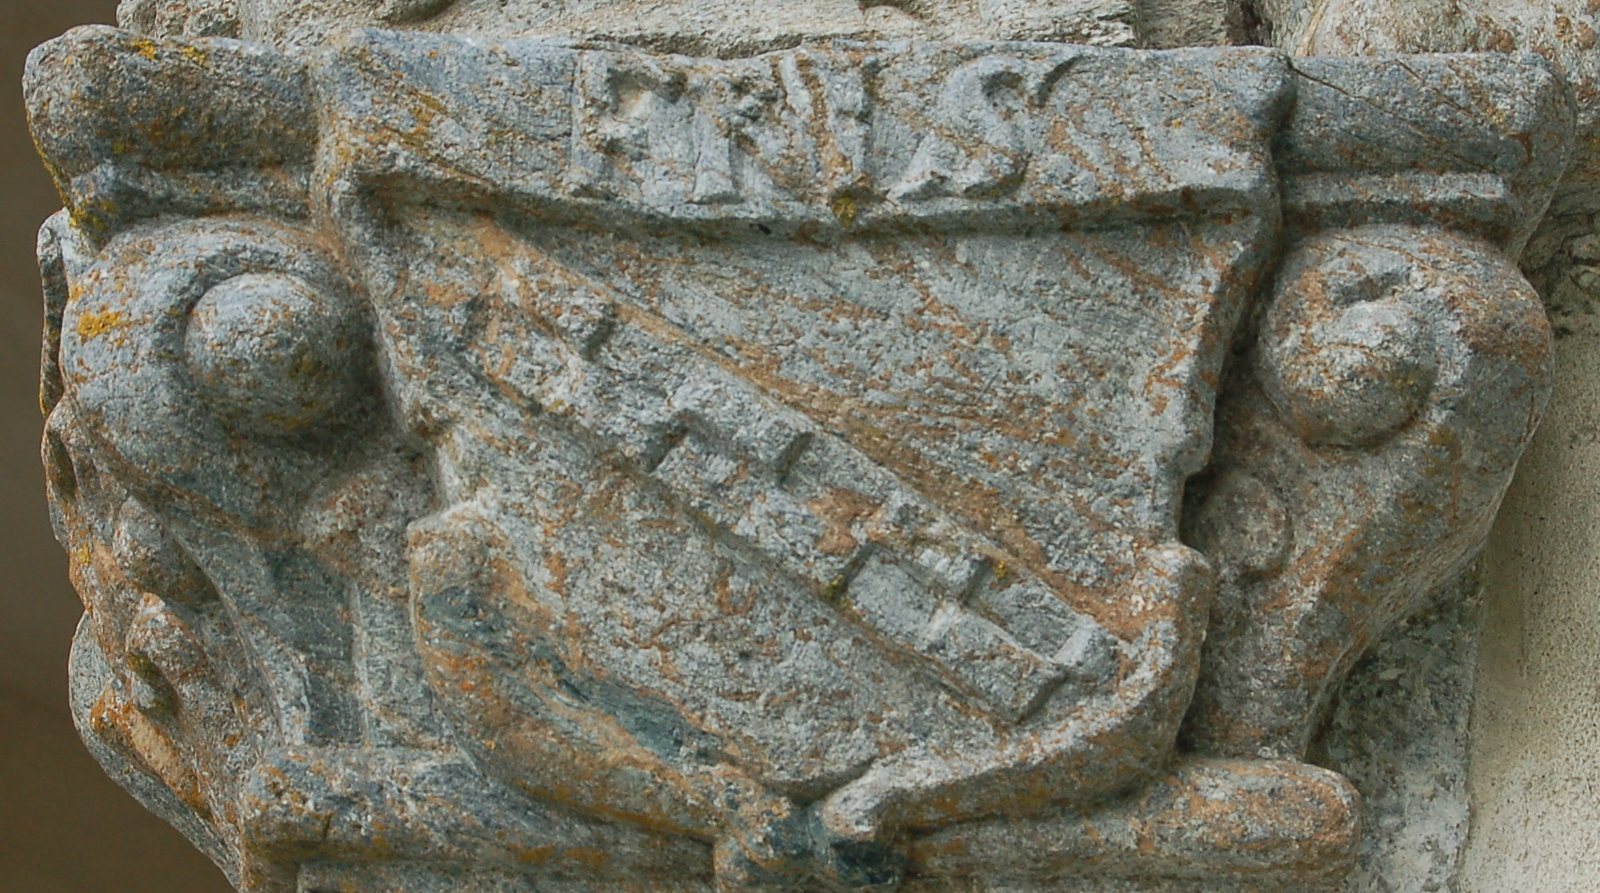
Ove Bjelke’s fortified layout took shape between 1654 and 1656, and the manor reached approximately its present form around 1656. The main building was probably completed in 1665 or 1666. Its arrangement is symmetrical, with the chapel forming one side of the structure. From the foot of the stairs, the distance to the top of the tower and the distance to the main-gate portal are each 33 metres. The main entrance is framed by carved soapstone. Above it are the arms of Ove and his first two wives; carvings along the portal’s sides show arms belonging to earlier generations on his mother’s side.
The tower on the building’s central axis was formerly the chapel’s west tower. Its spire bears the initials EH and the date 1781, marking Eiler Holtermann’s takeover of Austrått from his father.
Great hall and upper rooms
The great hall, now known as the Knight’s Hall, occupies the right-hand part of the main building above the chapel. It served for government meetings and formal events. In Ove Bjelke’s time its eleven paintings included a portrait of King Christian IV. After restoration, portraits of Ove and his brothers Jørgen, Henrik and Christian were displayed there. The restored floor pattern follows an 18th-century design; an earlier floor was laid in patterned brick. The hall also has a Dutch Renaissance fireplace dated 1625–1650 and two oak doors reconstructed in a 17th-century style.
Two rooms lie upstairs to the west of the tower. The larger, once used as both a living room and an armory, has a fireplace and a glazed-tile stove. A tin tray made in Hamburg in 1666 and bearing the arms of Ove Bjelke and Hedvig Lindenow is displayed there. Until 1800, the smaller adjoining room was divided into the lord’s and lady’s bedrooms. From the late 19th century, the left side of the main building’s first floor served as a kitchen and pantry.
Courtyard, wings and gate tower
Enclosure and courtyard levels
Connecting walls link the main building to two side wings, which contain living rooms. The wings connect onward to a gate tower with a centrally placed entrance portal. Viewed from outside, the enclosing walls make the complex appear roughly square. The courtyard rises from south to north. Its upper level aligns with the main-building vestibule and the second floor of the wings; exposed bedrock appears in the lower court and where the levels meet. Both courts are paved with flagstone and joined by 17th-century steps.
Staircase, gallery and carved figures
A double staircase of wrought iron and a roofed gallery open through three arches occupy the centre of the main building. The arches have carved coats of arms and biblical verses. An inscription above the main door, inside the gallery, records Ove Bjelke’s resolve, with God’s help, to preserve the building for his heirs. In the arrangement of the carved bridesmaids on the courtyard vestibule columns, the foolish figures stand to the left and the wise to the right when viewed from the lord’s position at the top of the stairs.
The columns supporting the side-wing roofs carry figures of the ten bridesmaids in a Gospel parable, five wise and five foolish. At the courtyard’s west end are statues of two young angels and four Old Testament figures: Moses, Joshua, Elijah and probably Gideon. The original Baroque sculptures were replaced by more restrained figures carved between 1953 and 1956.
Southwestern stone pyramid
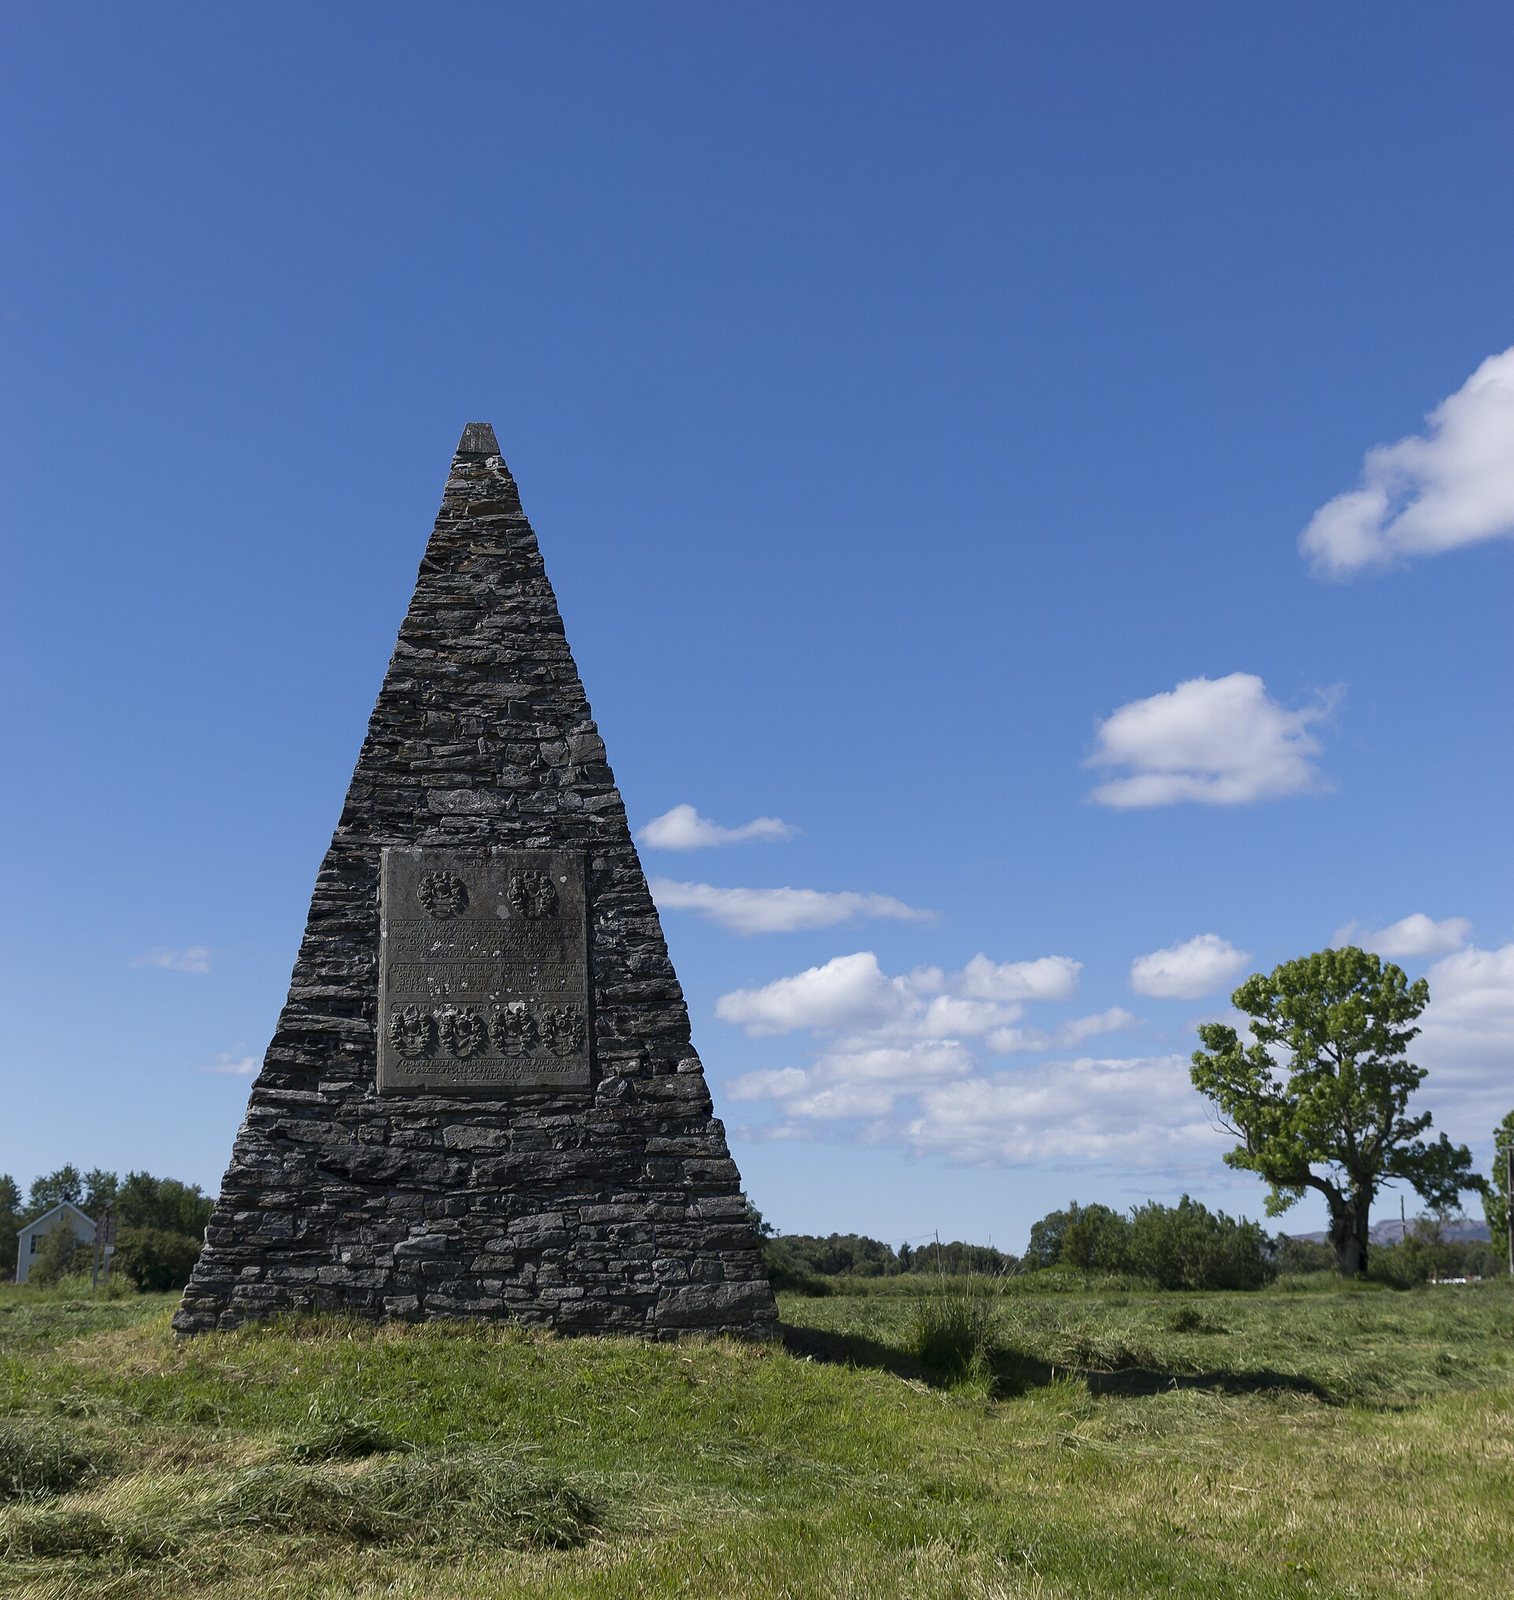
A square stone pyramid stands southwest of the manor. Its plaque commemorates Jens Bjelke and bears the arms of Ove Bjelke and his three wives. Although the plaque points to 1665, the pyramid itself is unlikely to date from that year. The plaque may have been transferred from another location when the pyramid was erected in the 18th century, before 1774.
Fort Austrått
The Second World War fortification incorporated gun turret C from the battleship Gneisenau, the only surviving turret of its type. The fortification was demolished in 1968, though its battery was maintained until 1977. The fort was restored in 1990.