Burg Forstenberg: A High-Medieval Noble Castle in Germany


Site at a Glance
- Rating
- 4
- Popularity
- Very Low
- Country
- Germany
- Primary era
- Medieval
- External website
- Open
- Eras represented
- Medieval
- Civilizations
- Holy Roman Empire
- Site type
- Military
- Remains
- Castle
On this page7 sections
History
Burg Forstenberg, also called Burg Forstberg, is a ruined high-medieval noble castle in Regenstauf, Germany. Probably founded in the thirteenth century, it served as the ancestral seat of the Lords of Forstenberg, ministerials who formed a legally unfree but socially elevated service nobility for the powerful Lords of Hohenfels. A possible twelfth-century foundation remains uncertain.
Origins and Medieval Ownership
After 1330, the castle passed to Friedrich Hofer, who subsequently adopted the name “von Vorchtenberg.” In 1387, Winhir of the Regensburg Auer family was recorded as its custodian, an official responsible for administering and often defending a castle or territorial district for its lord.
Following further changes of ownership, Landgrave Johann of Leuchtenberg acquired Forstenberg in 1393. A landgrave was a high-ranking territorial ruler whose authority extended directly over a larger or specially defined territory. The outer bailey is attributed to Johann’s tenure, although the work was never completed. In 1404, the castle passed to Jakob Muracher and later to Stephan Deuerlinger. Heinrich Zenger acquired both Forstenberg and Karlstein Castle in 1460.
Decline and Protection
The expansion of Karlstein Castle probably contributed to Forstenberg’s decline. After additional changes of ownership, the castle had been abandoned and had completely fallen into ruin by the seventeenth century at the latest. Today, the ruins form part of the protected architectural monument of Karlstein and the archaeological monument covering the remains of the medieval Forstenberg castle ruin.
Remains
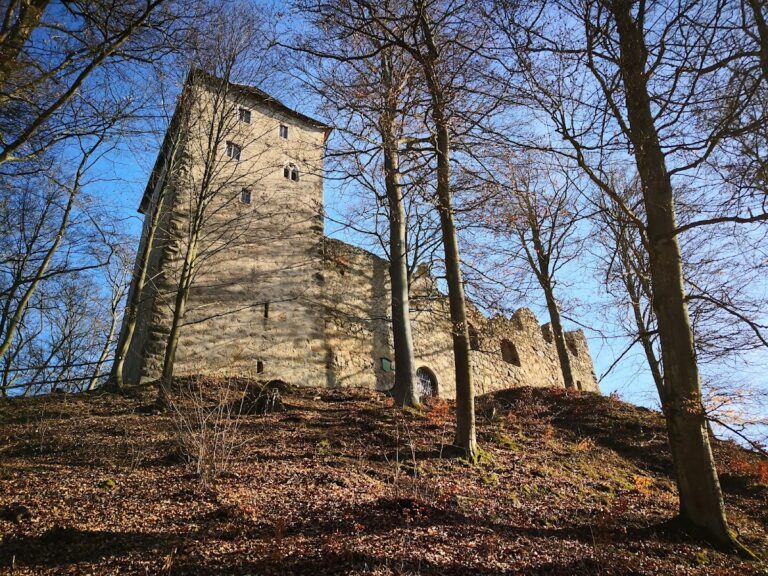
Burg Forstenberg occupies a projecting hilltop spur at 425 metres above sea level. The fortress was built with rubble-stone masonry and consisted of a small main castle separated from a substantially larger outer bailey by a gorge-like neck ditch. The surviving remains present the main fortified tower and unfinished outer defensive works as distinct parts of the site.
Main Castle and Outer Bailey
Pentagonal Keep
The small main castle survives chiefly in the form of its pentagonal keep, the principal fortified tower of a medieval castle. Its corners have ashlar reinforcement, using regularly shaped masonry blocks to strengthen the structure. The keep is the principal surviving element of the inner fortress.
Outer Bailey
A neck ditch approximately five metres deep separates the keep from the outer bailey, an enclosed area outside the main castle for additional buildings or defenses. The outer-bailey area retains wall remains, a levelled rectangular ditch, and rubble from collapsed masonry. The works attributed to the late fourteenth century were left unfinished.