Walbenstein Castle: A Late Romanesque Hilltop Castle in Bolzano, Italy
Site at a Glance
- Popularity
- Very Low
- Country
- Italy
- Primary era
- Medieval
- Eras represented
- Medieval
- Civilizations
- Holy Roman Empire
- Site type
- Military
- Remains
- Castle
On this page4 sections
History
Origins in the late 12th century
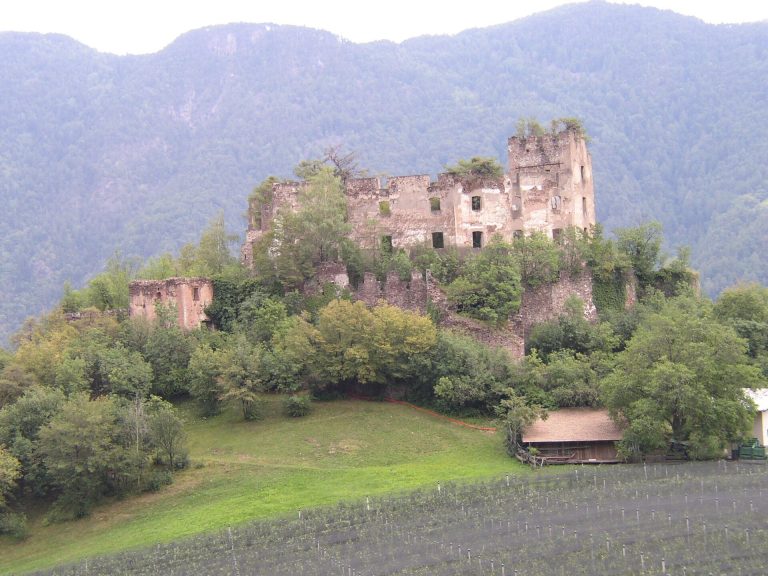
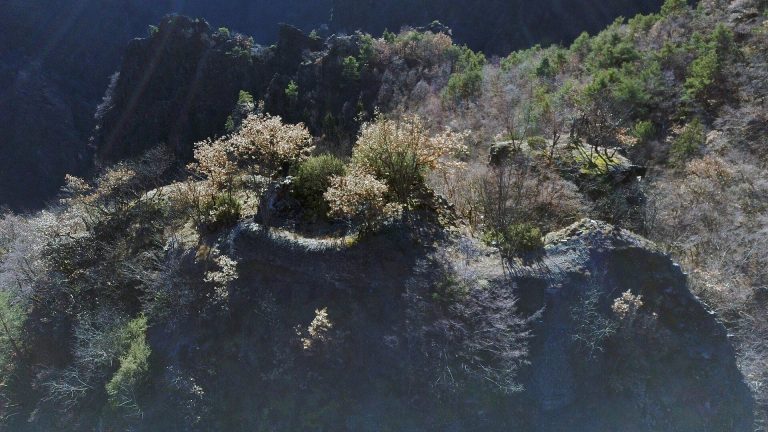
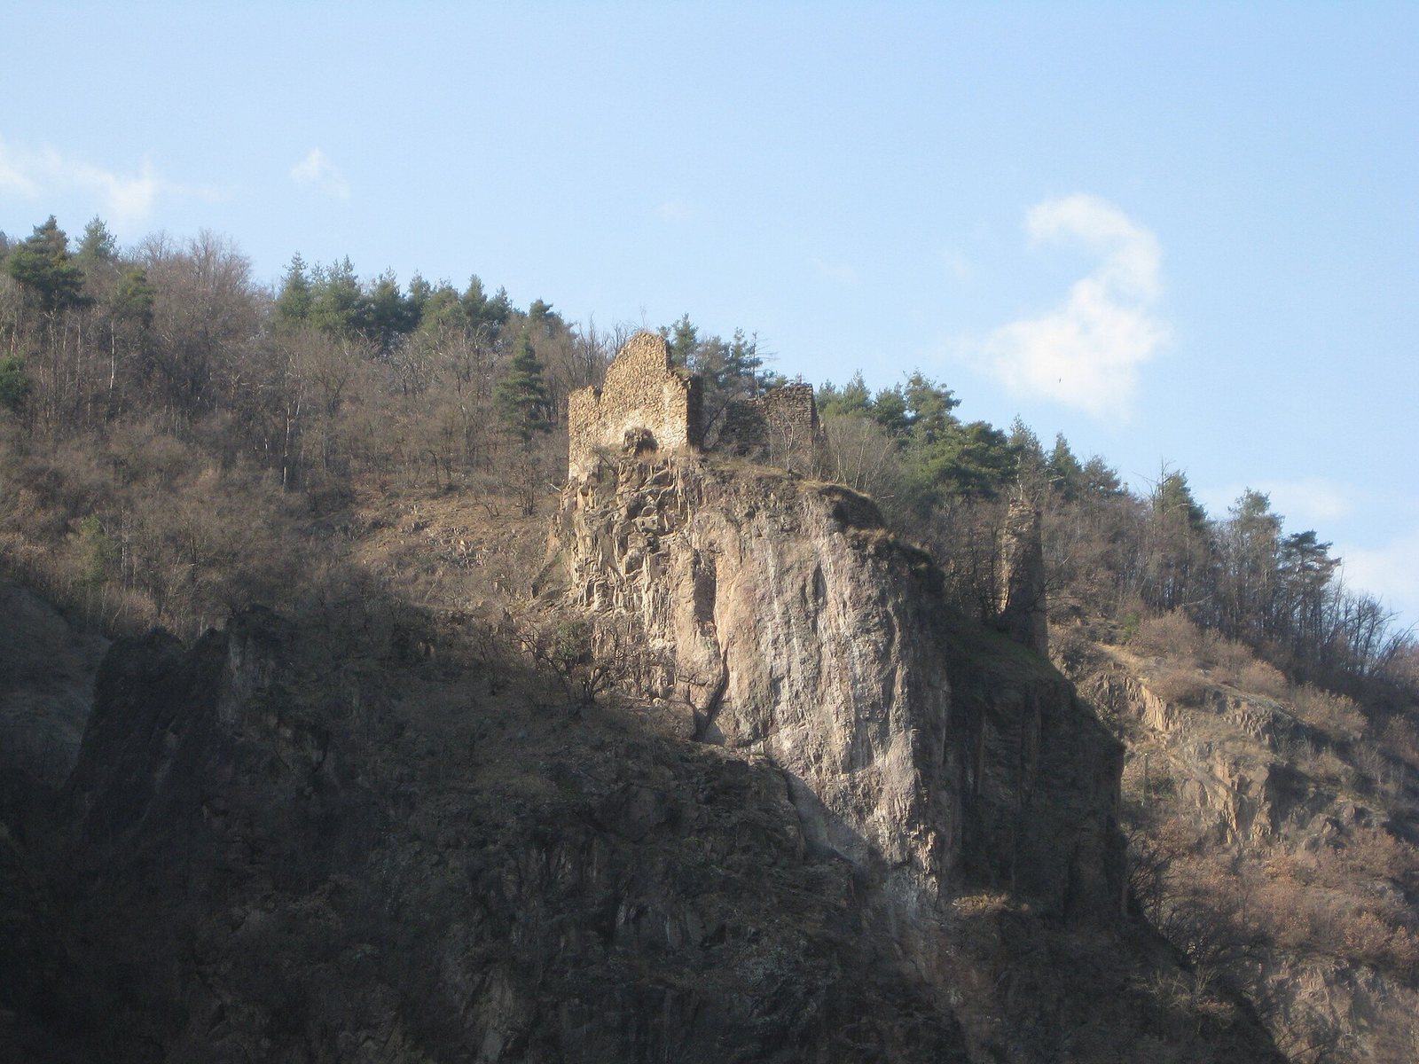
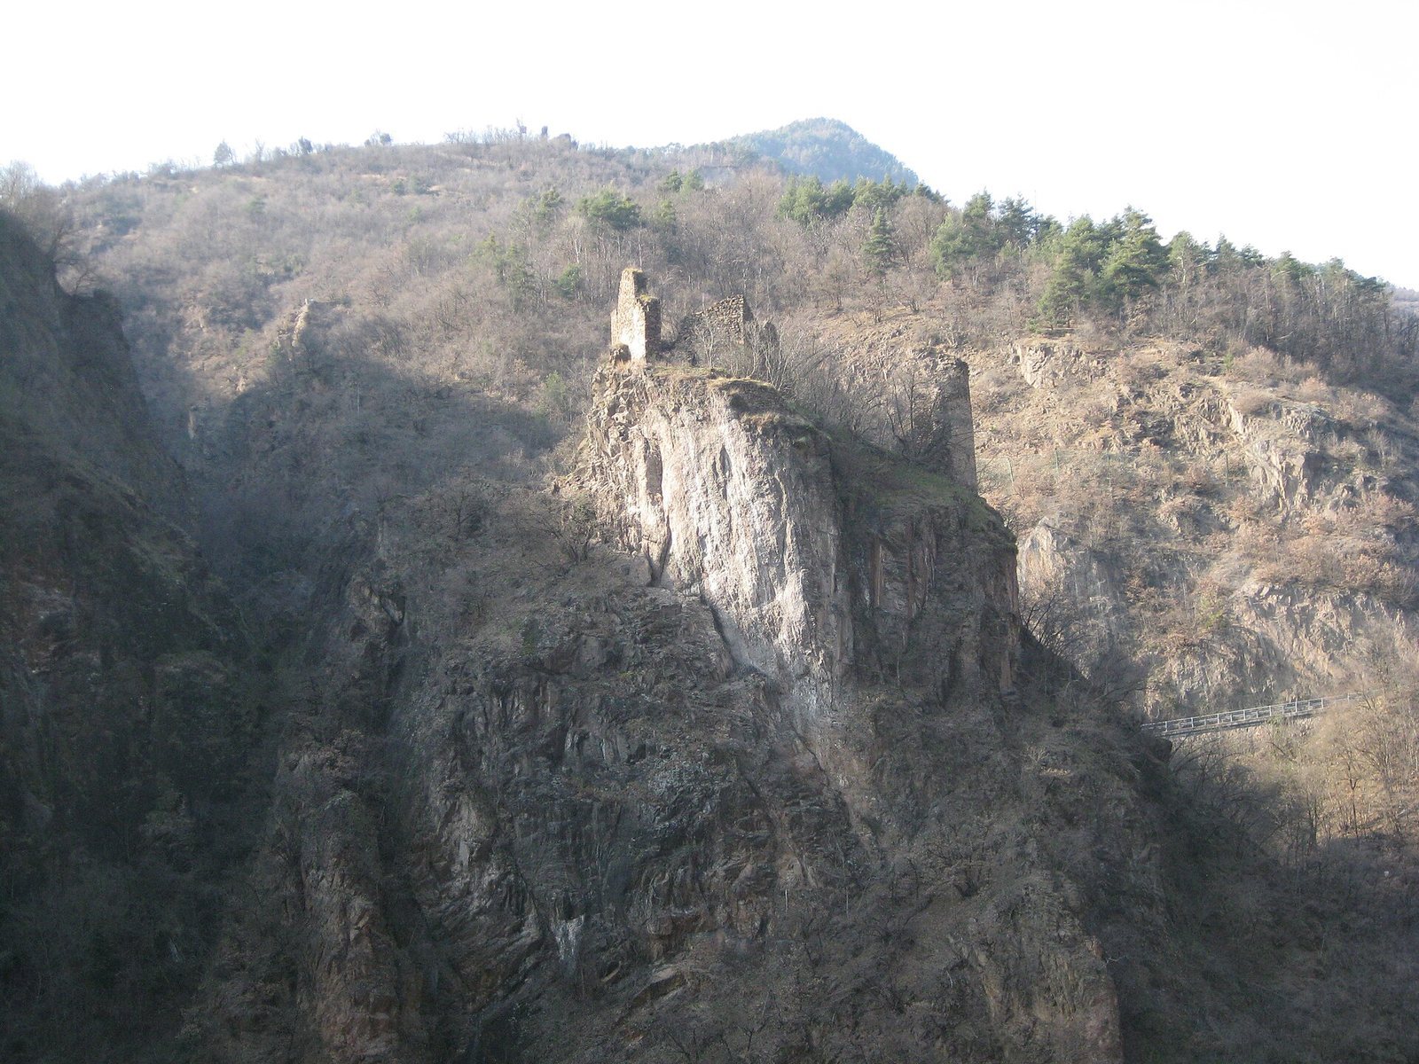
Walbenstein Castle is a ruined hilltop castle on a steep rock outcrop at the entrance to the Sarntal, in the municipality of Bolzano, Italy. A Late Romanesque castle, it was probably built shortly before 1184/85 and belongs to South Tyrol’s early generation of castles.
The castle’s name appears in records of 1184/85 in the forms Vallewenstan and Walbenstain. Gottschalk of Severs, a ministerial (a lord’s retainer with administrative or military duties) of the Counts of Eppan, was known from the late 1150s and was then first styled “of Walbenstein.” The castle initially belonged to the lords of Walbenstein. It is also called Fingeller-Schlössl, a name derived from the later Finggellerhof at Sand in Bolzano’s Gries district.
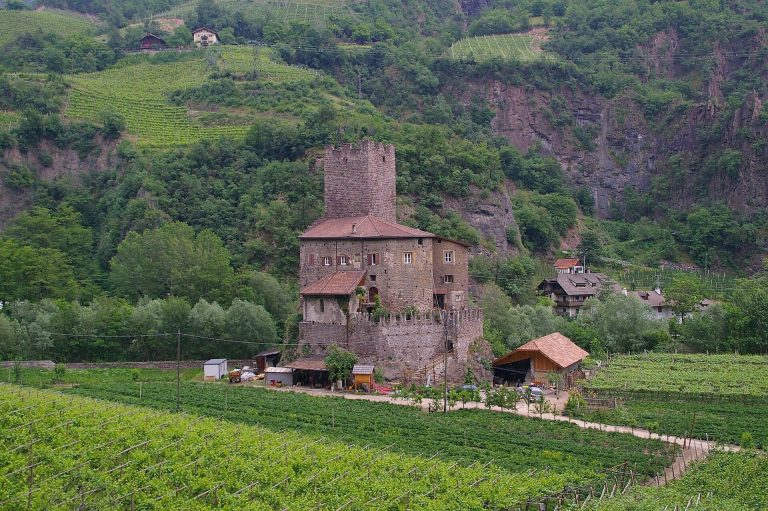
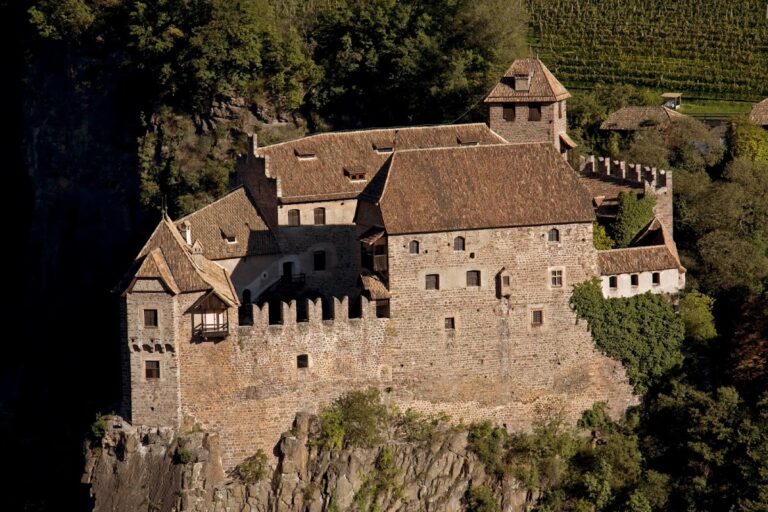
Walbenstein belongs to an earlier group of South Tyrolean castles that also includes Leuchtenburg, Kasatsch, Steinegg, and Afing. A later generation includes Boymont Castle, Haselburg, and Runkelstein Castle.
Later evidence
An earlier proposal placed the castle’s abandonment by 1300, but that date is unlikely. Its firearm-shaped loopholes and a fresco in the Room of Games at Runkelstein Castle, painted about 1390, provide evidence that Walbenstein remained intact later. The eventual date of its abandonment is unknown.
Remains
The small castle occupies a steep outcrop at about 495 metres above sea level, with its complex extending diagonally down from the rocky summit. A largely ruined enclosure wall surrounds a higher, two-part residential block and a lower, three-storey building. The castle was built of porphyry stone, and little of its original fabric survives. The main buildings’ principal walls were about 1.8 metres thick, compared with roughly 1.2 metres for the enclosure wall. The site’s naturally defensive position prevented the use of heavy siege weapons such as battering rams. Surviving windows and loopholes are shaped for firearms rather than bows or crossbows. A proposed reconstruction of the layout includes a basement and first floor, with a probable attic; the castle had no keep.