Burgruine Stockenfels: The Ruined Center of a Bavarian Lordship


Site at a Glance
- Rating
- 4.4
- Popularity
- Low
- Country
- Germany
- Primary era
- Medieval
- External website
- Open
- Eras represented
- Medieval
- Civilizations
- Duchy of Bavaria, Holy Roman Empire
- Site type
- Military
- Remains
- Castle
On this page9 sections
History
Burgruine Stockenfels is a ruined medieval castle in Germany that served as the center of the former Lordship of Stockenfels, later known as Stockenfels/Fischbach. Its surviving construction belongs chiefly to the mid-fourteenth century and is associated with Duke Ludwig the Strict and his successor, Ludwig IV, later known as Ludwig the Bavarian and Holy Roman Emperor. Ludwig IV provided the castle with its own chapel.
Medieval Lords and Wittelsbach Control
After Ludwig IV’s death, Stockenfels passed frequently between different holders, including nobles described as robber nobles. The Auer patrician family of Regensburg acquired the property in 1351. The family had been forced to leave Regensburg in 1334. Following military conflicts, the Wittelsbach dynasty, which ruled Bavaria for centuries, took control of Stockenfels in 1372.
In 1430, the knight Georg Heuras of Satzdorf assumed control of the castle. The Heuras family sold the lordship in 1510 to Albrecht von Wirsberg, who served as district judge and administrative custodian at Neunburg vorm Wald. Ownership changed several times thereafter.
Destruction and Later Preservation
During the Thirty Years’ War, the castle was destroyed. The administrative center of the lordship then moved from Stockenfels to Fischbach, changing the historical role of the site from an active seat of administration to a ruin.
Baron Karl von Eckart acquired the ruin at the beginning of the nineteenth century. His descendants, the Counts von der Mühle-Eckart, have retained possession. The current owner is Gabriele Countess von Drechsel, née Countess Mühle-Eckart, who is also responsible for the castle’s maintenance and preservation. Stockenfels is protected as an architectural monument of Fischbach and is registered as an archaeological monument containing remains of the medieval castle.
A local tradition portrays Stockenfels as a ghost castle where beer adulterers and dishonest publicans are punished after death. According to the legend, the castle well opens at midnight, and devils force the condemned to pass buckets of water up an endless ladder to the tower before pouring the water over the castle wall. The tale connects this punishment with the alleged Bavarian offense of adding water to beer and with other forms of cheating customers. The Nittenau Festival Association presents the story as a ghost walk three times a year at the castles of Hof am Regen, Stefling, and Stockenfels.
Remains
Setting and Castle Layout
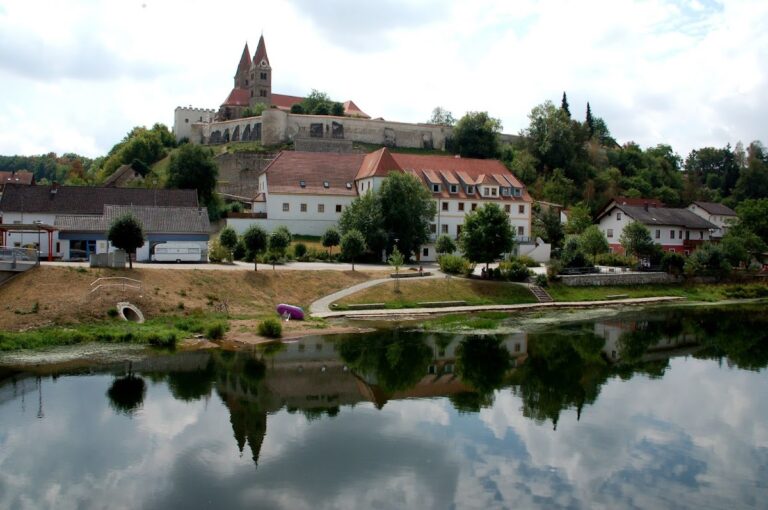
The castle stands 459 metres above sea level on a granite prominence rising 120 metres above the Regen valley near Fischbach, a district of Nittenau in Bavaria’s Schwandorf district. The southern summit forms the castle site on a double-peaked mountain. Steep ground falls toward the Regen and its tributary streams on the west, south, and east. A hollow to the north separates the castle hill from a somewhat higher summit that was also fortified. It remains uncertain whether that northern fortification was a separate castle or a forework of Stockenfels.
The complex consisted of a western outer bailey, slightly lower than the main castle, and a main castle on the hill’s highest point. Extensive wall remains survive in the outer-bailey area. The main castle forms a compact, elongated rectangle measuring approximately 33 by 13 metres. Around 1430, an outer defensive wall system was added along its southern and eastern sides. This feature has almost entirely disappeared, leaving only a few surviving traces.
Main Castle Buildings
Residential Tower
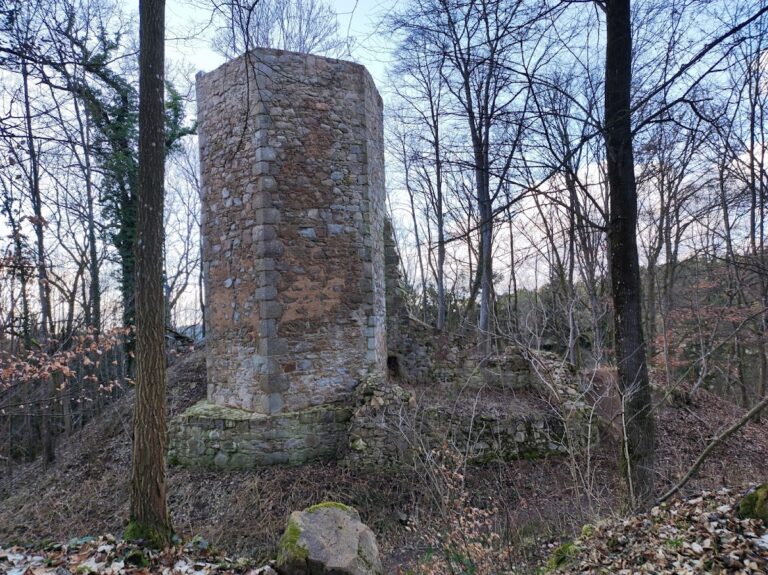
A dominant residential tower occupies the full width of the northern end of the main castle. It is the only building described as still habitable. Dendrochronology, the dating of wooden building elements through tree-ring patterns, places its original construction around 1338. The tower was built in rubble stone with rusticated ashlar quoins, or dressed corner stones. Its first form had three storeys, with a vaulted and partly cellared ground floor below two upper floors containing halls and wood-panelled chambers, which were heated or furnished rooms lined with timber.
The original high entrance was positioned in the tower’s south wall at first-floor level and opened toward the castle courtyard. Around 1515, a later building phase added two more storeys to the tower.
Curtain Wall and Courtyard
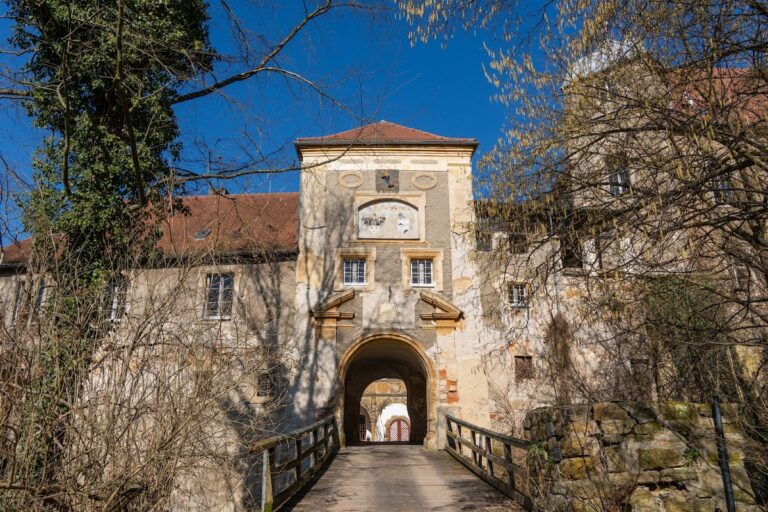
A curtain wall extends south from the tower’s southwest and southeast corners. Its western section enclosed a small courtyard, which was entered at the southwest end through the round-arched gate of the main castle. A well is located within this area.
Kitchen and Residential Wings
An east-side building between the curtain wall and a north-south dividing wall served as the kitchen. Its function is indicated by a drainage stone that passes through the curtain wall. Two further ruined residential wings follow the kitchen area, each extending across the full width of the main castle.
Nearby sites