Schloss Spindlhof: A Historic Noble Estate and Educational Center in Germany

Site at a Glance
- Rating
- 4.2
- Popularity
- Very Low
- Country
- Germany
- Primary era
- Modern
- Eras represented
- Early Modern, Modern
- Civilizations
- Electorate of Bavaria, German, Holy Roman Empire
- Site type
- Domestic
- Remains
- Castle
On this page16 sections
History
Schloss Spindlhof is a historic estate in Germany, north of Regenstauf on the north bank of the Regen. Developed over roughly five centuries, it began as a commercial mill operation and later became a noble seat before evolving into an educational and conference center associated with the Episcopal See of Regensburg.
From Mühlhof to Spindlhof
The estate first appears in a 1597 map of the Regenstauf administrative district under the name Mühlhof. At that time it included a mill on the Regen and was owned by Hans Spindler. His name eventually gave rise to the designation Spindlhof, which also became the official name of a municipal subdivision.
A mill was transferred to the estate in 1652, after which Count Palatine Wolfgang Wilhelm, a ruler within the Palatinate political system, largely exempted the farm from taxation. By 1691, the estate had been enlarged with woodland and several additional parcels. Its owner, Hans Christoph Freiherr von Diemantstein, then obtained Landsassenfreiheit, a legal status that recognized a landed estate among the territory’s estates and could provide limited judicial and hunting privileges. Spindlhof thereby became a noble seat with jurisdiction over minor offenses and rights to hunt small game.
The property changed owners frequently rather than remaining within one family. Each successive noble proprietor adapted the buildings to personal and practical requirements. Hans Christoph von Diemantstein carried out a comprehensive renovation in 1687, contributing to the sequence of rebuilding phases that shaped the estate.
Chapel and nineteenth-century transformation
When Spindlhof belonged to Auxiliary Bishop Valentin Anton von Schneid around 1800, the estate acquired its earliest documented clerical associations. Von Schneid was an auxiliary bishop, an appointed assistant to a diocesan bishop. The adjoining chapel had been built in 1791, and a depiction from the same period shows the main castle, chapel, outbuildings, and enclosing wall as a connected ensemble.
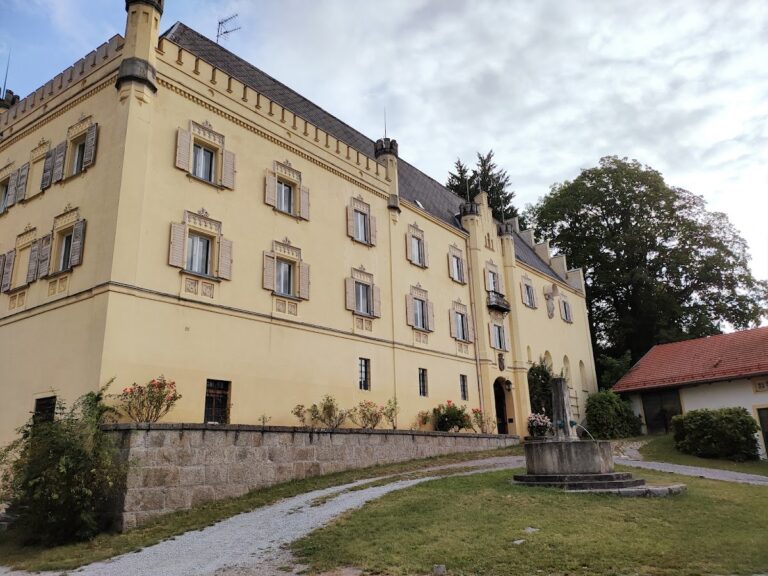
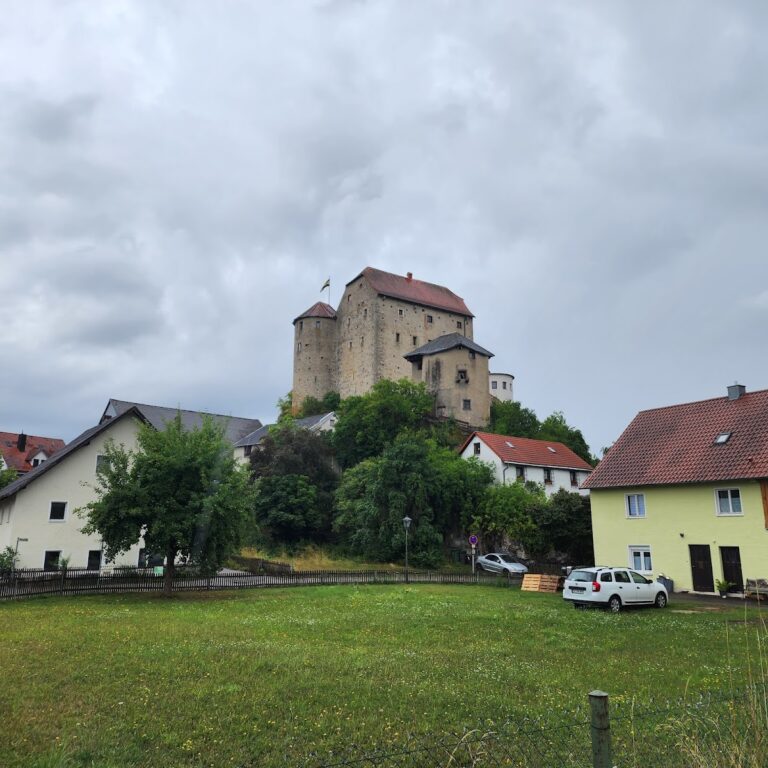
Emil Freiherr von Zakrzewsky, a former Prussian government councillor and owner of a landed estate, purchased Spindlhof in 1891. He initiated extensive changes in 1894. The work continued from 1894 to 1901 and gave the castle much of its present appearance through a neo-Gothic Tudor remodeling, an approach that drew on both Gothic and Tudor architectural forms.
Episcopal ownership and institutional use
In 1918, the estate reached its greatest recorded extent, consisting of the castle and 400 hectares of land. It was sold to Hermann von Frémery, an Argentine diplomat and aircraft manufacturer. After the Frémery family returned to Argentina in 1947, Spindlhof was offered for the use of Archbishop Michael Buchberger. The Mallersdorf Sisters helped administer the estate until 1969.
Following its formal transfer to the Episcopal See of Regensburg in 1955, the complex was comprehensively converted into a rest home for priests. The north wing was built in the mid-1950s as the first residential wing, while the south wing was completed in 1959 as the second. Its later institutional role developed into an educational and conference center serving ecclesiastical and non-ecclesiastical organizers, with programs addressing theology, faith, culture, politics, economics, and society.
A former stable between the main castle and the south wing was demolished in 1961. A connecting structure briefly occupied the intervening space, which was redesigned in 1999 as the present hall building and entrance area. The Albertus Magnus Church was completed in 2004. Named for Albertus Magnus, the thirteenth-century Dominican theologian, philosopher, natural scientist, and later saint, the church added a modern religious building to the historic complex.
Schloss Spindlhof is protected as an architectural monument. Archaeological remains within the grounds, including traces of early modern predecessor buildings, earlier construction phases, and structures that have since disappeared, are also protected as an archaeological monument.
Remains
The surviving complex consists of six connected building groups arranged around the main castle. The castle is linked to a north residential wing, a west-connected hall building, and a south wing containing the chapel. The separately accessible Albertus Magnus Church is also connected to the ensemble. Beyond the former enclosing walls, the property includes part of the Regen, the opposite riverbank, gardens, woodland, and several hectares of cultivated land.
Main Castle and Historic Interiors
Neo-Gothic castle
The main castle was substantially remodeled between 1894 and 1901 in a neo-Gothic Tudor style. An additional story was inserted, including the present principal formal floor, or piano nobile. The remodeling transformed the earlier building while retaining its place at the center of the connected estate.
Reception rooms
The second floor contains seven largely original reception rooms from the late nineteenth-century Historicist period. Historicism was an architectural approach that deliberately revived earlier styles. The rooms and their furnishings combine neo-Rococo and Gothic forms with Moorish influences, creating a varied interior sequence within the remodeled castle.
Residential and Conference Wings
North and south wings
The north wing, built in the mid-1950s, forms the first residential addition to the post-1955 institutional complex. The south wing, completed in 1959, forms the second residential addition and contains the chapel. Both wings retain guest rooms as part of the complex’s residential arrangement.
Hall building
The hall building was created in 1999 between the main castle and the south wing. It links the older parts of the estate with the later entrance area. Its largest room, the Plenum, is a conference room capable of accommodating up to 150 people.
Chapel and Religious Rooms
Schlosskapelle
The Schlosskapelle was built in 1791 south of the residential buildings in an early Classical style and dedicated to the Holy Family. Its altar retable contains an image of Mary and Joseph with the seven-year-old Jesus. Relics of Saint Emmeram and Saint Dionysius are kept at the altar.
Oratory and meditation room
Emil von Zakrzewsky added an oratory, a small room intended for private prayer, to the chapel in 1902. It now serves as a room for confession and pastoral care. The adjoining meditation room contains calligraphy by Hans Maierhofer.
Albertus Magnus Church
Completed in 2004, the Albertus Magnus Church has a spiral-shaped interior with seating for approximately 100 people. The arrangement directs attention toward an altar at the center of the spiral. Above it, a dominant gilded opening in the ceiling distributes incoming sunlight through the room.
A large bronze cross behind the altar depicts Jesus both crucified and risen. The church’s architectural and color scheme, combined with its varied lighting effects, represents the four elements. Its organ, made by the Schädler firm in 2004, has two manuals, 14 sounding stops, and nearly 900 pipes.
Gardens and Archaeological Evidence
The castle garden was first mentioned in 1770, when it was noted for its range of flowers and herbs and more than 200 fruit trees. The present grounds include flower and fruit gardens around the castle, maintained woodland, and cultivated land extending across several hectares.
Archaeological evidence within the castle area preserves traces of early modern predecessor buildings, successive building phases, and demolished structures. These remains complement the standing buildings by revealing the earlier forms and changes that preceded the present arrangement.
Nearby sites