Burgruine Wesen: A Medieval Hill Castle Ruin in Austria


Site at a Glance
- Rating
- 3.6
- Popularity
- Very Low
- Country
- Austria
- Primary era
- Medieval
- Eras represented
- Medieval, Modern
- Civilizations
- Holy Roman Empire
- Site type
- Military
- Remains
- Castle
On this page10 sections
History
Burgruine Wesen is a medieval hill castle ruin in Austria, situated in Graben within the municipality of Waldkirchen am Wesen in Upper Austria. The Lords of Wesen probably built it at the beginning of the twelfth century above the Danube, slightly downstream from Wesenufer. Its first reliable documentary mention dates to 1138, while an alleged reference from 1116 is regarded as a forgery.
The Lords of Wesen
Richer of Ort in the Innkreis, known from about 1100 to 1120, was regarded as the family ancestor. His son Mangold received the castle as a feudal holding and was using the name Wesen by about 1125. The principal family line descended from Mangold’s brother Richger, who appears in records between about 1140 and 1170. Between roughly 1160 and 1170, the family divided into the Wesen, Marsbach, and Wesenberg lines.
The Lords of Wesen were ministerials, medieval service nobles who performed military, administrative, or estate duties for a prince or church ruler. They served the bishops of Passau and also held Niederwesen Castle at Wesenufer. Erchinger II of Wesen administered the Traungau in 1230 and 1231, while Hademar I, known from 1209 to 1252, became Passau’s senior court official.
Passau, the Habsburgs, and the Waldecks
After Hademar I died, the Diocese of Passau temporarily took control of Wesen Castle and placed it in the hands of Wesen ministerials. The family later regained its property under the Habsburgs, the dynasty that ruled Austria and built extensive power in Central Europe.
The Lords of Wesen joined the noble revolt against Duke Albert of Austria. They submitted in 1294 and were required to surrender the tower at Wesen. Erchanger of Wesen, the last member of the family, died without biological heirs on 1 February 1322.
After the family became extinct, the castle passed to Hadamar of Waldeck. His family came from Waldeck Castle near Diersbach and combined its property at Wesen with holdings at Einburg, now part of Raab. In 1325, Hadamar bequeathed Wesen Castle to the Diocese of Passau as an eternal endowment for masses for himself and his family.
Decline and later transformation
Passau administrators subsequently managed the castle. Kaspar Albrechtshaimer and his son Pongraz held it in pledge in 1454 and 1457. From 1540, the Waldeck properties were administered from Marsbach Castle. Wesen Castle had also lost its importance as a defensive stronghold protecting the Danube, and these developments contributed to its decline.
The secularization of the Diocese of Passau in 1803 transferred or dissolved its ecclesiastical territorial possessions, including its temporal authority. The ruin was then sold. From 1960 onward, the formerly decayed castle was renovated as a private residence. Some of this work did not follow heritage-conservation principles, and parts of the fortifications were reconstructed in exposed concrete. The ruin remains privately owned and partly inhabited.
Remains
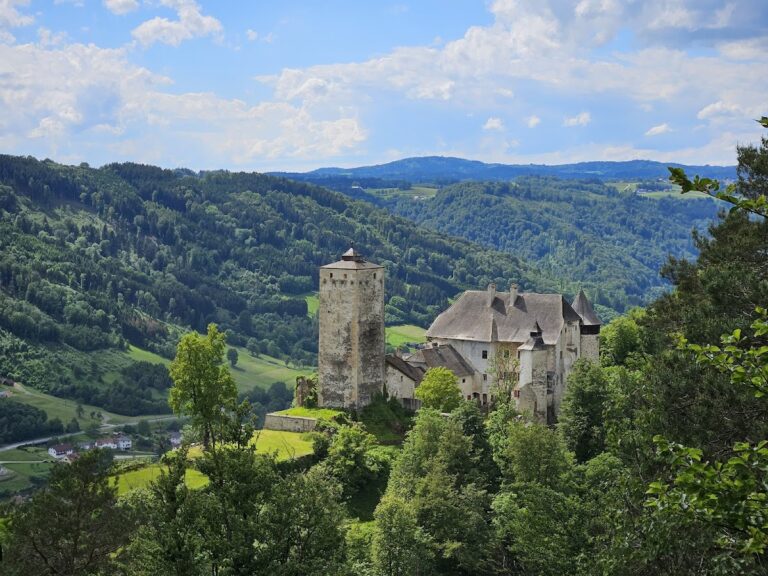
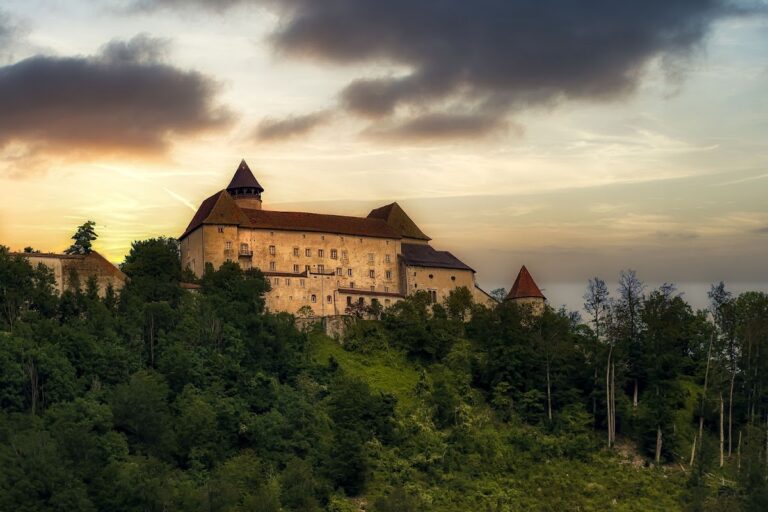
Burgruine Wesen occupies a hill above the Danube and survives as a partly restored castle complex. Its principal elements are arranged around a castle courtyard and include the gate tower and bridge, remains of the main residential building, and enclosing walls. The former outer bailey and zwinger, an outer fortified enclosure between the main defenses and an outer obstacle, were destroyed during road construction.
Entrance and defenses
Gate tower and bridge
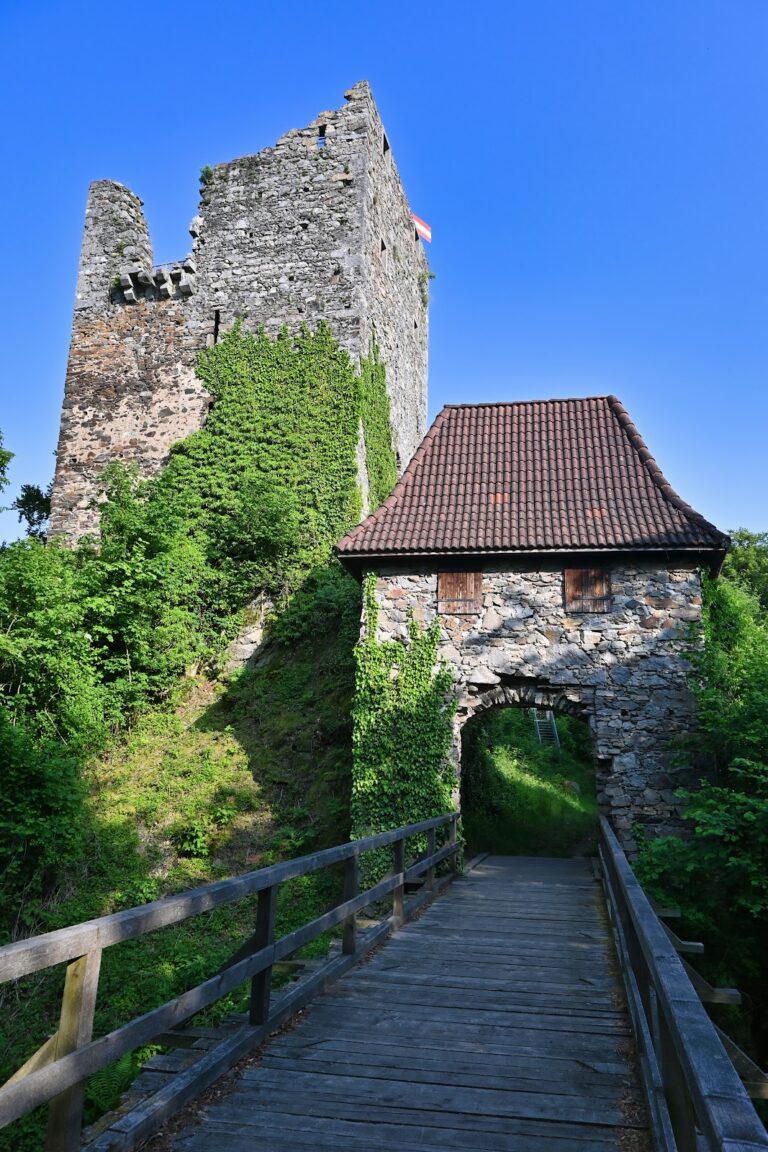
A gate tower forms part of the surviving entrance complex. A deep moat lies in front of the castle, where a drawbridge once provided access. The moat is now crossed by a masonry bridge. A coat of arms remains on the gate tower, and parts of the entrance and fortifications have been partially restored.
Round tower and courtyard walls
A powerful round tower survives only at foundation level. Walls enclosing the castle courtyard remain in part, although sections of the fortifications were reconstructed in exposed concrete during the modern conversion of the ruin into a residence.
Residential remains
Palas
Parts of the palas, the principal residential or representative building of a medieval castle, survive within the complex. The palas forms part of the partially restored group of buildings alongside the gate tower, bridge, and courtyard walls.
Nearby sites