Burg Marsbach: A Danube Fortress and Aristocratic Seat in Austria


Site at a Glance
- Rating
- 3.8
- Popularity
- Very Low
- Country
- Austria
- Primary era
- Early Modern
- Eras represented
- Medieval, Early Modern
- Civilizations
- Holy Roman Empire
- Site type
- Military
- Remains
- Castle
On this page12 sections
History
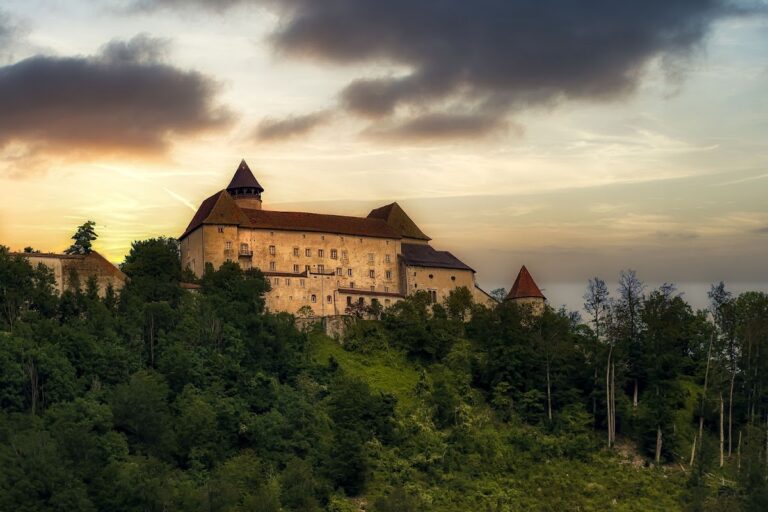
Burg Marsbach is a historic castle in Austria, standing on a steep ridge above the Danube near Marsbach in Hofkirchen im Mühlkreis. With medieval origins and a major Renaissance rebuilding between 1561 and 1598, it occupied a position from which its garrison could observe river traffic and survey the Danube between Niederranna and the Schlögen bend. The castle is regarded as the oldest aristocratic seat in the upper Mühlviertel.
Medieval Lords and Passau Rule
A document from 1075 names the site as Castrum Morspah Inferioris and attributes it to Raffoldus de Morspah, but the document is considered forged. The Marsbacher family traced its lineage to Wernhard von Wesen, who first used the Marsbach name around 1170. The family were Passau ministerials, members of the bishopric’s service nobility who held land or fortresses as fiefs in return for administrative or military duties. Otto von Marsbach appears as a ministerial in 1226.
The Marsbachers controlled Marsbach for more than two centuries and became involved in feuds and armed attacks. In 1248, after an imperial ban, Henry VII, a Hohenstaufen king of the Romans, compelled Heinrich von Marsbach to surrender the castle to the Bishop of Passau as compensation. An imperial ban deprived a person of legal protection and could permit the seizure of property. Otto von Marsbach confirmed the submission in 1255.
In 1266 or 1267, Otto and his brother Ortolf II seized Marsbach and expelled their father, Ortolf I. Duke Henry XIII of Bavaria arranged an arbitration in 1268, but the settlement brought only temporary peace. The feud resumed when Otto, Pilgrim of Falkenstein, and Konrad of Tannberg disrupted the roads between Passau and Eferding.
Duke Albert I of Austria and Duke Henry of Bavaria settled the conflict in 1281. Albert, a Habsburg ruler and Duke of Austria, and Henry, a member of the Wittelsbach dynasty and Duke of Bavaria, arranged for the Marsbachers to receive possessions in Bavaria while Marsbach returned to the Bishops of Passau. The bishops administered the castle through stewards and sometimes pledged it to others. Leopold von Marsbach was burgrave in 1303, and Chunrat Herleinsperger served as steward in 1367. The Marsbacher family died out in 1380.
Feuds, Administration, and Renaissance Rebuilding
Othmar and Mattheus Oberhaimer occupied Marsbach from 1486. Their control of the strategically placed castle was associated with breaches of the peace and feudal raiding. In 1520, Duke Ernest of Bavaria and 150 citizens of Passau captured the castle. Othmar Oberhaimer was imprisoned, convicted, and beheaded. Marsbach then returned to Passau stewards, while the Oberhaimer family died out in 1589.
The administration of Passau’s possessions in the Mühlviertel and the regional court formerly based at Velden, now Neufelden, moved to Marsbach in 1528 or 1529. A regional court was a secular court exercising jurisdiction over a defined territory. Marsbach remained an administrative center until the regional court ceased to be based there in 1848.
Between 1561 and 1598, Bishop Urban ordered the dilapidated medieval complex to be renovated in the Renaissance style. The old castle was demolished apart from its tower and replaced by a new building. During the Turkish wars in 1594, Marsbach served as a refuge for the local population and was regarded as one of Austria’s best-defended castles. Its defenses required a permanent garrison.
War and Later Ownership
During the Upper Austrian Peasants’ War in 1610, a peasant force led by the Protestant baker David Spatt of Haibach captured Marsbach. The castle’s approximately 100-man Bavarian garrison was massacred, and the complex was partly destroyed. Marsbach was rebuilt afterward. In 1612, Bishop Leopold V of Passau pledged the castle and lordship to Georg von Tattenbach for six years.
In 1791, Marsbach passed to the court chamber councillor Franz Xaver Josch while remaining under Passau rule. Secularization in 1803 transferred the lands of the Bishopric of Passau into secular ownership or administration and ended its territorial rule over Marsbach. The castle came under Austrian rule, became state property in 1805, and was sold at public auction in 1824.
Marsbach changed owners repeatedly during the nineteenth and early twentieth centuries. Josef Stengl of Steyr sold valuable furnishings. Anton and Mathilde Sigmund owned the castle from 1860 to 1869, while Eduard Ritter von Krenn acquired it in the mid-nineteenth century. Anna Krenn owned it from 1905, followed by Norbert Mayr from 1939.
The interiors were completely restored and modernized in 1957 and 1958. The complex became a castle hotel in 1957, but the hotel later went bankrupt and closed. Georg Stradiot subsequently acquired Marsbach, and the Stradiot family uses it privately. Comprehensive renovation has been under way since 2010. Burg Marsbach is protected as an Austrian monument under protection number 14411.
Remains
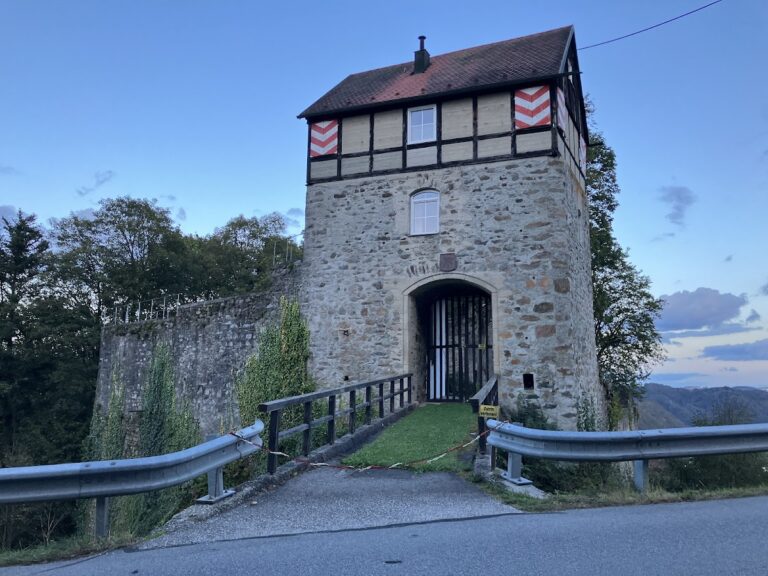
Burg Marsbach occupies a narrow, steep ridge above the left bank of the Danube, south of the settlement of Marsbach. Its fortress-like complex consists of several buildings arranged around the surviving medieval defensive fabric. The overall character is Gothic, while the principal residential building belongs to the Renaissance rebuilding. The castle is well preserved, inhabited, and privately used.
Renaissance Residential Complex
Main Building
The three-storey rectangular main building stands on the site of the former outer bailey, with its principal facade facing the Danube. A plaque in the courtyard gives 1586 as its construction date. Because the building rests on uneven bedrock, rooms occupy only part of the ground floor. On the first floor, a large square room in the southwestern corner has a cross vault whose keystone bears a coat of arms and the inscription “1585.”
On the second floor, the room known as the Bishop’s Room contains two Renaissance doors and a coffered ceiling decorated with floral ornament. A two-storey elongated wing adjoins the residential building on the southeast. At its eastern end, the wing meets the old square keep, linking the Renaissance residence with the surviving tower of the medieval castle.
Shell Tower and Defensive Walls
Defensive walls provide access to the Shell Tower, which was enlarged during the Renaissance and adapted as a clock tower. Its clock mechanism and dial date from approximately 1600. The walls and tower form part of the defensive framework around the residential buildings.
Medieval Towers and Defensive Circuit
Round Tower
A late-medieval round tower is attached to the northwestern corner of the main building. Corner loopholes pierce the tower, while the northeastern facade has windows set on corbels that apparently retain their original function.
Square Keep
The old square keep, the surviving tower of the medieval castle, dates from the late thirteenth century. It is lit by narrow slit windows. Its upper section originally formed a defensive platform, probably finished with battlements, but this was later covered by a low-pitched tent roof. The keep stands at the eastern end of the elongated wing.
Former Castle Area
Behind the keep, a small rectangular level area remains enclosed by parts of the former defensive circuit. The medieval castle probably stood in this area before it was demolished during the sixteenth-century rebuilding, leaving the keep as its principal surviving tower.