Schloss Sonnewalde: Residence and Administrative Center of a Brandenburg Lordship


Site at a Glance
- Rating
- 4.1
- Popularity
- Very Low
- Country
- Germany
- Primary era
- Early Modern
- External website
- Open
- Eras represented
- Medieval, Early Modern
- Civilizations
- Holy Roman Empire
- Site type
- Domestic
- Remains
- Palace
On this page7 sections
History
Schloss Sonnewalde in Sonnewalde, Germany, was the residence and administrative center of the Sonnewalde territorial lordship. After an earlier castle was destroyed by fire, Botho von Ileburg commissioned a new castle around 1470 to 1477. The Counts of Solms later enlarged it between 1577 and 1592 as a Renaissance palace, a style that revived classical forms and favored ordered façades and ornamental detail, while incorporating parts of the late-Gothic predecessor.
The Solms lordship
The estate continued to serve as the center of the Sonnewalde lordship, a noble territorial estate with defined rights and status within a larger principality or state. Its succession through the Solms family established the genealogical line of Solms-Sonnenwalde. Heinrich Wilhelm von Solms-Laubach founded the new family line, while Georg Friedrich, Count of Solms-Sonnewalde, is associated with the renewal of Schloss Sonnewalde.
Ownership passed through several generations of the family. Among the holders were Otto, Count of Solms-Laubach, Heinrich Wilhelm von Solms-Laubach, Georg Friedrich, Count of Solms-Sonnewalde, Heinrich Wilhelm, Count of Solms-Sonnenwalde, and Friedrich Eberhard zu Solms-Sonnenwalde, who became lord of Sonnewalde in 1718. Later owners included Friedrich Joseph, Wilhelm Christian, Theodor zu Solms-Sonnenwalde, Amalie, Countess zu Solms, Peter zu Solms-Sonnenwalde, and Wilhelm Theodor Friedrich, Count zu Solms-Sonnenwalde.
The family’s wider activities connected Sonnewalde with other estates and public offices. Friedrich Eberhard had been associated with Pouch, converted to Catholicism, and sold Schloss Kropstädt to reduce debt. Friedrich Joseph served as a royal Polish and Electoral Saxon chamberlain. Victor Friedrich, Count Solms-Sonnenwalde, held shares in the estate for a time after serving as an envoy in Saint Petersburg, Prussian Chief Court Marshal, and Knight of the Order of the Black Eagle. Eberhard zu Solms-Sonnenwalde was also a diplomat. The Counts of Solms-Sonnenwalde acquired and administered the estates around Schloss Pouch and Schloss Wurschen as secondary properties.
Disputes and later destruction
The inheritance of the lordship led to a dispute from 1721 to 1725 between Wilhelmine Christiane, Countess of Schönburg, née Countess zu Solms, and her co-parties on one side, and Friedrich Eberhard zu Solms and his co-parties on the other. A separate legal dispute, lasting from 1806 to 1816, concerned payment of a share of the lordship valued at 15,000 thalers.
Around 1929, the estate covered approximately 5,054 hectares, placing it among the twenty largest landed properties in the Province of Brandenburg at the beginning of the twentieth century. Most of the palace complex burned out in 1949. The surviving gatehouse and western annex consequently became the principal preserved parts of Schloss Sonnewalde.
Remains
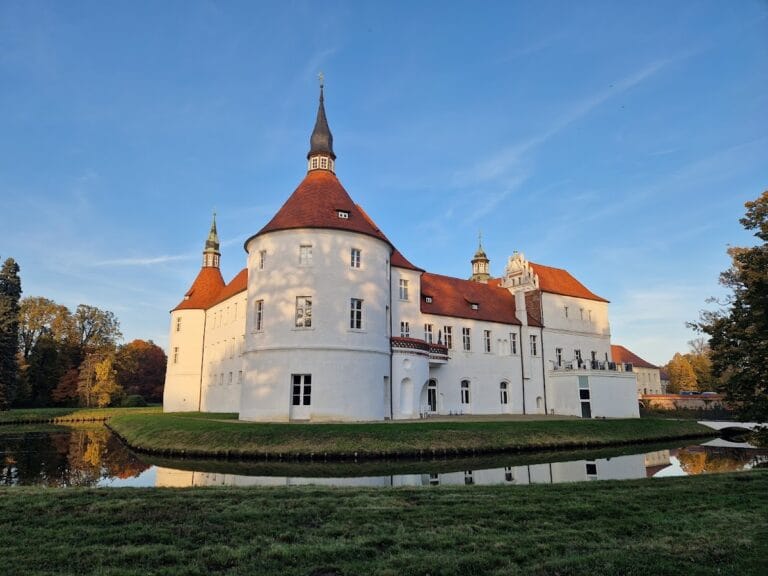
The original palace complex comprised four building wings enclosed by a moat and a wall with eight towers. The surviving elements represent parts of the later palace arrangement, including a two-storey gatehouse and a western annex, and the palace adjoins a palace park.
Gatehouse and western annex
Gatehouse
The gatehouse is a two-storey structure flanked by ancillary buildings and crowned by a curved gable. Its entrance is emphasized by an aedicule, a small architectural frame resembling a miniature temple. The feature has an entablature supported by rusticated pilasters, whose treatment imitates heavy, roughly finished masonry, and is surmounted by an attic.
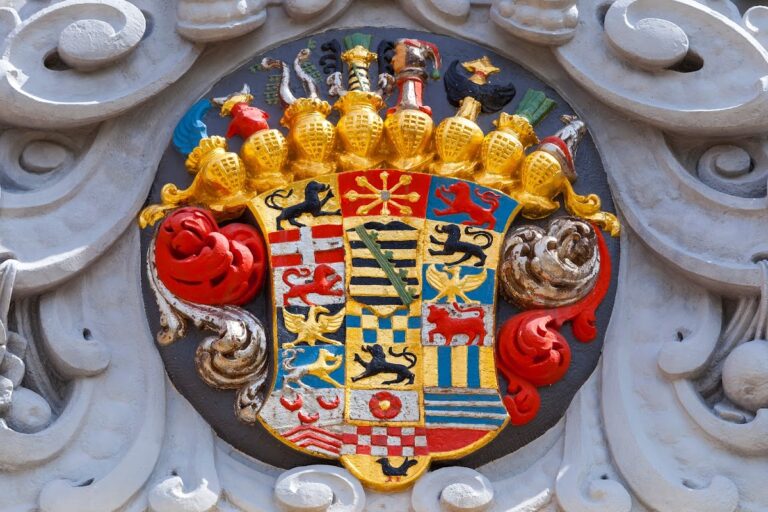
Above the entrance, an alliance coat of arms combines the heraldic emblems of the Solms and Nassau families, expressing their dynastic connection. A pelican crowns the arms. In Christian symbolism, the pelican represents self-sacrifice.
Western annex
The western annex is preserved with volute gables. Volutes are spiral-shaped ornamental forms, and their use gives the surviving annex a curved decorative profile associated with the Renaissance expansion of the palace. Together with the gatehouse, it forms the principal surviving fabric of the complex after the 1949 fire.
Nearby sites