Burgruine Rabenstein: A Medieval Castle and Administrative Seat in Austria


Site at a Glance
- Rating
- 4.6
- Popularity
- Very Low
- Country
- Austria
- Primary era
- Medieval
- Eras represented
- Medieval
- Civilizations
- Holy Roman Empire
- Site type
- Military
- Remains
- Castle
On this page13 sections
History
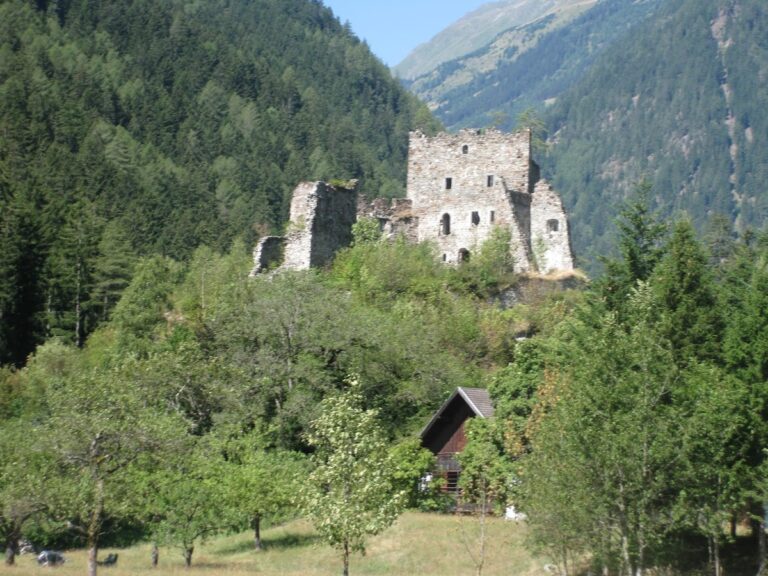
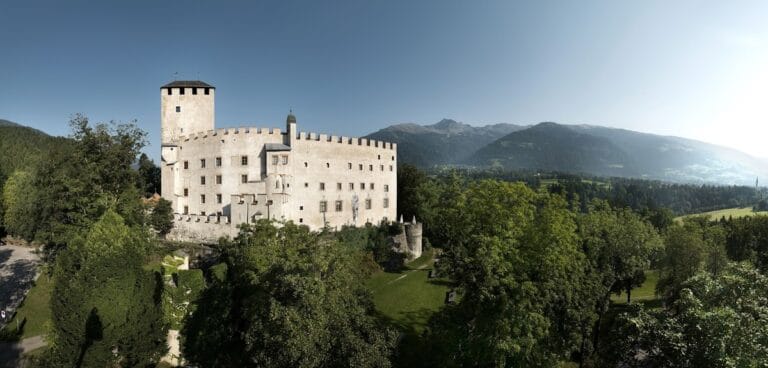
Burgruine Rabenstein is a medieval hilltop castle ruin in Austria, above Virgen in East Tyrol. Founded in the twelfth century, it served as the seat of the local Pfleger, an appointed administrator with judicial and administrative duties, until 1703. The castle occupies a wooded hill at 1,410 metres and developed through several medieval building phases.
Twelfth-century foundation
Roman Imperial coins and jewelry found on Rabenstein Hill indicate earlier use of the site, although the medieval castle itself was founded in the twelfth century. It was first mentioned in 1182 or 1183 in connection with Rudolf von Virgen, a Salzburg ministerial. A ministerial was a medieval official who served a ruler or an ecclesiastical lord.
The castle was initially part of the County of Gorizia. It later became the independently held property of Count Albert of Tyrol, known as an allodial possession rather than a fief. In 1252, after Albert was captured during his conflict with the Archbishop of Salzburg, he ceded Burg Virgen and Oberdrauburg to the Salzburg archbishopric. The Peace Treaty of Lieserhofen confirmed the transfer, after which Salzburg granted the castle to Albert’s heirs as a fief. This feudal relationship continued into the eighteenth century, although it had no practical effects.
Administration and changing lordship
Count Albert IV of Gorizia established a chaplaincy for the castle chapel in 1333. Its benefice, meaning the income attached to an endowed ecclesiastical office, was transferred to Liebburg in Lienz in 1665. Emperor Joseph II later reincorporated it into the parish of Virgen.
Until the fifteenth century, the complex was known as Burg or Schloss Virgen. The name Burg Rabenstein became established afterward, although its origin is unclear. In 1500, after large parts of present-day East Tyrol passed to Maximilian I, the king and later emperor granted Lienz and its associated courts, including Virgen, to Michael von Wolkenstein-Rodenegg. When the Wolkenstein family went bankrupt in 1653, the lordship of Lienz and Virgen passed to the Hall Women’s Convent, which held the court of Virgen until 1783.
Abandonment and preservation
The castle housed Virgen’s administrative office and court until 1703. That year, the Pfleger moved to a separate administrative residence in the village, probably because the castle was already in poor condition. A subsequent fire accelerated its decline, and the complex fell into complete decay. The eastern and southern parts of the main defensive tower collapsed in 1963. Extensive securing work afterward preserved the ruin in its present form.
The castle covers 4,800 square metres and is regarded as the third-largest medieval castle complex in Tyrol. It is protected as a listed cultural monument in Austria.
Remains
Rabenstein occupies a wooded hill north of Mellitz at an elevation of 1,410 metres, making it one of the highest castle sites in Tyrol. The complex began as a smaller twelfth-century castle and expanded around 1272 with a chapel and an economic or service wing. Around 1300, new enclosing walls were built, a major defensive tower was erected at the highest point, and the Pfaffenstöckl was added. During the first half of the fourteenth century, the southern side gained a tower-equipped outer bailey and a separate ministerial tower.
Defensive structures
Ring walls and gate
The enclosing walls were constructed in several phases and probably originally carried battlements. Only the northern sections survive. The gate was positioned in the southeastern wall and is no longer visible. It could be reached only through the outer bailey, which added a further layer of protection to the approach.
Outer bailey and ministerial tower
The southern outer bailey was reinforced with towers during the first half of the fourteenth century. About 40 metres farther south stood the three-storey ministerial tower, which provided accommodation for the castle administrator. Its protected entrance was placed on the upper storey of the north wall.
Bergfried
A bergfried, a major defensive tower used as a stronghold rather than as a permanent residence, was erected around 1300 at the highest point of the complex. Its eastern and southern parts collapsed in 1963, and the surviving ruin was later secured.
Residential and religious buildings
Palas
The Palas was the principal residential and representative building of the medieval castle. It formed part of the oldest section and originally had several storeys, including partly heated living and sleeping rooms. Only its foundation walls remain.
Chapel
The chapel stood north of the Palas. Its surviving north wall preserves remnants of frescoes, providing the principal physical evidence of the building.
Pfaffenstöckl
The Pfaffenstöckl was a three-storey addition built against the northwestern ring wall. It measures approximately 7.50 by 4.80 metres. The interior of its first upper storey carried frescoes across all four sides, parts of which survive. The remains are protected by a roof to limit further deterioration.
Nearby sites