Castle of Aljustrel: A Medieval Fortress and Religious Sanctuary in Portugal
Site at a Glance
- Rating
- 4.5
- Popularity
- Low
- Country
- Portugal
- Primary era
- Medieval
- Eras represented
- Medieval, Early Modern, Modern
- Civilizations
- Almohad, Order of Santiago, Portuguese
- Site type
- Military
- Remains
- Castle
On this page18 sections
History
The Castle of Aljustrel in Aljustrel, Portugal, is a medieval fortress built during the period of Islamic rule, probably in the eleventh century or the second half of the twelfth century. Its hill had been used by Paleolithic hunter-gatherers, and permanent settlement probably began during the late third millennium BC, in the Chalcolithic period. Copper mining and processing, supported by mineral resources and fertile agricultural soils, helped sustain occupation in the wider Aljustrel area.
From prehistoric settlement to Islamic Aljustrel
Archaeological evidence places early activity on the hill within a wider landscape of copper production. Chalcolithic deposits contain animal bones, part of a copper-smelting crucible, and material associated with surface deposits of iron oxides and copper carbonates. The settlement may once have extended beyond the area later enclosed by the medieval defences.
The hill experienced a settlement gap during the Iron Age and Roman period, although Aljustrel itself became an important Roman mining centre known as Vipasca. A later Romanized fortified settlement may have occupied the hill. After the end of Roman civilization, the settlement regained importance in the ninth century following the Islamic conquest. It was then known as Albasturil, and mining probably resumed during the caliphal period, in the tenth or eleventh centuries.
Islamic fortification and Almohad reforms
The castle was probably established when defensive works in al-Andalus were being strengthened in response to Christian expansion. Its archaeological sequence includes two Almohad phases. The Almohads were a North African Islamic dynasty that controlled much of the western Iberian Peninsula during the twelfth and early thirteenth centuries. An initial phase was followed by reforms that altered the settlement and its defences, while earlier Islamic structures were destroyed or incorporated into the new works.
The Almohad reforms created platforms on the steep slopes, expanded the built area beside the walls, and improved the drainage of rainwater. Some residential spaces were given up to reinforce the defences, probably in preparation for Christian attacks. The fortress therefore combined the natural protection of the hill with a settlement adapted to its restricted and sharply sloping ground.
Conquest by the Order of Santiago
In 1234, during the reign of Sancho II of Portugal, knights of the Military Order of Santiago took Aljustrel. The order was a medieval military-religious institution whose members combined monastic obligations with warfare against Muslim powers in Iberia. A local tradition says that two Muslim women unintentionally assisted the attackers by identifying the hill, a ford, and the gate most often used by workers returning from their labour. This entrance was known as Porta Fialha.
Sancho II granted the castle and extensive surrounding territories to the Order of Santiago. The grant excluded the thermal baths and mines, while assigning the order one-tenth of their revenues. This arrangement allowed the Crown to keep these economically productive resources in operation. Afonso III confirmed the donation in 1255.
Paio Peres Correia, master of the Order of Santiago, established a temporary convent for the order’s knights at the castle. Aljustrel became a military base for operations against Muslim-held territory, including the conquest of Odemira and attacks on Alvor and Estômbar. After the conquest of the Algarve brought the Portuguese Reconquista to an end, the castle lost its strategic military role and became a minor commandery of the order. A commandery was an administrative estate or territorial unit governed for a military-religious order. The Order of Santiago retained control until its dissolution in 1834.
Late medieval decline and the sanctuary
Occupation of the castle area probably continued until the fifteenth century. After its military role diminished, the order undertook major works that probably created a small fortified residence with a keep, the principal strong tower of a medieval castle. The keep may have provided residential and ceremonial accommodation for the order’s brothers. The settlement population had already moved from the summit to the upper slopes, while the castle continued to house a garrison and commandery officials.
During the later medieval period, the defensive wall walk was rebuilt. Islamic houses and streets were not reoccupied, and some spaces were used for refuse, producing later medieval Christian pottery. The final Christian construction phase belongs to the late medieval period, although its interpretation remains uncertain.
The chapel of Nossa Senhora do Castelo was probably built in the fourteenth century. It was originally called Santa Maria do Castelo and received its present name in the early sixteenth century. Popular tradition attributes its foundation to a vision of Mary after the Christian conquest. According to the tradition, construction could be completed only after the chapel was moved to the place where the apparition had occurred.
A visitation of 1482 listed the sanctuary as one of three chapels within the Aljustrel commandery. In 1510, the chapel was described as so old that its founder was no longer remembered. Its administration and maintenance belonged to the commander, and the visitation suggested that Paio Peres Correia may have ordered its foundation.
Earthquakes, mining, and archaeological investigation
By the beginning of the sixteenth century, records of the Order of Santiago described the castle as ruined and without gates. The earthquake of 1522 probably destroyed some surviving structures and severely damaged the chapel. A visitation in 1525 described the sanctuary as ruined, while a census of 1532 recorded the castle as demolished.
On 17 February 1565, possession of the castle and commandery houses was formally recorded in favour of Ruy Guaguo, steward and manager of the commandery. The document described most of the fortress as collapsed earth-and-stone construction, with only some masonry still standing. The sanctuary later received its interior tile decoration during the seventeenth century. Works between the seventeenth and eighteenth centuries added the monumental stairway and incorporated the former entrance forecourt into the nave.
The earthquake of 1755 heavily damaged the sanctuary, which was subsequently rebuilt and probably acquired its Baroque-influenced altar at that time. By the late nineteenth century, the castle was described as completely ruined. Manganese mining began on the hill during the second half of the nineteenth century and continued intermittently until the 1960s, damaging parts of the medieval walls.
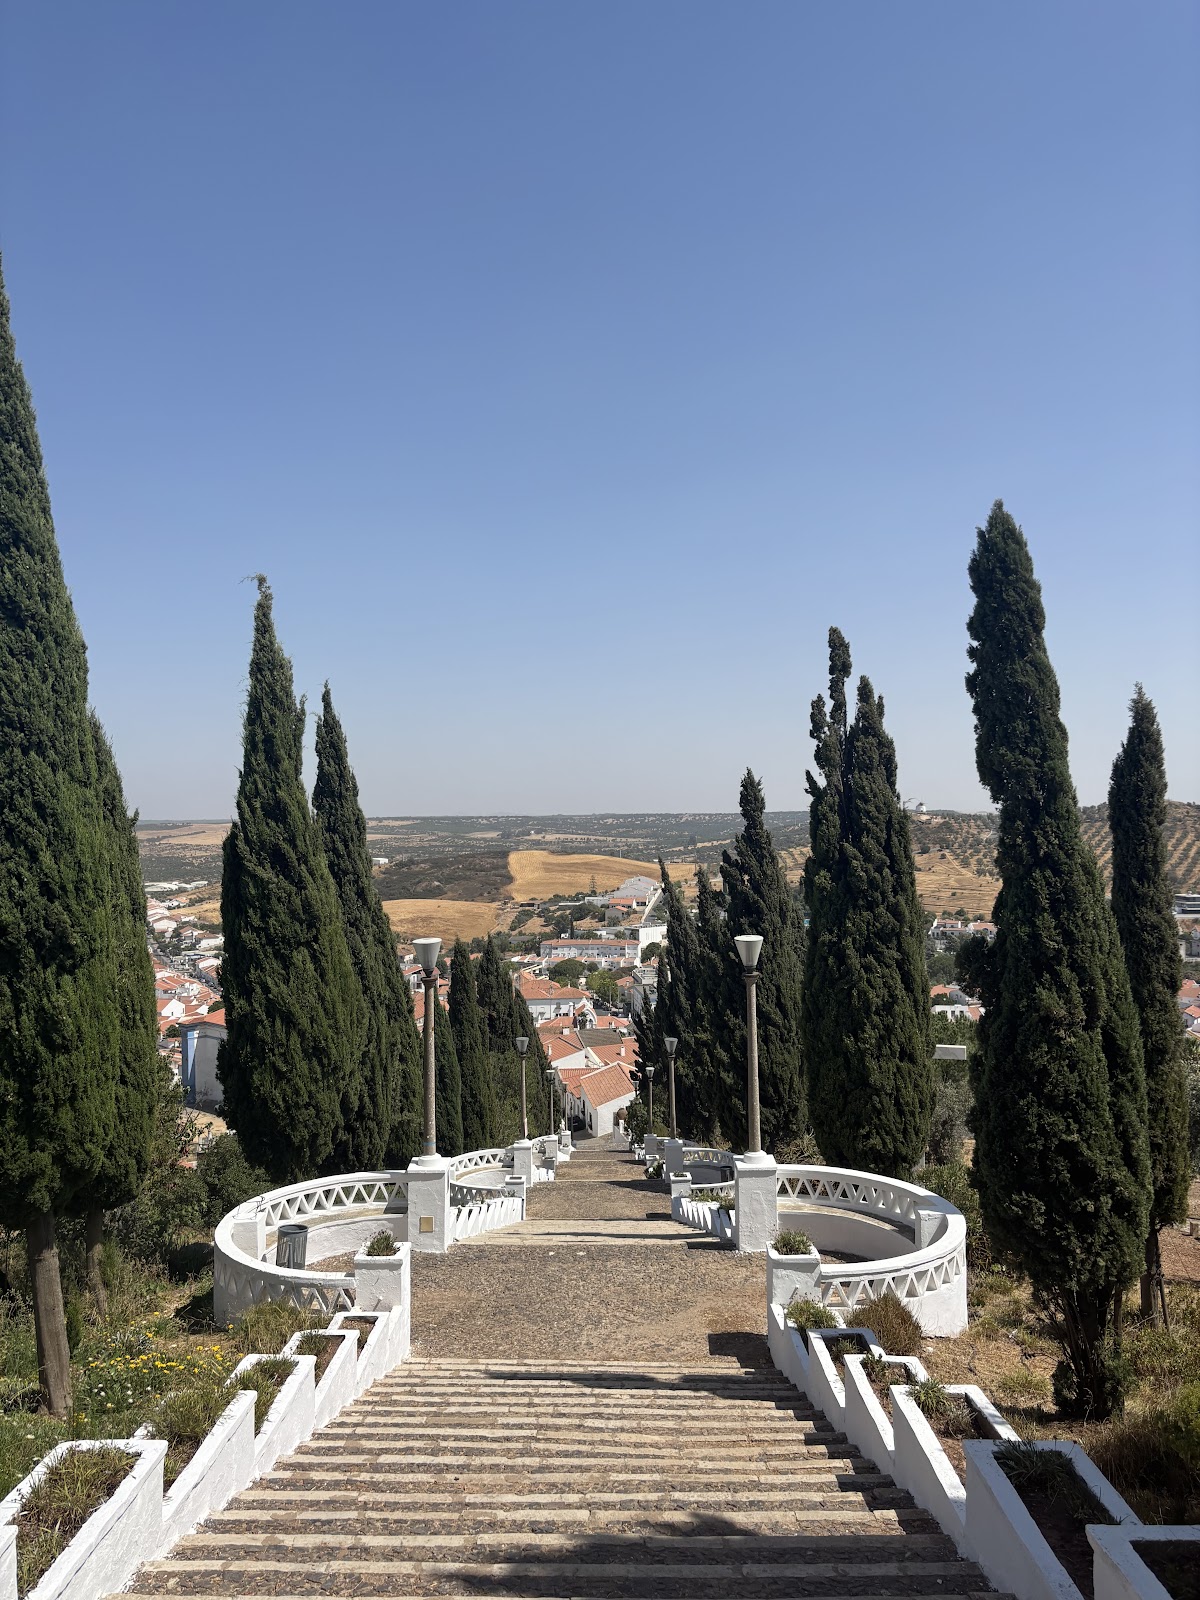
The access stairway was installed in the 1940s. A collapse in the 1960s affected the altar area. Its lower section was rebuilt in masonry, some upper wooden elements were reused, and the altarpiece was reconstituted.
Archaeological surveys and excavations between 1989 and 1998 identified Chalcolithic, medieval Islamic, and Christian occupation. The work confirmed occupation through the fifteenth century and established a sequence in which prehistoric ceramics were followed by medieval deposits. Excavations in 1992, 1993, and 1994 recovered Islamic pottery, building materials, and residential structures. Further work from 2006, and between 2007 and 2010, examined the relationship between the castle’s occupation layers and Aljustrel’s mining industry while investigating earlier deposits without damaging medieval remains.
The castle and the Church of Nossa Senhora do Castelo were designated a Property of Public Interest under Decree 26-A/92 of 1 June 1992. The designation treats the ruins and church as a single protected ensemble. The hill and sanctuary also retain a major religious role in Aljustrel. Pilgrims offer photographs, jewellery, wax figures, and other ex-votos, while the image of Nossa Senhora do Castelo is carried in procession between the parish church and the sanctuary during the principal celebrations.
Remains
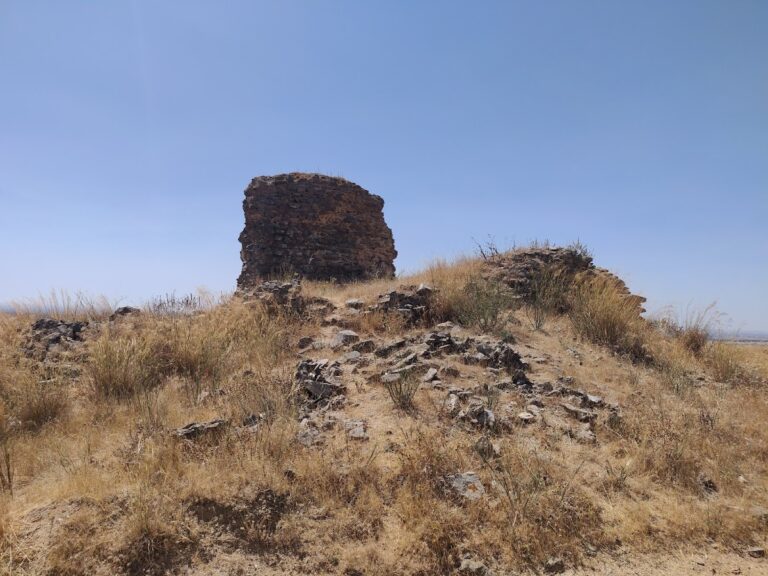
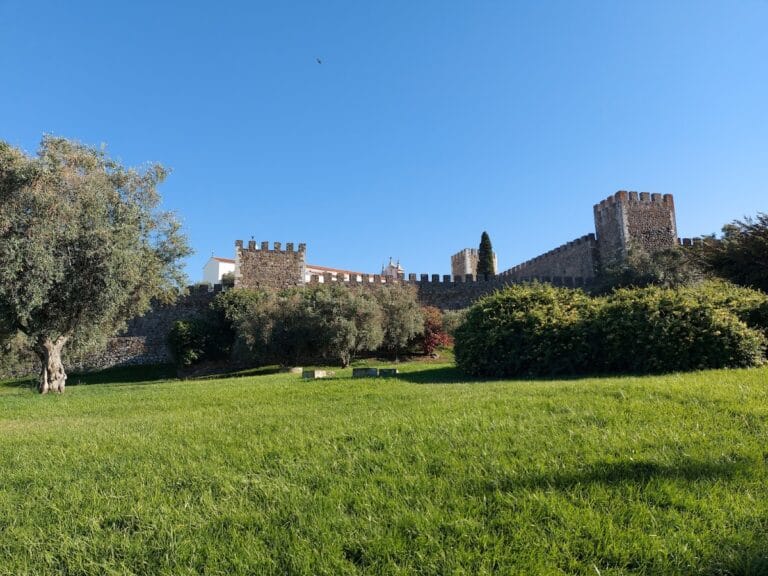
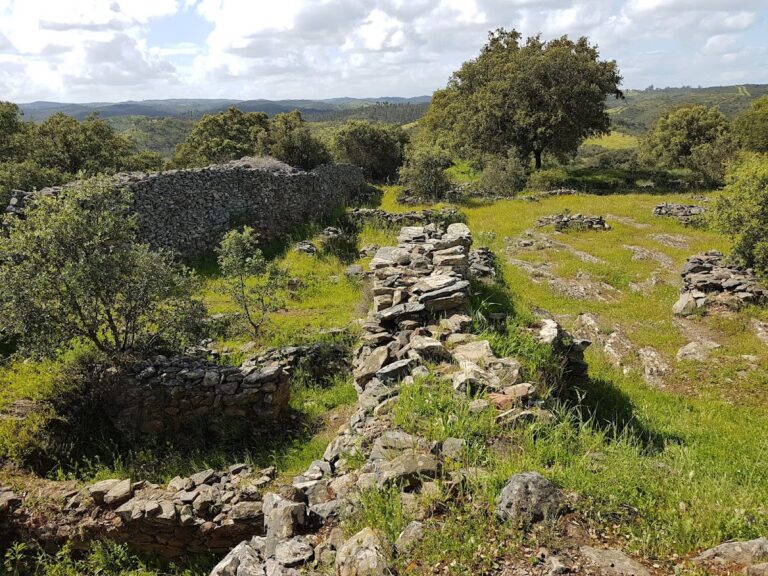
The archaeological site occupies the summit of an approximately oval hill about 100 metres long and 30 metres wide, at roughly 247 metres above sea level. The summit contains a levelled open area occupied partly by the church. The principal castle remains enclose a platform of about 3,000 square metres and include foundations of two square towers and sections of curtain wall on the northwest, northeast, and southeast slopes. The hill’s elevated position provided natural defensive protection, while manganese-bearing geological outcrops on the summit and nearby Mangancha hill shaped both the ancient settlement and later mining activity.
Castle defences and fortification
Towers and curtain wall
The surviving foundations of two square towers and sections of curtain wall define the main medieval fortress. At a western angle of the Muslim fortification, several masonry courses were added over the earlier wall to raise it. The walls used a compact mixture of lime and large stones, producing a concrete-like mass. This technique differs from weaker earth-based rammed earth. It is closer to lime-and-stone masonry, although it was built as a rammed construction technique.
The construction method resembles an open technique known from the Roman period. The surviving evidence indicates that the material was compacted without the foundations or negative impressions normally associated with supports for temporary formwork. Part of the wall bordering the present access stairway was built over earlier castle structures, preserving evidence of successive alterations.
Christian fortifications
Christian fortifications were inserted within the former Islamic castle. They probably included a small fortified residence and a keep. A dressed stone corner attributed to the keep suggests a plan comparable to the keep at nearby Messejana Castle, which was also associated with the Order of Santiago.
A ramp built over a demolished house connected one of the streets with the top of the wall. Two walls running parallel to the ramp may have supported a wooden passage along the defences. Their rough construction points to hurried defensive work. Later alterations rebuilt the rampart walk, while parts of the earlier settlement were filled and reused as refuse areas.
Islamic settlement and streets
Residential buildings
Islamic residential buildings stood beside the western wall and in the highest part of the hill. Their walls used rammed material over stone foundations, and the rooms were adapted to the steep ground, sometimes on artificial platforms. One area contained a circular hearth made from small stones with charcoal still present. Another contained a bread oven. A rectangular building had a street entrance with a threshold and door jambs formed from stone slabs.
The settlement used the limited ground between jasper outcrops and abrupt slopes. Some rooms were later filled after the Christian conquest and became refuse areas, a process that produced Christian pottery from the later medieval period.
Street drainage and rock-cut rooms
Excavations between 2007 and 2010 revealed two streets crossing at right angles. One street curved across the slope and ran perpendicular to the wall. Its pavement consisted of medium-sized slabs, and a central drainage channel carried rainwater down a slight gradient to another open channel at the base of the wall.
The second street ran beside a jasper outcrop cut to form the rear wall of several rooms. Masonry filled gaps in the rock, while the rooms themselves were probably single-room residences. Their stonework included carefully arranged herringbone patterns and clearly defined door jambs. The streets, drainage channels, rock-cut rear walls, and artificial platforms show how the settlement was organized around the hill’s sharply limited building spaces.
Archaeological material and prehistoric layers
The excavated material includes Islamic and later glazed pottery, a fragment of a millstone, a ceramic spoon, a lunula, animal bones, flint blades, quartz flakes, and part of a polished-stone axe or adze. A lunula is a small crescent-shaped object, although its particular function at Aljustrel is not established.
Chalcolithic deposits beneath the Islamic wall include abundant animal bone and part of a copper-smelting crucible. They are associated with surface outcrops containing gossan, an iron-oxide-rich zone linked with sulphide mineral deposits, and malachite, a green copper carbonate that can indicate near-surface copper mineralization. The distribution of Chalcolithic material suggests that the early settlement extended beyond the later medieval enclosure.
Sanctuary of Nossa Senhora do Castelo
Exterior and approach
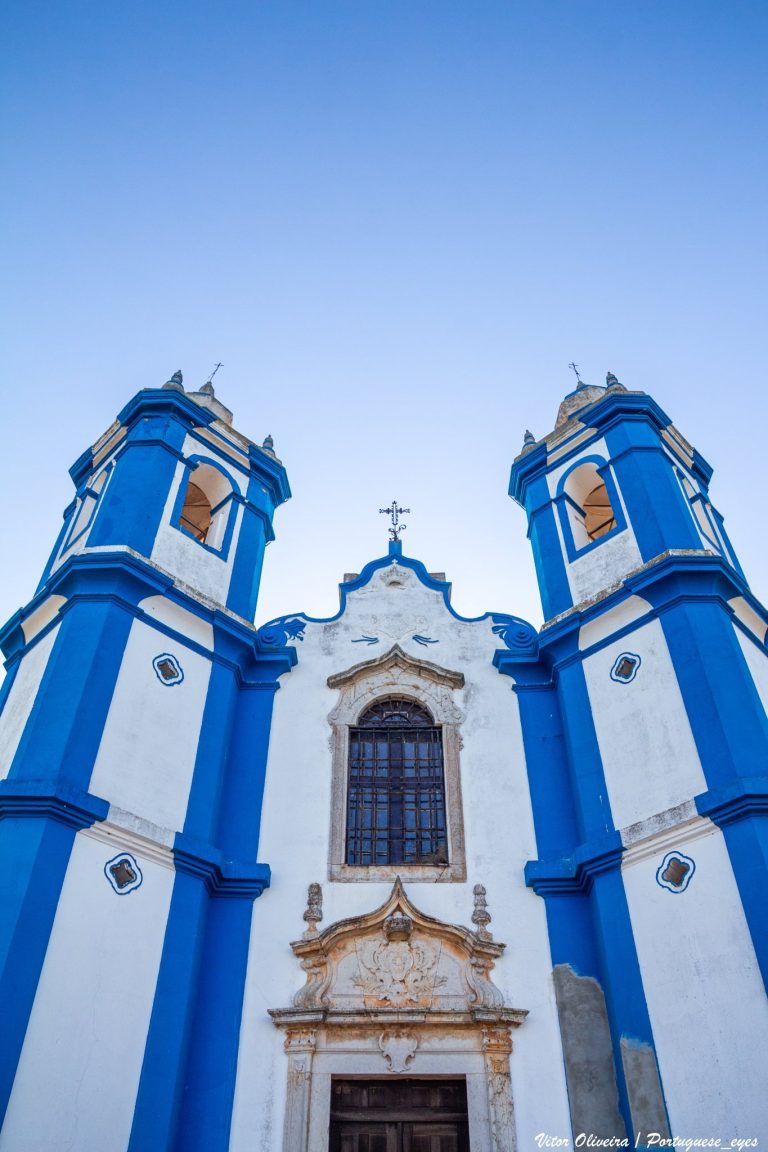
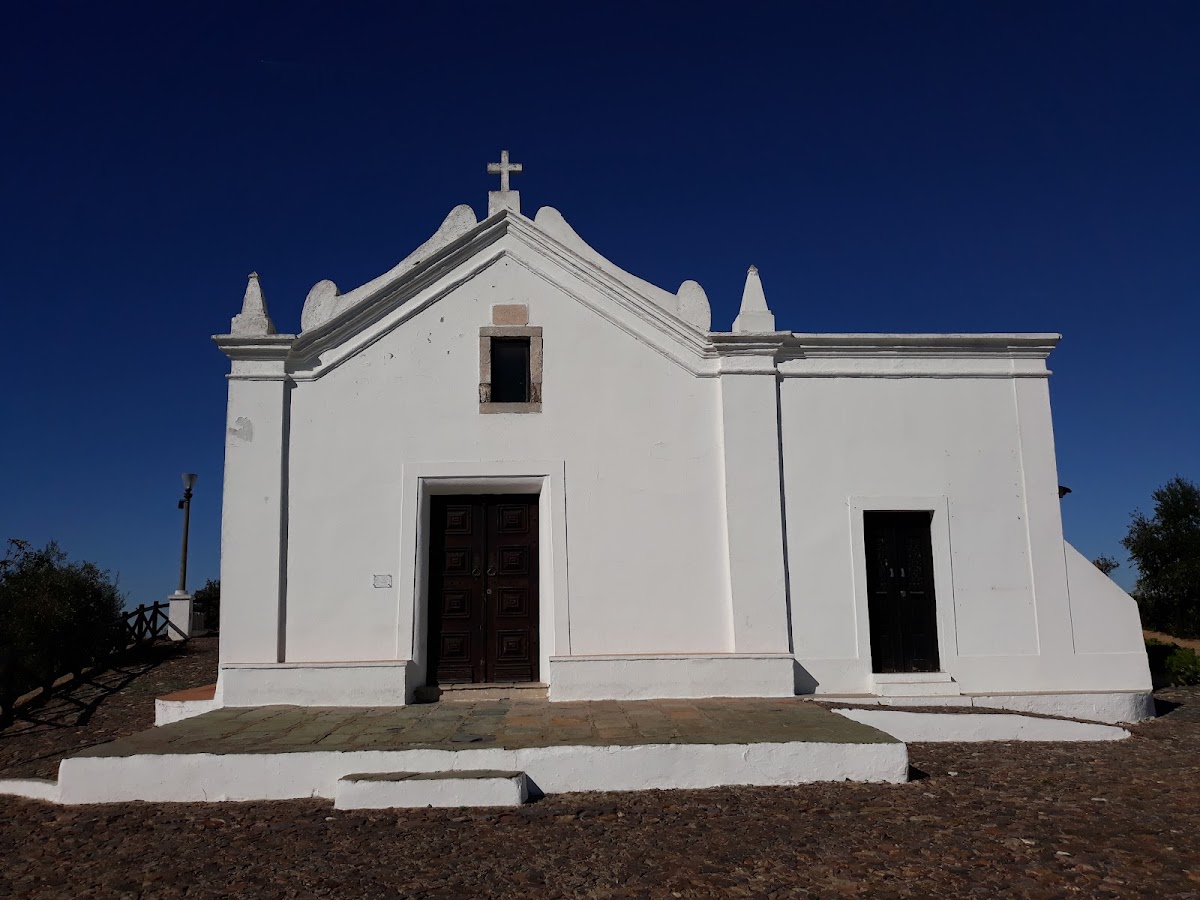
The Sanctuary of Nossa Senhora do Castelo stands over the former fortress ruins. It is a Baroque pilgrimage church with a single nave, main chapel, sacristy, and former pilgrims’ house. Its main facade combines the nave with the adjoining pilgrims’ house. The nave section has a single bay between pilasters and is topped by a pediment with a cross and volutes. The corners carry acroteria ending in pinnacles, and the facade contains a portal and a straight-headed window.
The left side facade has buttresses of different forms. An inscription dated 1946 commemorates the coronation of Our Lady of Fatima by a papal legate of Pius XII. A large stairway rises from Rua de Nossa Senhora do Castelo at the foot of the hill, using a sequence of landings to reach the summit. At its top, an arch supports a bell gable decorated with volutes. The bell was used to summon people to religious services and to raise the alarm in case of fire.
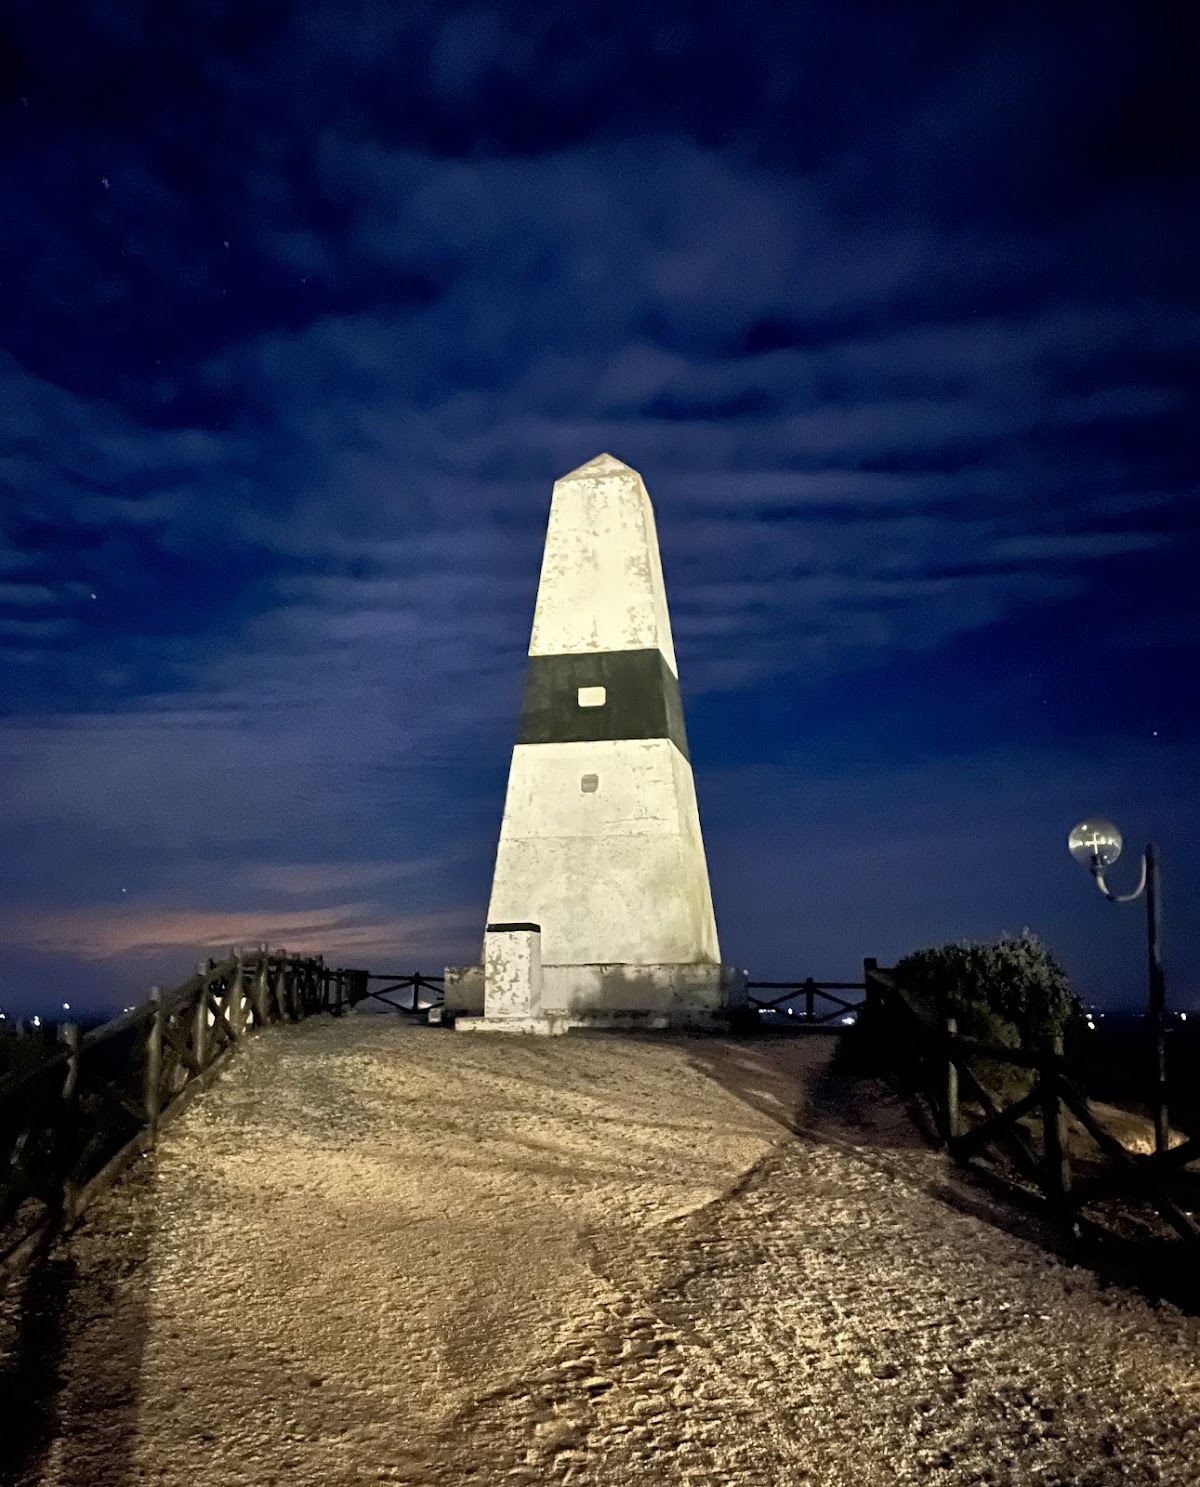
A Baroque wayside cross stands beside the stairway. Its square base rises in three stages and supports a Latin cross made from dressed stone. A geodetic marker known locally as a gurita or guarita was installed in 1802. It is among Portugal’s oldest markers, and its installation partly destroyed archaeological remains.
Nave and main chapel
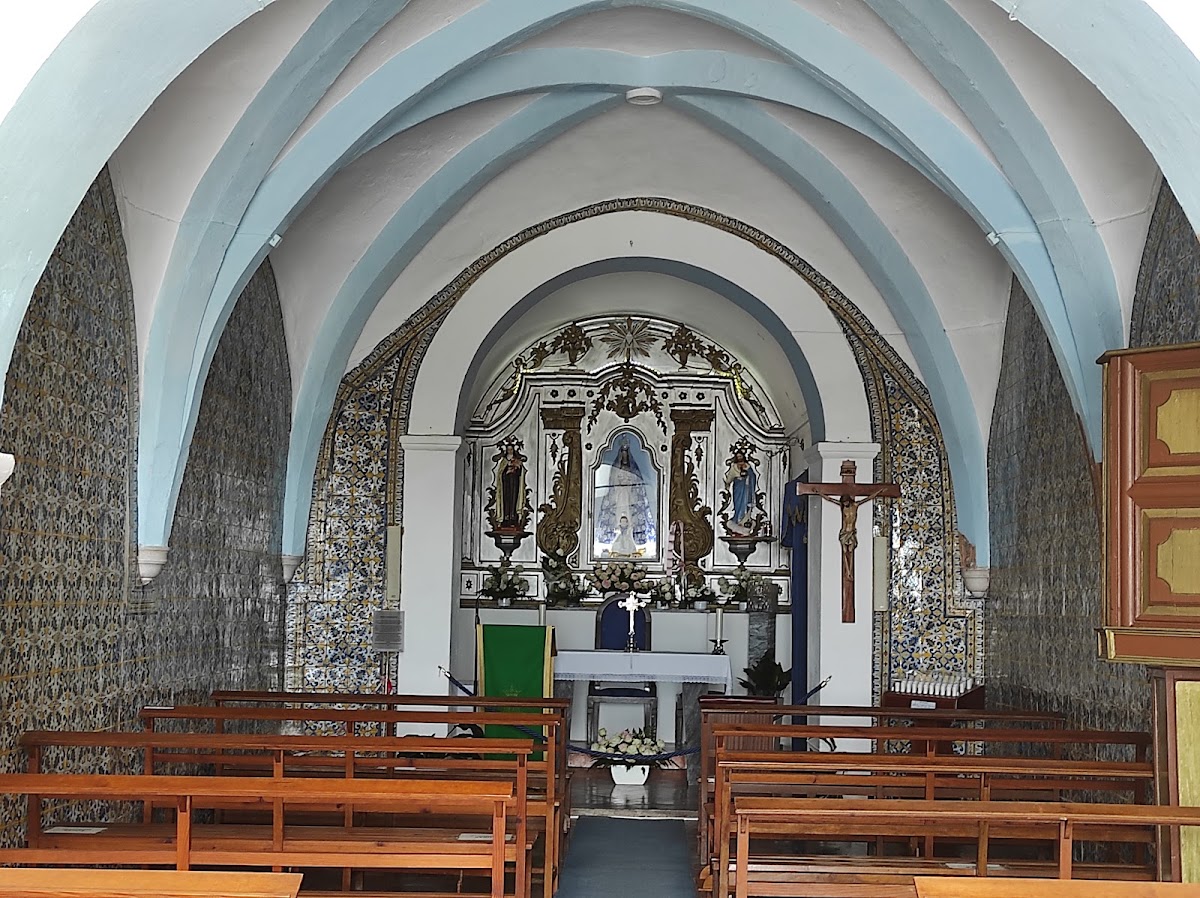
The interior nave combines the original space with a former galilee, an entrance or forecourt area at the western end of a church. The two areas are joined by a round arch. The former galilee has a barrel vault, while the original nave ends in a rib vault carried on truncated-conical supports. This vault may preserve part of the church fabric that survived the destruction caused by the 1755 earthquake.
The nave contains a pulpit on the Epistle side and a chapel opening in the opposite wall. Polychrome seventeenth-century tiles cover the walls in patterns of ear-shaped leaves arranged to imitate a tapestry. Earlier mural paintings on the ceiling are largely concealed beneath successive layers of limewash.
The main chapel opens from the nave through a round triumphal arch resting on pilasters and has a barrel vault. Its altar has Baroque influences. The main altarpiece combines white-and-gold carving with Rococo ornamented niches, and its central niche contains a roca image of the patron. A roca image is a dressed devotional figure, usually made from a carved head and hands attached to a framework intended to be clothed.
Rock, traditions, and devotional objects
A section of the natural rock on which the sanctuary stands remains visible beside the main chapel and side area. Local tradition identifies it as the place where Santa Maria appeared. The rock is also associated with a story that a subterranean sea can be heard by placing an ear against it, and that removing the stone would release water capable of flooding the town. An underground cistern near the church, together with air movement through passages and condensation on the rock, has been proposed as an explanation for the sound and the later legend.
The sanctuary contains numerous ex-votos, including photographs, jewellery, wax figures, and a nineteenth-century painting of a miracle associated with Nossa Senhora do Castelo. The painting concerns the farmer João Guerreiro and the rescue of his son, and depicts contemporary clothing with notable technical quality. The sanctuary’s historical income included a share of the revenues from Herdade do Sobralinho, which gave the surrounding lands the name Monte de Nossa Senhora.