Schloss Weidenholz: A Moated Castle in Austria


Site at a Glance
- Rating
- 4.2
- Popularity
- Very Low
- Country
- Austria
- Primary era
- Medieval
- External website
- Open
- Eras represented
- Medieval, Early Modern, Modern
- Civilizations
- Duchy of Austria, Habsburg, Holy Roman Empire
- Site type
- Military
- Remains
- Castle
On this page10 sections
History
Schloss Weidenholz is a moated castle in Austria, in the village of Weidenholz within the municipality of Waizenkirchen. First mentioned in 1125, it developed through medieval feudal rule, Renaissance expansion, noble ownership, destruction by fire, and later restoration.
Medieval fief and noble ownership
In 1125, Dietrich, also known as Tietric, and Rudolf of Weidenholz held the castle as a fief from the Schaunbergers. A fief was property granted by a superior lord to a dependent holder in return for obligations. In 1276, Hadamar of Starhemberg confirmed the fief to Ulrich of Weidenholz and his heirs. By this time, Weidenholz was held from the territorial prince as a subfief, meaning that the Starhembergs had granted onward a property they themselves held as a fief.
The Schaunbergers recovered their former feudal authority over Weidenholz in 1331. After the death of Ulrich of Weidenholz’s namesake grandson in 1373, the family became extinct. The heirs, probably Ulrich’s sons-in-law Göschl the Lerbühler and Chunrad of Stegen, sold the moated castle to Duke Albrecht III in 1375.
Zacharias Haderer, Duke Albrecht III’s field captain, received Weidenholz in 1386 after holding it as security for a debt. Andreas Hörleinsberger redeemed the pledge in 1415, and Lorenz Kraft, administrator of the lordship of Steyr, took over the property in 1443. King Ladislaus granted Weidenholz as a life interest to Count Ulrich III of Schaunberg in 1453. Duke Albrecht VI pledged the castle to the Counts of Schaunberg in 1460, and they later purchased it.
Reformation-era changes
Count Georg II of Schaunberg sold Weidenholz in 1547 to Hans Pergheimer, also known as Bergheimer, because of his debts. Pergheimer later received lower jurisdiction over the estate, giving him authority to hear and decide lesser legal cases within his lands. A committed Protestant, he endowed Weidenholz and the lordship of Würting to support the noble landscape school, an educational institution maintained by the provincial estates.
Pergheimer’s son-in-law, Count Achaz von Losenstein, took over the moated castle in 1556. During his tenure, Waizenkirchen became a market town on 11 May 1593. The heraldic animal associated with him remains part of Waizenkirchen’s municipal arms.
In 1612, the Hohenfeld brothers assumed control of the lordship from Christine von Losenstein, who was married to Wolfgang Bergheimer. When the properties were divided, Weidenholz and its estate went to Ludwig von Hohenfeld. Because of his Protestant faith, Ludwig emigrated and sold the property to Count Hans Ludwig von Kueffstein, then governor of Upper Austria.
Later owners, fire, and restoration
Weidenholz was occupied and plundered in 1704 during a War of Succession, a conflict arising from competing claims to a throne or inheritance. In 1718, the Kueffsteins transferred it to Count Johann Weickhard Spindler as a marriage settlement.
The Linz merchant Eder owned the castle in 1819. Ownership later passed through marriage to Count Julius Gilleis and, in 1857, through another marriage to Count Hermann von Attems. A fire damaged the castle in 1876. Josef Aichinger of Peuerbach then acquired the fire-damaged ruin and restored most of Weidenholz. The property later passed to Count Coreth.
The municipality of Waizenkirchen now owns Schloss Weidenholz. The complex houses the Waizenkirchen State Music School and includes rental apartments, continuing its use as an occupied group of buildings rather than solely as a historic ruin.
Remains
Layout and surviving defenses
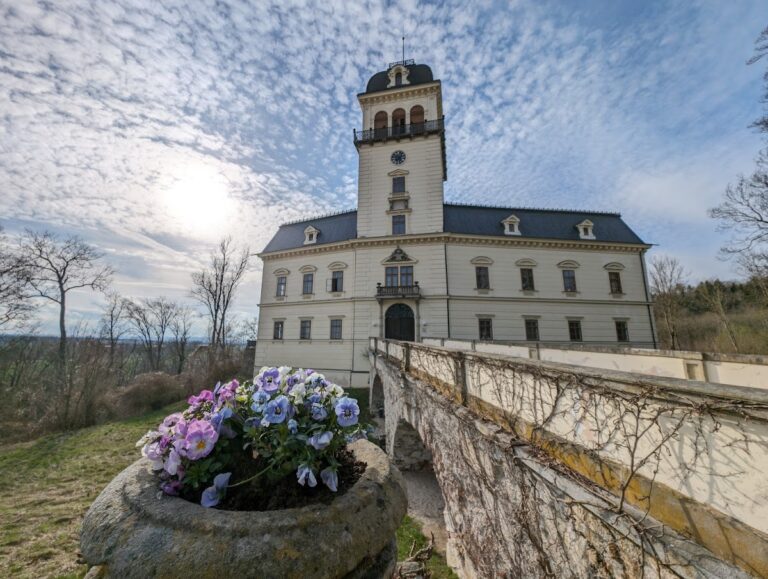
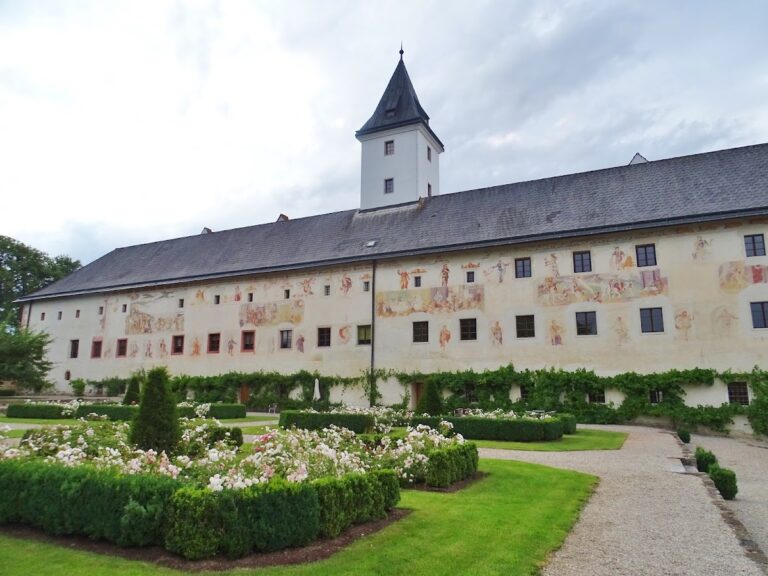
Schloss Weidenholz is arranged as a castle surrounded by a moat on all four sides. The original complex had a square plan. One of its front towers survives, while the two rear towers were demolished in the fifteenth century to allow an extension. A later Renaissance addition, influenced by architectural forms revived from classical antiquity, changed the square complex into an irregular rectangular group of buildings.
Georg Matthäus Vischer’s engraving of 1674 shows a wall enclosing the inner courtyard. The surviving arrangement includes a bridge from the sports field leading toward the main residential wing and a separate bridge approaching the gate building.
Residential and entrance buildings
Main residential wing
The principal residential wing survives as a four-storey building with an attached three-storey Stöckl, a small ancillary residential or service section. The wing is in need of renovation. Its position within the moated complex and its connection to the smaller attached building reflect the later residential organization of the castle.
Gate building
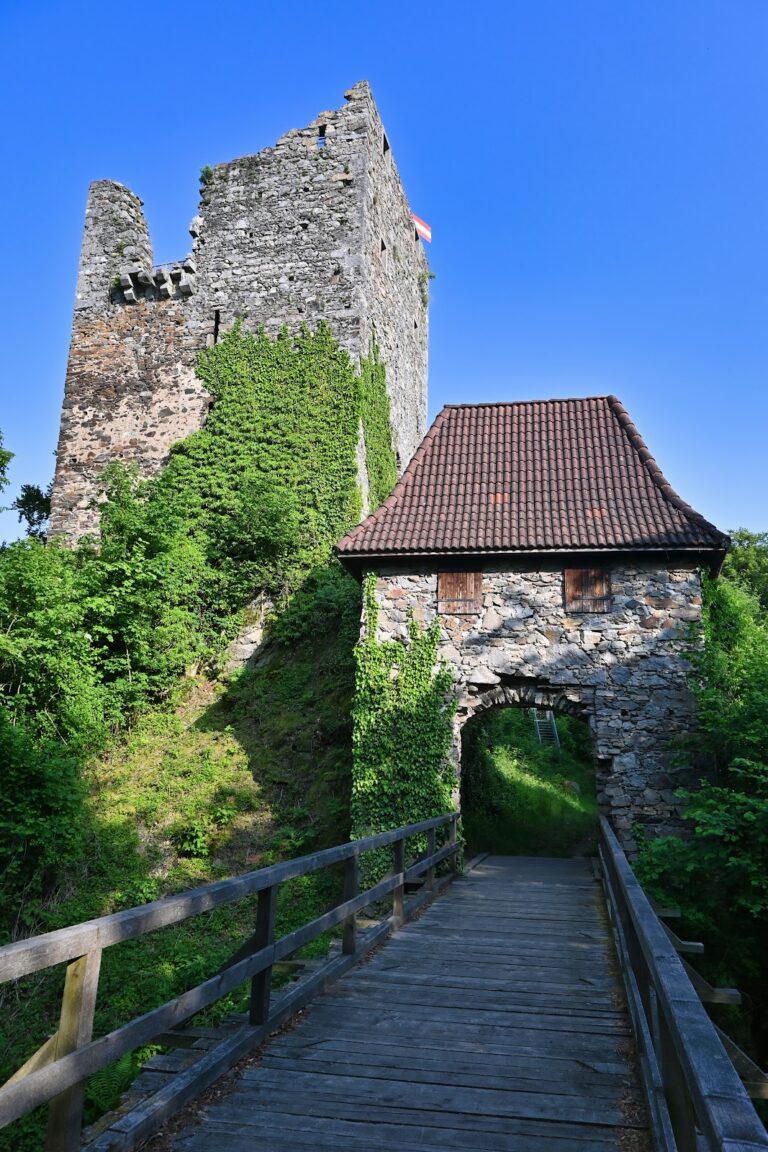
The gate building originally rose four storeys but was rebuilt with two storeys after the fire of 1876. A bridge leads to a gate hall with a barrel vault, a continuous curved ceiling, before the passage continues into the inner courtyard. The rebuilding preserved the entrance function while changing the building’s height after the fire.
Side wing and courtyard features
The side wing is now used as a shed. Its outer wall is the surviving original transverse wall of the complex. Ground-floor arcades, rows of arches supported by columns or piers, remain in the left side wing, while the arcades above them were removed and walled up. A hall with a seventeenth-century stucco ceiling may be situated on the first floor. A coat of arms depicts the heraldic animal of Georg Achaz von Losenstein, linking a surviving decorative feature to the sixteenth-century owner associated with Weidenholz.
Nearby sites