Alt-Regensberg Castle: A Medieval Noble Seat in Switzerland
Site at a Glance
- Rating
- 4.4
- Popularity
- Very Low
- Country
- Switzerland
- Primary era
- Medieval
- Eras represented
- Medieval
- Civilizations
- Holy Roman Empire
- Site type
- Military
- Remains
- Castle
On this page16 sections
History
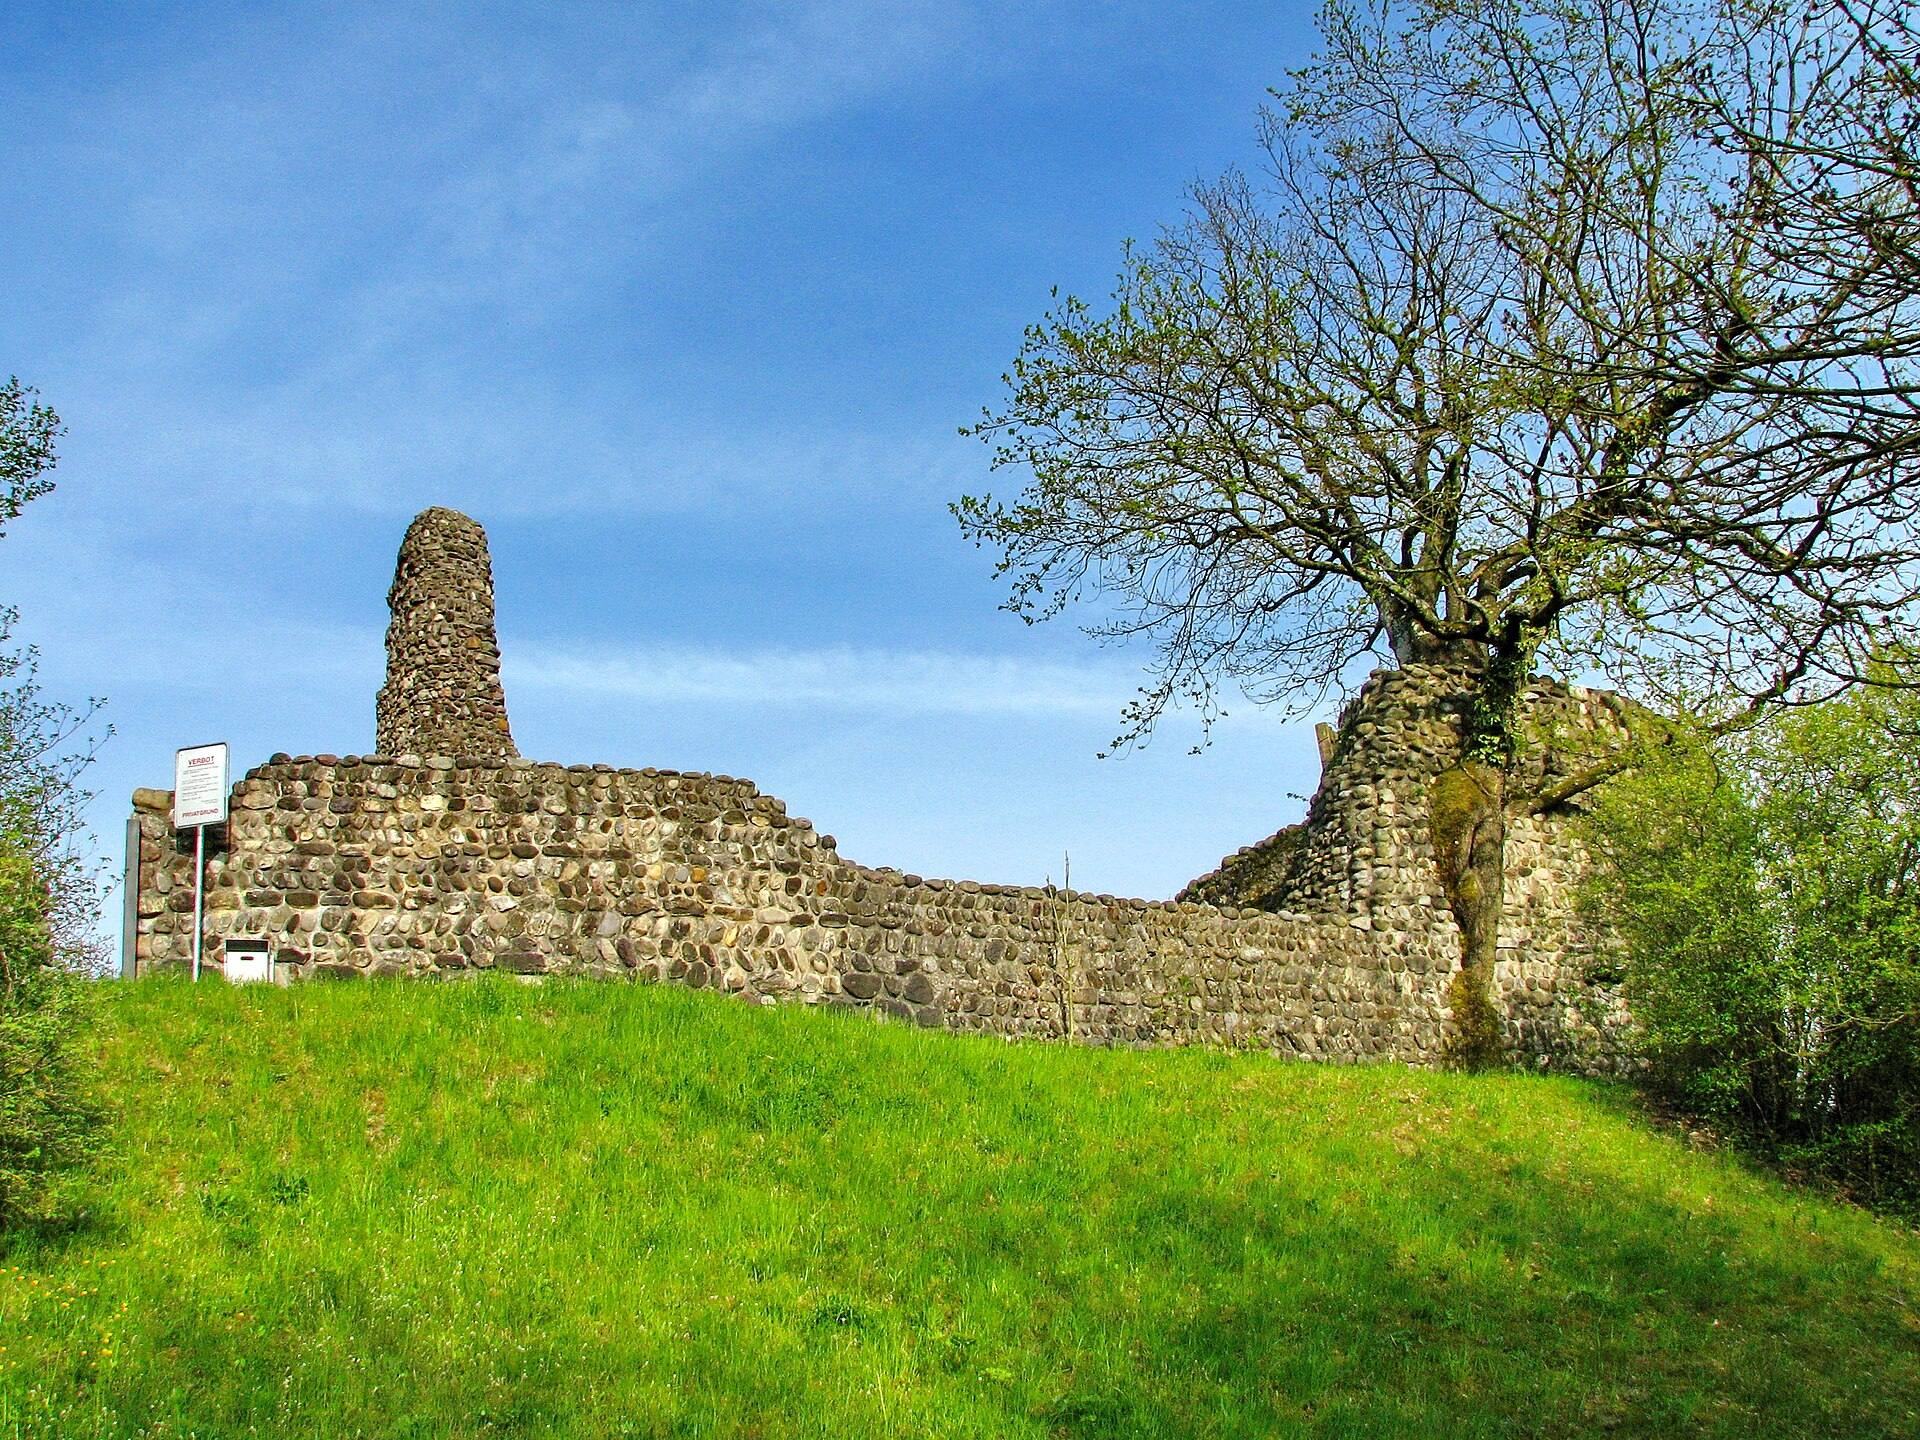
Alt-Regensberg Castle, also known as Altburg, is a medieval lowland castle in Switzerland, located in Altburg within the municipality of Regensdorf. It was probably established as the ancestral seat of the House of Regensberg in the mid-11th century, with archaeological evidence placing its earliest construction in the second half of that century. During the 12th and 13th centuries, the earlier fortified residence developed into a high-medieval aristocratic seat.
The Regensberg ancestral seat
The castle is associated with Lütold von Affoltern, a high-ranking medieval nobleman who may have built it. His son, Lütold I von Regensberg, adopted the castle’s name and was mentioned in 1088 in connection with a war against the Abbot of St. Gallen. The House of Regensberg held extensive possessions and rights across the Zürichgau, Thurgau, Klettgau, parts of the Aargau, and the valleys of the Furt, Surb, and Wehntal, as well as the Limmat and Reppisch valleys. Marriage alliances with the houses of Kyburg, Rapperswil-Habsburg-Laufenburg, Neuchâtel, and Pfirt strengthened the family’s regional influence.
The Regensbergs also exercised religious responsibilities in the surrounding area. Around 1050, they built St. Nicholas Chapel at Oberregensdorf as a parish church for the local population. Through Lütold II, his wife Judenta, and their son Lütold III, the family founded Fahr Abbey around 1130. In 1206, Lütold IV and the House of Rapperswil founded Rüti Abbey. These foundations formed part of the family’s wider network of religious and territorial authority.
Transformation and division
Over the 12th and 13th centuries, the castle was substantially enlarged and strengthened. Its wooden palisade was replaced by a stone defensive enclosure, while the keep received a carefully dressed ashlar exterior. The establishment of Neu-Regensberg by Lütold V altered the family’s use of its residences. An inheritance division in 1255 assigned the ancestral castle and extensive freehold property to Lütold VI, while his brother Ulrich received Neu-Regensberg and possessions in the Limmat valley. Ulrich thereafter lived at Neu-Regensberg, and Lütold VI remained at Alt-Regensberg.
The division was followed by sales and pledges of property. During the Regensberg feud of 1267–1268, a conflict involving the family, Habsburg interests, and the city of Zürich, the family suffered further economic and political decline. Castles belonging to the surrounding Regensberg network may have been conquered or destroyed. Lütold VII had probably left Alt-Regensberg by about 1290, although he may have returned before his death in 1320. Lütold IX, the last male representative of the family, probably lived at the ancestral castle and issued his final document there in 1321. He died about ten years later, and the male line became extinct between 1302 and 1331.
Landenberg-Greifensee rebuilding
Inheritance transferred the castle to the Landenberg-Greifensee family in 1350. Hermann von Landenberg-Greifensee and his successors rebuilt it extensively from around 1354. They raised the walls, filled areas on the southern and eastern sides, and built a palace and new stables. Some of this work may have been undertaken by Ulrich and Verena von Altenklingen around 1386. The visible massive masonry largely reflects this rebuilding phase.
In 1407, Uolrich von Landenberg-Greifensee the Elder and his son Walther confirmed the conditions for selling the castle, its rights, and its lands to the city of Zürich. Its declining political and military importance became clear during the Old Zürich War, a conflict in the 1440s between Zürich and the Swiss Confederates, when an opponent of Zürich occupied the castle without resistance. In 1444, the last Landenberg representative handed it to the Swiss Confederates.
Later ownership and archaeological preservation
Rudolf Mötteli, a wealthy Zürich merchant and textile trader, acquired Alt-Regensberg Castle on 4 February 1458. He renewed the interior extensively while retaining the existing structural fabric. After a dispute with Zürich, he was expropriated in 1468, and the castle, its remaining rights, and its lands returned to the city.
Zürich had no military or administrative use for the complex, and the castle gradually fell into ruin. Its masonry was quarried for the new church at Regensdorf in 1705 and for the bridge at Adlikon in 1775. During the Helvetic period, the site passed from the city of Zürich to the Canton of Zürich. Complete demolition was planned in 1897, but a protection ordinance and emergency masonry work in 1902 and 1909 prevented the destruction of the ruins.
In 1919, the castle grounds were converted into a water reservoir for the hamlet of Altburg. Scientific archaeological investigations between 1955 and 1957 excavated the site down to bedrock, established four construction phases, and led to conservation of the ruins. Since the 1980s, the Canton of Zürich has repeatedly applied wall coatings to slow further decay. The castle is listed in the Swiss inventory of cultural property of national and regional significance as a Class B object of regional importance. The castle site belongs to the Canton of Zürich, while the castle hill does not.
Remains
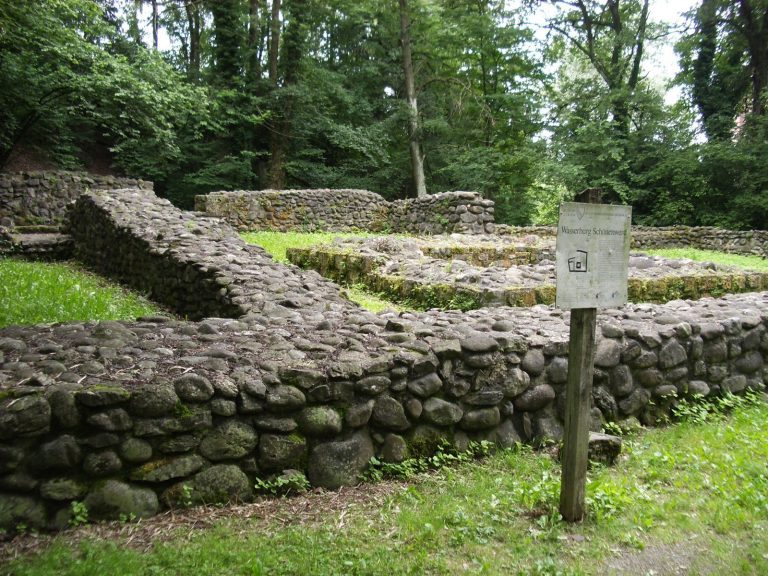
Alt-Regensberg Castle occupies a roughly hexagonal area on a moraine hill about 30 metres high. The enclosure measures approximately 45 metres from west to east and 40 metres from south to north, at an elevation of about 466 metres above sea level. The hamlet of Altburg lies on the hill’s northwestern slope. Excavation revealed four construction phases: the initial 11th-century work, later Regensberg construction in the 12th century and between 1180 and 1330, rebuilding under the Landenberg-Greifensee family from about 1350 to 1458, and Mötteli’s final phase between 1458 and 1468.
Keep and defensive enclosure
The square keep
The square keep belongs to the first construction phase in the 11th century. Each side measures about 9 metres, and the walls are approximately 3 metres thick. Its foundation reaches around 4 metres below ground, while the tower is filled up to the accessible surface at a height of about 5.5 metres. This deep construction helped prevent besiegers from undermining the tower.
Narrow openings in the lowest floor provided light. The original entrance was elevated on the western side and was reached by a ladder and a simple wooden platform. A staircase was later installed in the northwestern corner. The tower’s exterior changed substantially: its original 11th-century casing used rounded stones set in horizontal mortar joints, but by about 1200 this surface had been replaced by carefully dressed bossed ashlar blocks, whose central faces project beyond their finished edges.
Enclosure and entrance
The castle was first protected by a palisade made of upright timber. At the end of the 12th century, a circular stone enclosure wall was built on foundations about 2 metres wide. The wall was repeatedly repaired, heightened, and reinforced, especially where it supported the palace walls added in the 14th century.
The principal entrance stood in the northwestern part of the enclosure. The reconstructed entrance wall was placed slightly too far south. Foundations immediately behind it belong to a kennel built around the middle of the 13th century, which provided a second route into the interior of the castle.
Water systems
Early eastern cistern
Deep foundations and reinforced corners in the eastern wall belong to the earliest water-supply system. This cistern was about 6 metres deep and was abandoned when the kennel was built. A roughly 2-metre-deep opening may initially have remained uncovered, possibly functioning as a defensive pitfall, although that interpretation is uncertain.
Southwestern cistern
A later cistern occupied the southwestern corner. Roof rainwater flowed into a clay-sealed installation about 6.5 metres in diameter. Gravel filtered the water before it collected in a central basin, from which it could be drawn with a vessel.
Palace water installation
During the final occupation, another water-supply system was installed on the ground floor of the palace east of the keep. It collected runoff from the roofs and included a canal leading outside the enclosure wall.
Residential and service buildings
Northern buildings and storage areas
A rectangular foundation wall in the northern part of the complex meets the perimeter wall. Wooden buildings, probably stables and outbuildings, stood there in the 12th or early 13th century. They were later moved southward and replaced during the 14th century. A cellar and storage building had occupied part of the site since the 13th century.
The palace
The 14th-century palace, or principal residential building, occupied the area between the keep and the northeastern circular wall. Its western and southern sides had cross-walls about 2 metres wide, and the building was later extended southward. When Rudolf Mötteli renovated the castle after 1458, the palace contained six heated rooms with floors, wood paneling, glass windows, stove tiles, and a new oven.
The excavated remains extend down to bedrock and reach the occupation horizon of the first inhabitants in the mid-11th century. Conservation followed the 1955–1957 excavations, while later wall coatings have helped preserve the surviving masonry.