Burgruine Fragenstein: A Medieval Hill Castle in Austria

Site at a Glance
- Rating
- 4.6
- Popularity
- Low
- Country
- Austria
- Primary era
- Medieval
- Eras represented
- Medieval, Modern
- Civilizations
- Habsburg, Holy Roman Empire
- Site type
- Military
- Remains
- Castle
On this page10 sections
History
Burgruine Fragenstein is a medieval hill castle in Zirl, Austria, probably founded by the Counts of Andechs in the early twelfth century to control the route across the Seefeld Saddle and collect road tolls. The castle occupied a strategically important position above the Inn Valley and later became a centre of administration, justice, and territorial conflict.
Andechs and Tyrolean rule
Fragenstein, also known as Weineck, was first recorded in 1227 as the seat of the Lords of Fragenstein. These lords were ministeriales, medieval servants of rulers or nobles who could exercise administrative, military, or judicial duties and hold a fief. Hageno de Fragenstain appears at the castle in 1232. Before 1248, control passed from the Counts of Andechs to the Counts of Tyrol.
During the thirteenth century, Fragenstein also served as a court seat. Its name may derive from Frag, a contemporary term for interrogation, while peinliche Frag referred to torture. Gebhard of Hirschberg held the castle as a fief in 1254. His son, also named Gebhard, sold it to Meinhard II of Tyrol in 1284. Meinhard then granted Fragenstein to the Otto Charlinger family, whose members served as salt officials in Hall. The judicial seat later moved to Hörtenberg.
Noble lordship and territorial conflict
In 1345, Margrave Ludwig ordered that toll income from Zirl should support the castle guard. Ruprecht Kärlinger, also called Charlinger, gave up the lordship in 1355 in favour of Berthold of Ebenhausen, who retained it as a feudal holder until 1365.
Parzival I of Weineck acquired Fragenstein in 1365, and the western keep was built during his lordship. Parzival belonged to a Tyrolean noble league that rebelled against the territorial ruler. In 1426, Duke Frederick IV, known as “with the Empty Purse,” forced him to sell the castle. Fragenstein ceased to be a fief that year, although a court judgment did not return it to the territorial ruler until 1446. The ruler then appointed custodians to administer the property.
Oswald von Wolkenstein, a prominent late-medieval Minnesinger, composer, and nobleman, visited the castle in 1419 and 1426 as the brother-in-law of Parzival II of Weineck. Under Sigmund the Rich in Coin and his successor, Emperor Maximilian I, Fragenstein was enlarged and used as a base for chamois and deer hunts. A castle chapel in the palas, the principal residential and representative building, was consecrated in 1469.
Decline and destruction
Fragenstein’s conspicuous position also made it suitable for signalling by fire. In 1647, the castle was required to maintain communication between Flaurling and Vellenberg. During the seventeenth century, however, the road over the Zirlerberg was moved farther west. The change reduced the castle’s importance, and it began to deteriorate. From 1662, Johann Martin Gumpp, the court master builder, held Fragenstein as a pledge and adopted the name Gumpp of Fragenstein.
On 23 July 1703, Bavarian troops invaded Tyrol during the War of the Spanish Succession, a European conflict over the Spanish monarchy and the balance of power. Tyrolean forces withdrew to Fragenstein, but eventually destroyed the castle with explosives when they could no longer resist the stronger force. The farm estate below also burned. Johann Martin Gumpp rebuilt the farm, while the ruined castle was left to decay.
Ownership and conservation
Fragenstein was already described as a ruin in 1777. It remained pledged to the Gumpp family until the beginning of the nineteenth century. In 1843, the castle and associated properties were pledged to Peter Fuhrmann, Andrä Maizger, and Jakob Kuen. Kuen purchased the ruin that year, and the Kuen family still owns most of the complex.
A guidebook published in 1855 described a square tower and the remains of the castle, which had once been a favourite retreat of Emperor Maximilian I. In 1877, the northeastern quarter of the eastern tower collapsed together with the palas. The Austrian Castle Association began stabilization work in 1933. Further renovation and structural securing took place between 1974 and 1978, and the castle is protected as a listed monument in Austria.
Remains
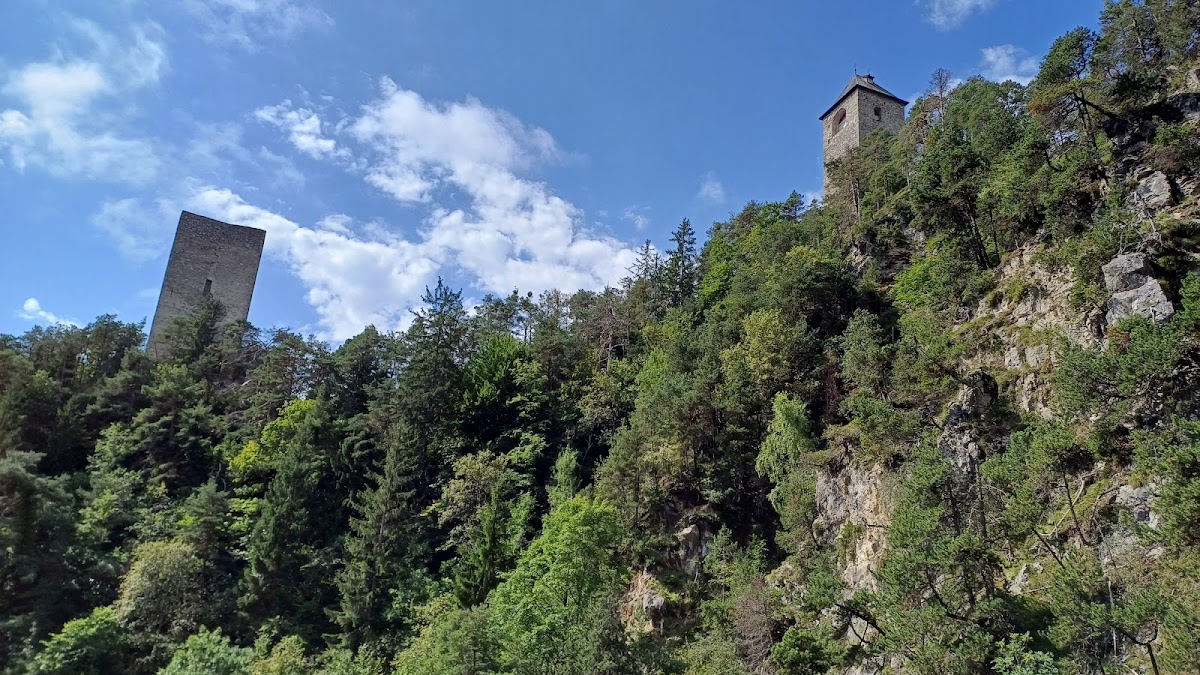
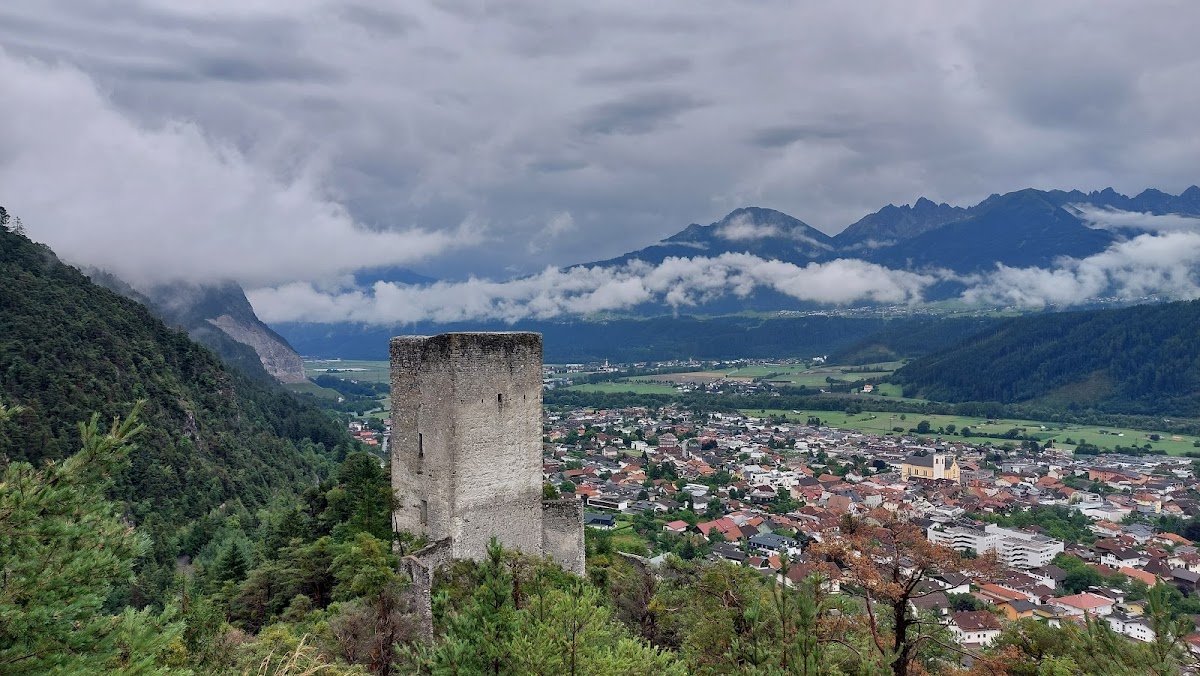
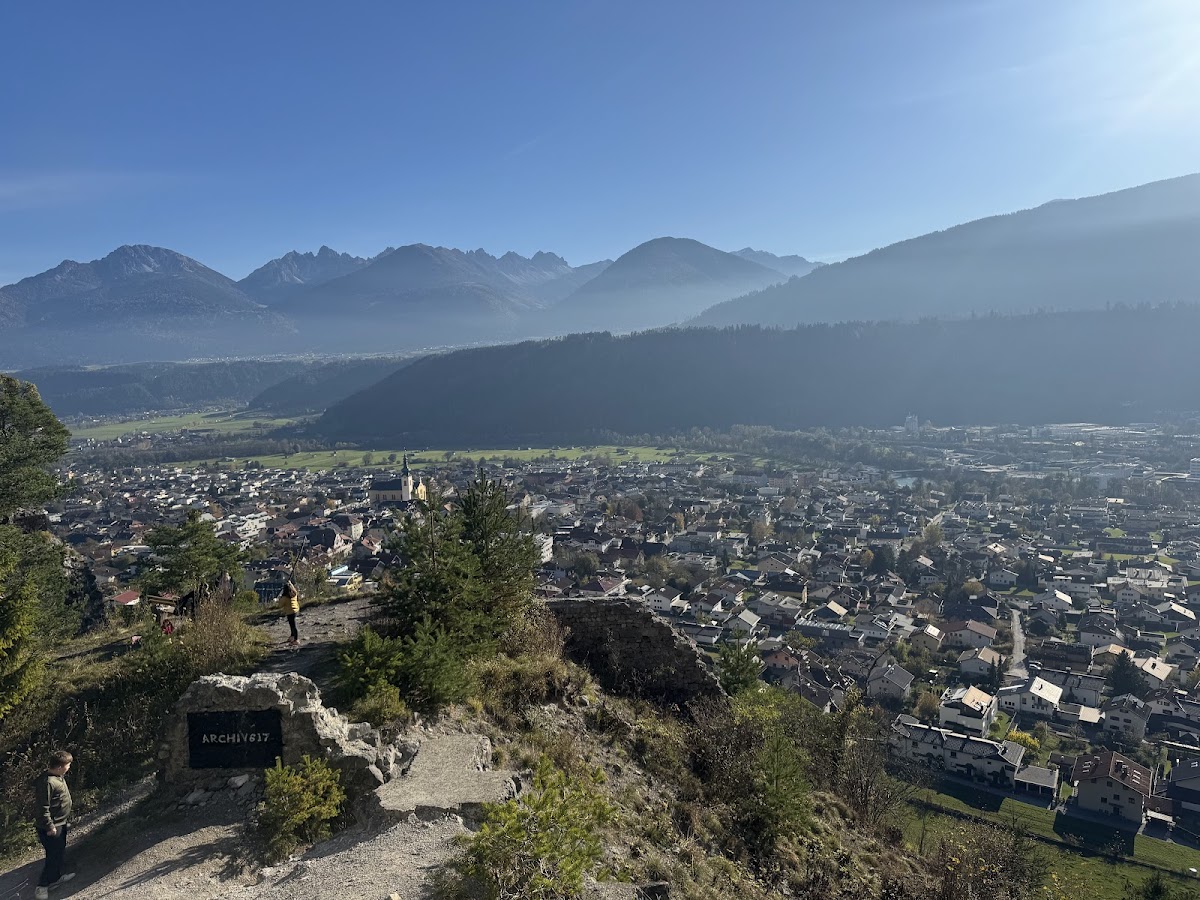
The remains of Fragenstein occupy a narrow rocky ridge above the Inn Valley. The ground falls steeply southward toward the valley and almost vertically eastward toward the Schlossberg Gorge. The extensive former complex is now represented chiefly by two highly visible square towers, connected with surviving sections of walls and the remains of the principal residential buildings.
Main castle
Western keep
The plastered western keep dates from the thirteenth century and survives to its full height. It measures about 11 metres on each side, while its interior is approximately 6.5 by 7 metres, providing more than 50 square metres of floor space on each storey. Rubble masonry forms the walls, and bossed ashlar blocks, whose central faces project outward, emphasize the corners. The building’s internal features show that it was habitable as well as defensive.
The ground floor contains the room known as the dungeon. It has a single south-facing slit window and was accessible from the first upper floor by a stair or ladder. The first upper floor also held the main entrance, probably approached by a drawbridge. This round-arched entrance was raised above ground level and placed centrally on the south side, away from the direction of attack. A fireplace occupies the southeastern corner. Its hearth is recessed into the wall, and the elongated niche is faced with ashlar. The flue disappears into the wall below the timber ceiling and continues behind another fireplace niche on the floor above.
The northeastern corner of the keep collapsed into the gorge toward the end of the nineteenth century and was re-erected around 1960. Hinges added on the west side during the Late Gothic period or later belonged to blind windows, shuttered openings with no actual window behind them. The high pointed roofline of the palas, which formerly adjoined the keep to the south, remains visible in the plaster.
Surrounding walls and gate area
Parts of the western surrounding wall of the Romanesque castle survive. On the valley side, the wall turns east at a right angle to follow the natural terrain and close the castle toward the valley. It continues for almost 30 metres and encloses three sides of a nearly vertical rocky spur about 15 metres long and 5 metres wide.
A second surrounding wall descends from the keep toward the landward side. A gate tower stood in this area during a later building phase, and slight remains of it survive. Together, the wall sections show how the castle used the rocky ridge and its steep natural edges as elements of its defensive layout.
Weinecker Tower
The better-preserved Weinecker Tower stands about 100 metres northwest and above the main castle. This Gothic outwork fortified a summit that offered an advantageous position for attacking Fragenstein. Its corner ashlar blocks contain clamp holes, recesses used with metal lifting clamps during construction, indicating a date no earlier than the advanced fourteenth century. The tower was built in 1483.
The Weinecker Tower is about 30 metres high and has five storeys. Its rubble-stone walls are between 1.60 and 2 metres thick, and each side measures 7.75 metres. The original entrance was on the eastern side at the level of the second storey. The top storey contains a round-arched opening set slightly off the central axis and extending across almost the full interior width. Its purpose remains unknown. A pyramidal roof was added during the last quarter of the twentieth century.