Ringgenberg Castle: A Medieval Fortress and Church in Switzerland
Site at a Glance
- Rating
- 4.8
- Popularity
- Low
- Country
- Switzerland
- Primary era
- Medieval
- External website
- Open
- Eras represented
- Medieval, Early Modern
- Civilizations
- Holy Roman Empire, Swiss
- Site type
- Military
- Remains
- Castle
On this page11 sections
History
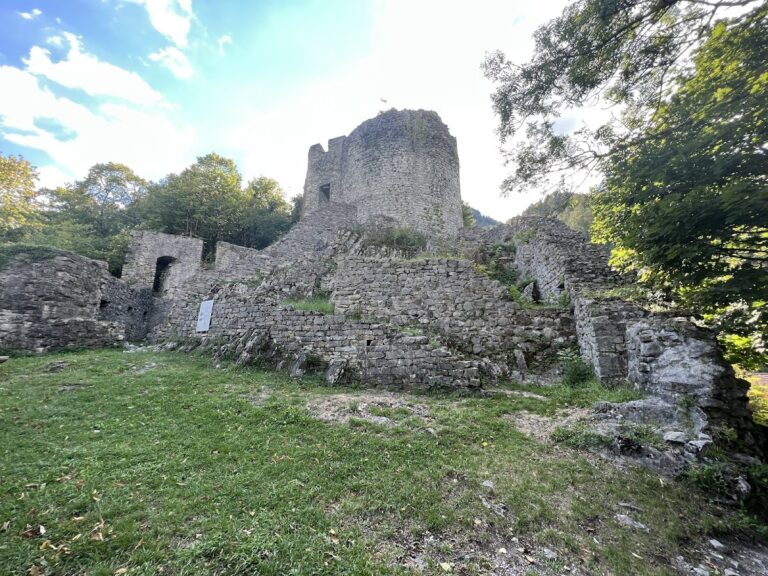
Ringgenberg Castle is a medieval hilltop fortress in Switzerland, above Lake Brienz, developed in several stages before it first appeared in historical records in 1240. Its position on a rocky height formed part of a landscape occupied and fortified during the Late Bronze Age. The castle later became the seat of the Barons of Brienz and Raron and, after their change of name, the lords of Ringgenberg.
The Brienz and Ringgenberg lords
The surrounding land belonged to the Barons of Brienz and Raron, who moved to Ringgenberg village around 1231 and soon afterward into the castle. The construction date remains uncertain. Cuno von Brienz, who became imperial bailiff of the Lake Brienz region, is traditionally linked with the castle’s establishment in the thirteenth century. It is unclear whether he built a new fortress or enlarged an existing one.
Cuno was the first securely documented owner. His sons Philipp and Rudolf jointly governed the lordship from 1240 to 1291. Philipp’s son, Johann von Ringgenberg, then held the lordship until 1350. Known as a poet-knight, Johann was the family’s most celebrated member, and his songs were included in the Codex Manesse around 1300. This medieval anthology of German-language songs and poems also contains works by other aristocratic poet-knights.
During the thirteenth century, the Ringgenberg family increased its power, often at the expense of Interlaken Monastery, a medieval religious institution with extensive lands and political influence in the region. The family’s fortunes later declined. In 1351, Philipp von Ringgenberg transferred or pledged part of the estate to the monastery to settle debts.
Destruction and change of ownership
Petermann von Ringgenberg became lord in 1374, but he did not have the resources to repair the castle after it was plundered and destroyed during the unrest of 1380 and 1381. In the attack of 1381, troops from Uri burned and looted the fortress and took Petermann in chains to Obwalden. He died impoverished in Bern in 1390, without male heirs.
Petermann’s daughters, Beatrix and Ursula, sold the castle to Interlaken Monastery. Bern later secularized the monastery and confiscated its lands during the Protestant Reformation, the sixteenth-century movement through which Bern adopted Protestant churches and reorganized Catholic institutions. The ruins then passed to the city of Bern, and Ringgenberg became part of the Bernese bailiwick of Interlaken, an administrative district governed for a territorial authority. Parts of the castle and village were also sold to Interlaken in 1411 and 1439. Bern reacquired the land in 1445 but lost it again in 1457.
Reformation and conversion into a church
In 1528, Bern adopted the Protestant Reformation and imposed it on the Bernese Oberland, the mountainous southern part of the canton of Bern. Ringgenberg joined other villages and the monastery in an unsuccessful rebellion against the new faith. The site later became associated with the Evangelical Reformed parish of Ringgenberg.
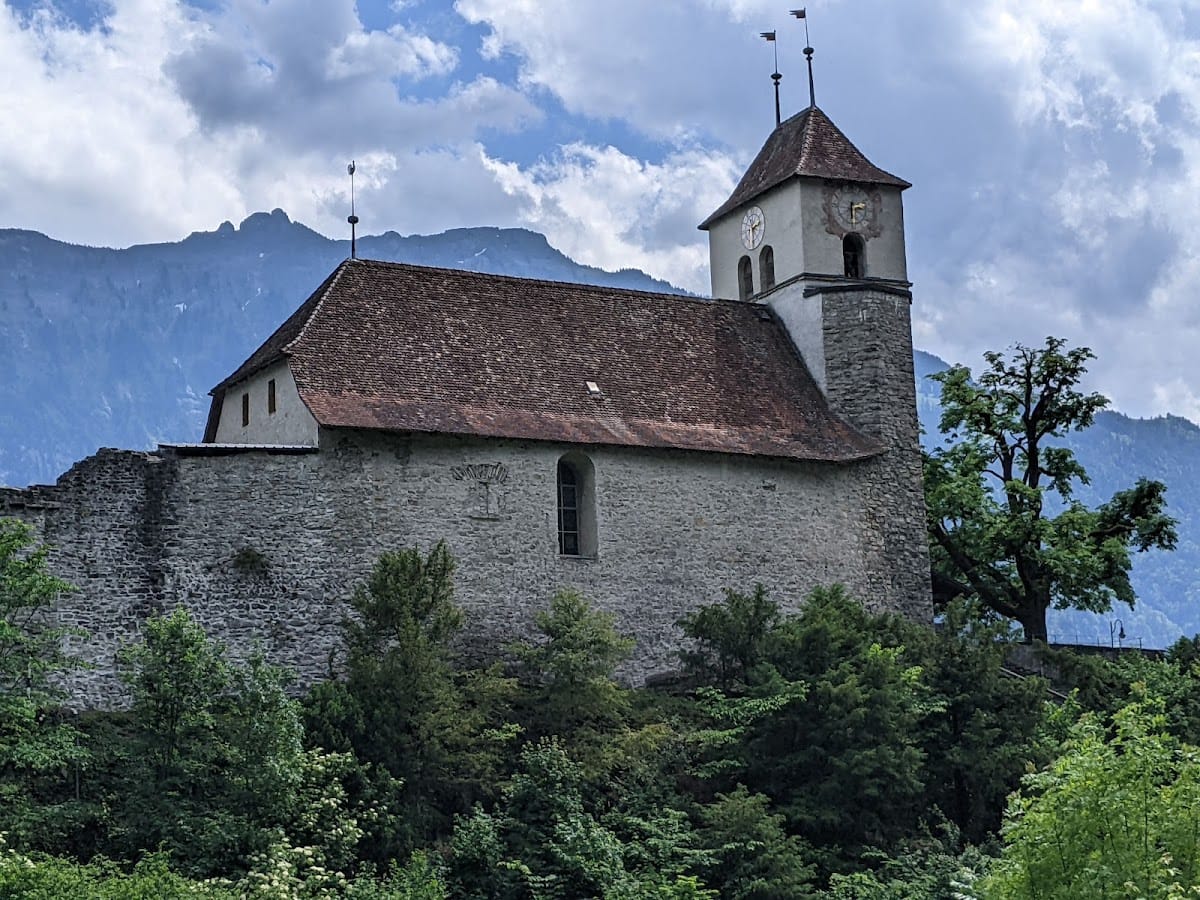
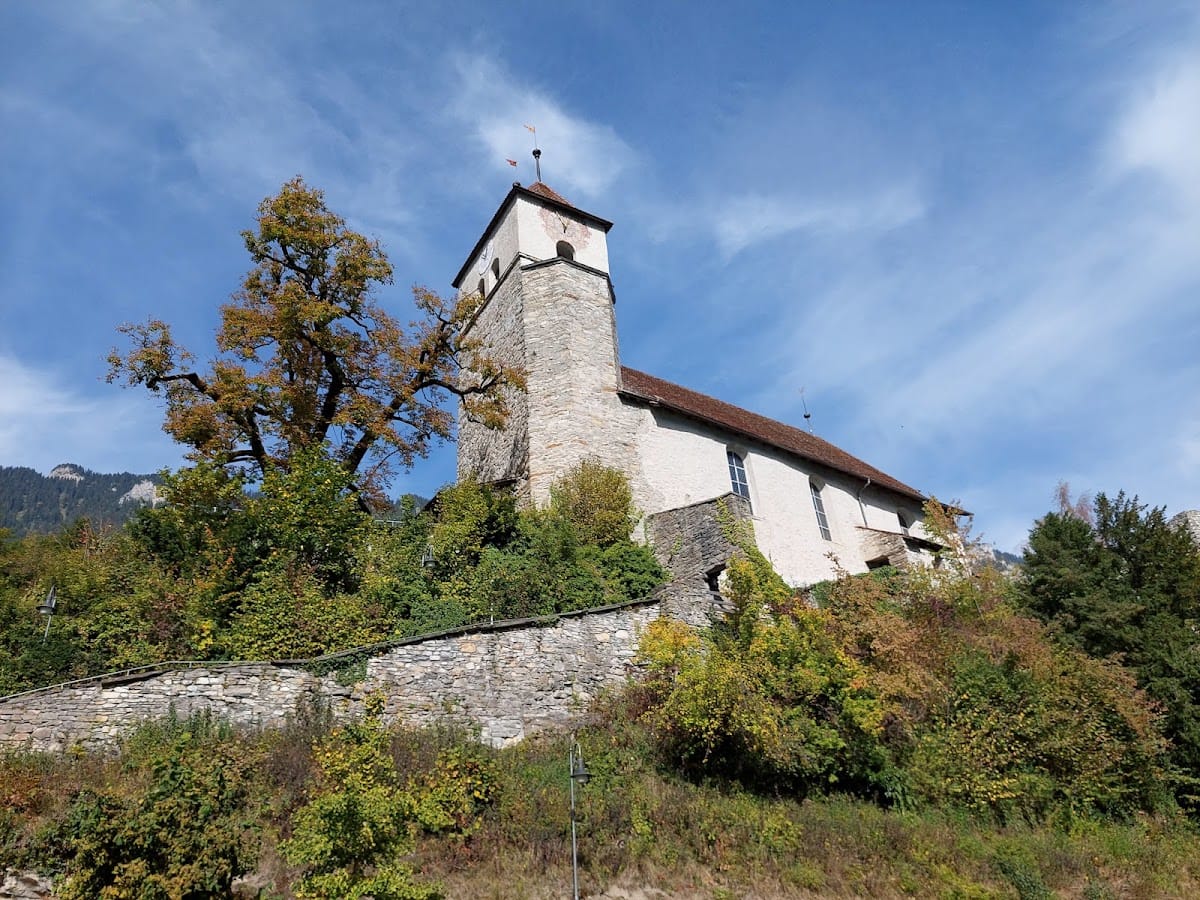
Around 1670, the inhabitants received permission to convert the old castle into a church. Under the direction of the architect Abraham Dünz, parts of the ruins were dismantled and reused in the building. The church remains in use as Ringgenberg’s Evangelical Reformed church, while the surviving castle fabric preserves elements of the earlier fortress.
Preservation
The ruins received an initial but incomplete repair in 1928. More extensive preservation followed from 1946 to 1949, with further restoration carried out between 2006 and 2008. The restored ruins were inaugurated in June 2008. Ringgenberg Castle is recognized as a Swiss heritage site of national significance.
Remains
Fortified complex
Ringgenberg Castle occupies a rocky height at approximately 597 metres above sea level. The original hilltop complex included a keep, a palas, an inner courtyard, and an outer courtyard enclosed by high curtain walls. A palas was the principal residential and representative building of a medieval castle. The wider area was enclosed by a wall about three metres high.
The inner courtyard’s northern wall and the palas were about 2.5 metres thick, providing substantial protection against projectile attacks. The broad keep had very thick walls and a comparatively small interior, suggesting that it also served as a shield wall, a particularly strong defensive wall protecting a vulnerable side of a fortification. Access probably led from the northern courtyard wall to a wooden staircase reaching the keep’s higher entrance.
Palas and wall walks
A major enlargement substantially increased the size of the palas and removed the former outer courtyard. A new wall about two metres thick was built against the inner face of its northern wall. The other lower walls were raised and fitted with wall walks, which were accessible from the first floor of the palas. These elevated passages formed part of the castle’s defensive system.
Residential tower
The eastern side of the complex was closed by a probably one-storey residential tower with an almost square plan. It was already present during Cuno von Brienz’s period and was later extended by a second and then a third storey. Each floor contained a single room, with wooden stairs connecting the levels.
After the defensive walls had received their wall walks, the tower’s elevated third-floor entrance was reached from the southern wall walk. The second floor contained a knights’ hall, the tower’s only room with windows. High window niches included built-in seats reached by wooden stairs. The room had no fireplace and was probably used only occasionally, chiefly during the warmer months.
Church and surviving fabric
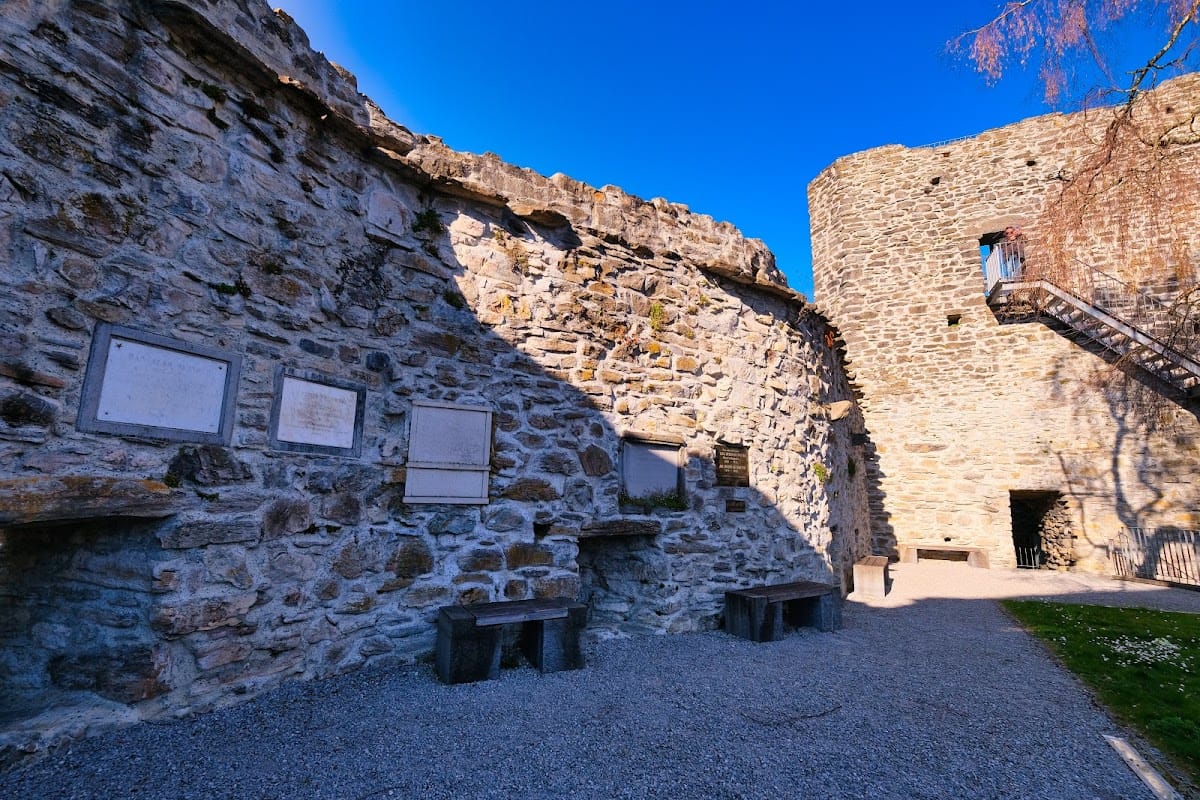
The seventeenth-century church incorporates the surviving Romanesque residential tower, sections of the castle walls, and one wall tower. Romanesque architecture is a medieval style marked by massive masonry, rounded arches, and relatively small window openings. A second entrance was cut into the residential tower’s ground floor. The church’s construction removed much of the remaining castle, leaving the tower and several sections of wall alongside the functioning church.
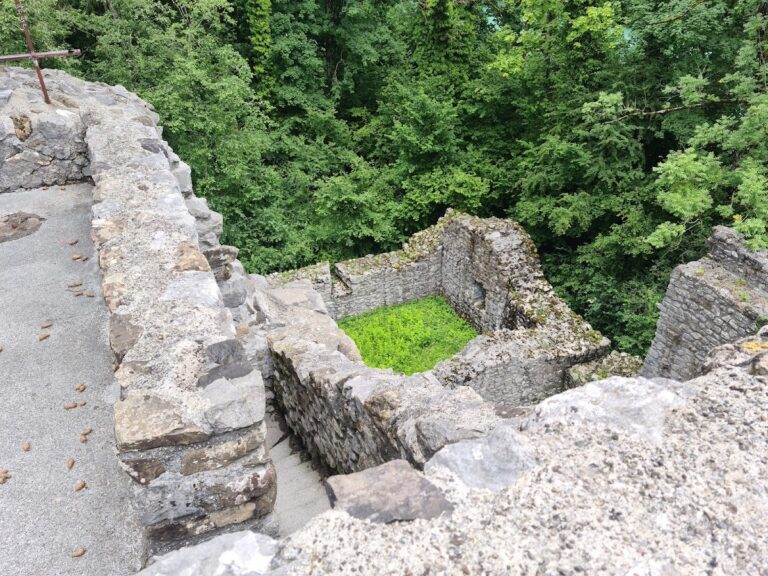
Lookout structure
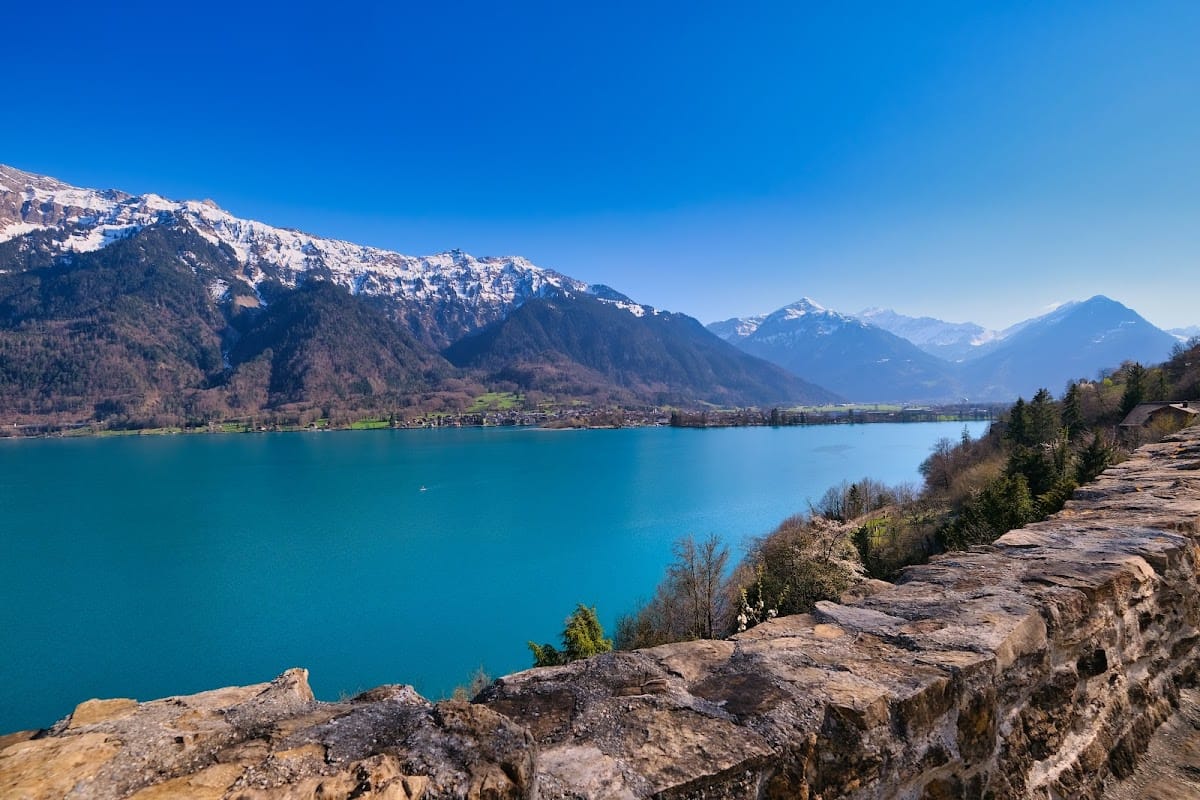
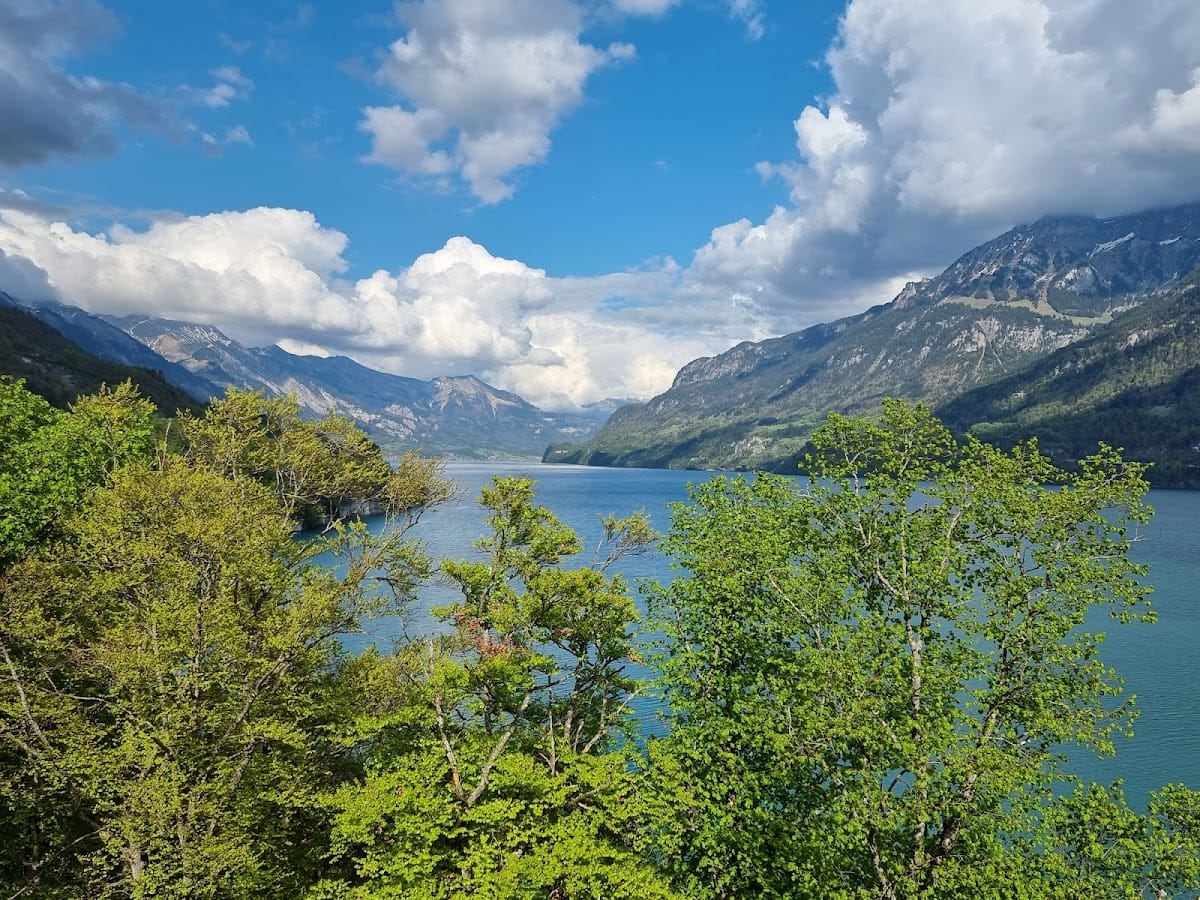
The preserved ruins also function as a lookout tower. A staircase of 52 steps leads to a viewing platform 12 metres above ground level. From the platform, the landscape includes Lake Brienz, Ringgenberg, and the mountains Roteflue and Loucherhorn.