Golden Roof: A Late-Gothic Imperial Oriel in Innsbruck


Site at a Glance
- Rating
- 4.4
- Popularity
- Very High
- Country
- Austria
- Primary era
- Medieval
- External website
- Open
- Eras represented
- Medieval, Early Modern
- Civilizations
- Habsburg, Holy Roman Empire
- Site type
- Civic
- Remains
- Monument
On this page11 sections
History
The Golden Roof is a late-Gothic oriel, a projecting upper-story structure, in Innsbruck, Austria, attached to the Neuer Hof palace in the city’s Old Town. The palace was built in 1420 as a residence for the Tyrolean territorial rulers and originally belonged to Duke Frederick IV of Habsburg. Around 1500, Emperor Maximilian I ordered the addition of the ceremonial oriel to emphasize his presence in Innsbruck.
The Neuer Hof and Maximilian I
During the fifteenth century, the Neuer Hof served as one of the residences of Maximilian I, a Habsburg ruler who became Holy Roman Emperor. Court architecture, imagery, and heraldry provided him with ways to project dynastic authority. The Golden Roof was commissioned in connection with the turn of the era around 1500 and Maximilian’s third marriage, to Bianca Maria Sforza. Its construction took place from 1497/98 to 1500.
The project is attributed to Jörg Kölderer. Nikolaus Türing the Elder is credited with the addition and its sculptural work, while the sculptures are also associated with Gregor Türing. Together, the architectural and decorative program presented the emperor, his family, his territories, and the military forces connected with Habsburg and Tyrolean rule.
Conflict and public memory
On 25 February 1536, during the rule of Archduke Ferdinand, Maximilian’s grandson, the Anabaptist preacher Jakob Hutter was publicly burned alive in the square before the Golden Roof. The Anabaptists were a radical Christian movement of the Reformation era that rejected infant baptism and emphasized adult baptism. Their preachers faced persecution in parts of sixteenth-century Europe.
Modern museum use
The building housed the Museum Maximilianeum from 1996. After extensive expansion, renovation, and restoration, it became the Golden Roof Museum in 2007. Part of the same building has housed the permanent secretariat of the Alpine Convention since 2003. The Alpine Convention is an international organization through which Alpine states coordinate policies for protecting and sustainably managing the Alps. The building also contains a public marriage-registration office.
The museum closed for renovation from early August 2018 until mid-January 2019. The work improved barrier-free access and replaced the spiral staircase with a platform lift.
Remains
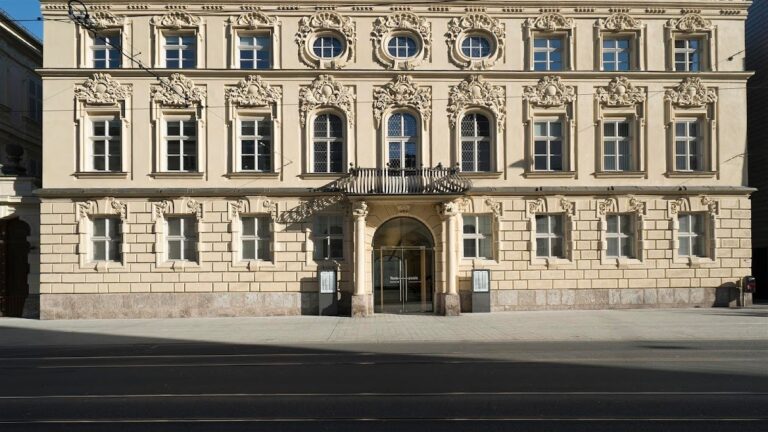
The Neuer Hof closes the northern end of Herzog-Friedrich-Strasse. Its white-painted facade has rows of windows fitted with black shutters and flower boxes containing red flowers. The Golden Roof projects from the palace at the level of its third floor and overlooks the square in front of the building.
Palace and ceremonial oriel
Neuer Hof
The palace forms the architectural setting for the Golden Roof. Its facade provides the pale background against which the enclosed upper-level oriel is seen, while a second balcony with an ornate balustrade occupies a lower level of the same structure.
Golden Roof
The oriel is a large late-Gothic loggia, an open-sided gallery or balcony covered by a roof. Its covering consists of 2,657 polished copper shingles finished with fire gilding, which gives the structure its name. The roof and projecting gallery form the principal surviving architectural feature of the imperial addition.
During the Transfair cultural project in October 2007, one gilded shingle was temporarily exchanged for a wooden shingle from a hay barn in Vals in the Wipptal. The gilded shingle, valued at 1,500 euros, was stolen and resurfaced in June 2009. Eight gilded shingles were also stolen on 12 April 2012 during restoration work. All eight were recovered within days, with five left in public places in Schwaz and Innsbruck, two placed in a postbox in Hall in Tirol on 16 April, and the last mailed to the Federal Monuments Office.
Sculptural and painted decoration
Reliefs and heraldic imagery
Reliefs on the oriel show Maximilian I with his two wives. Bianca Maria Sforza stands beside him, while Mary of Burgundy appears at the corner on his right. Other reliefs depict mounted figures carrying lances, representing the Habsburg and Tyrolean armies. Monkeys, a dog, and other animals add to the imagery, while further scenes include a chancellor, a court jester, and Moorish dancers.
Heraldic shields represent territories that Maximilian considered his possessions. The building’s stone decoration also includes reliefs of extraordinary animals. Its painted decoration contains scenes associated with the imperial wedding, family coats of arms, and episodes from important historical events. The original reliefs are held at the Tyrolean State Museum.
Inscription band
A band of writing runs behind the reliefs. Its signs include Latin, Greek, and Hebrew letters, together with possible Egyptian-style hieroglyphs. Parts of the inscription were deciphered in 2006. In 2020, Erhard Maroschek announced a complete reading as Ego sum lux mundi, meaning “I am the light of the world,” the opening of a biblical saying from the Gospel of John. This interpretation remains an attribution rather than an established reading.