Innsbruck Town Hall: A Historic Municipal Complex in Austria
Site at a Glance
- Rating
- 3.8
- Popularity
- Low
- Country
- Austria
- Primary era
- Modern
- External website
- Open
- Eras represented
- Medieval, Early Modern, Modern
- Civilizations
- Habsburg, Holy Roman Empire
- Site type
- Civic
- Remains
- Town Hall
On this page10 sections
History
Innsbruck Town Hall is a municipal complex in Innsbruck, Austria, whose buildings reflect the city’s administrative development from the fourteenth century to the present. Its history includes the medieval Old Town Hall, the nineteenth-century conversion of a former palace and hotel into the New Town Hall, wartime destruction and rebuilding, and a major contemporary expansion completed in 2002.
The medieval Old Town Hall
Innsbruck’s earliest municipal administration operated from the residence of the mayor, judge, or town clerk. As civic business grew, Margrave Louis of Brandenburg, a territorial ruler whose title originally referred to frontier responsibility, granted a tax reduction on 8 May 1358. The measure enabled the purchase of a town house that became the first town hall in Tyrol. The Old Town Hall is also dated to 1385.
The building expanded as the city’s needs increased. Between 1442 and 1450, the adjoining house to the south was purchased and the Town Tower was built. Another narrow house farther south was acquired between 1450 and 1660, while a separate council chamber is recorded in 1496. The Old Town Hall was remodelled in 1658 and received its present general appearance. After earthquake damage, Johann Martin Gumpp the Elder, an architect and builder active in Tyrol, renovated it in 1691.
The Old Town Hall served several municipal purposes. It accommodated administration, council meetings, bread selling, storage, civic representation, and archival work. In 1897, the city administration moved to the New Town Hall on Maria-Theresien-Straße. The older building then served other purposes until the municipal Culture and Education Office moved into it in 1980, bringing it back into use as a city-office building.
Palais Künigl and the New Town Hall
The site of the New Town Hall has origins reaching back to the sixteenth century. In the early eighteenth century, three Gothic civic houses in the former Neustadt were converted into the Baroque Palais Künigl according to plans by Johann Martin Gumpp the Elder. Baroque architecture is characterized by monumental composition, elaborate decoration, and dramatic spatial effects.
Leopold Ferstl acquired the palace in 1810. The Viennese hotelier Ernst Manlik bought it in 1847 and converted it in 1848 into the Hotel d’Autriche, also known as the Österreichischer Hof. It was the first hotel on the square, but closed in 1876 as newer hotels opened at Bahnhofsplatz. In 1882, the Innsbruck paper wholesaler Leonhard Lang acquired the property, adapted and enlarged it for his business, and added features including an interior grand staircase.
Lang donated the building to Innsbruck as its new town hall in 1897 and became an honorary citizen that year. The city magistrate moved into the building on 10 November 1897. The west wing on Fallmerayerstraße dates from 1939. A courtyard hall, or cross-wing, built between 1882 and 1886 and decorated with frescoes by Ferdinand Wagner was destroyed by bombing in 1944 during the Second World War. The damaged town hall was rebuilt in 1947 and 1948.
Expansion in the late twentieth century
Plans to enlarge the town hall were developed from the mid-1980s. An initial competition was won by Leopold Gerstel, but his project was abandoned because of land and financing problems. An international competition held in 1996 was won by the French architect Dominique Perrault, who is known for large-scale contemporary public and cultural buildings.
Perrault’s substantially enlarged town-hall complex was completed in 2002 through a public-private partnership. The municipality provided the land, while a private consortium restored the old town-hall building and constructed the new parts, including 6,000 square metres of office space for the city administration. The complex also incorporated a congress hotel, restaurant, shopping arcade, and underground car park. The New Town Hall remains protected as a listed monument under Austrian heritage law.
Remains
Old Town Hall and Town Tower
The Old Town Hall is a broad, deep building that narrows toward the rear and encloses the Town Tower on three sides. Three window axes lie north of the tower and one lies to its south. The northern section combines a three-storey front building with a blind wall and a four-storey Stöckl, a small secondary building or wing. A ground-level extension joins the two parts, while the first and second upper floors of the front building project toward the street and align with the projecting tower.
The building originally had one upper storey, an attic, and a steeply pitched roof with its gabled façade facing the town square. Its traditional internal arrangement placed a large storehouse and bread-selling area on the ground floor. The first floor contained the council chamber, municipal secretary’s offices, and archive, while the second floor held a 110-square-metre representative hall for the citizenry. A passage leads through the building to an inner courtyard with a fountain. On the façade, Hans Andre’s 1939 relief shows an angel holding the city arms beside two citizens dressed in sixteenth-century clothing. It commemorates the 700th anniversary of the confirmation of Innsbruck’s town charter.
The Town Tower rises 56 metres and was built around 1450. Its original pointed spire was replaced around 1560 by a Renaissance onion dome. Built on Italian models, it is described as the oldest building of its type in Austria. The tower expressed the confidence of Innsbruck’s burghers in relation to the territorial rulers who lived in the Neuer Hof, the residence of Innsbruck’s territorial rulers. Its watchman looked out for fires and enemies and helped maintain order in the city. A gallery 33 metres above the ground forms part of the tower.
New Town Hall buildings
Palace façade and nineteenth-century structure
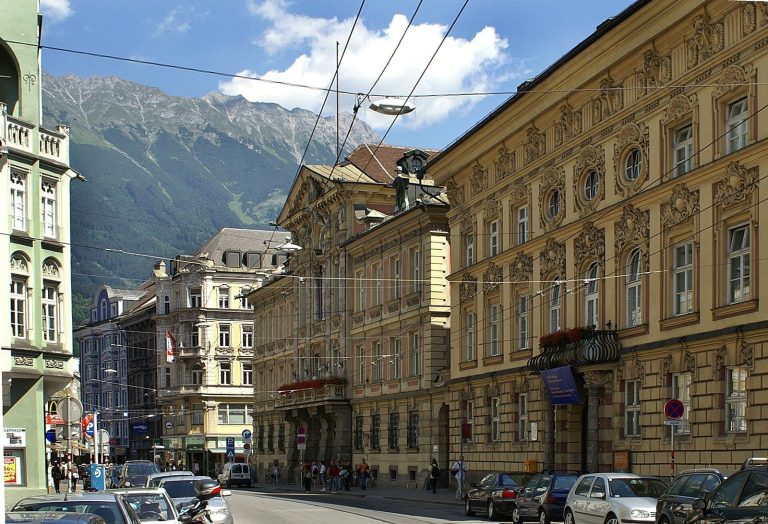
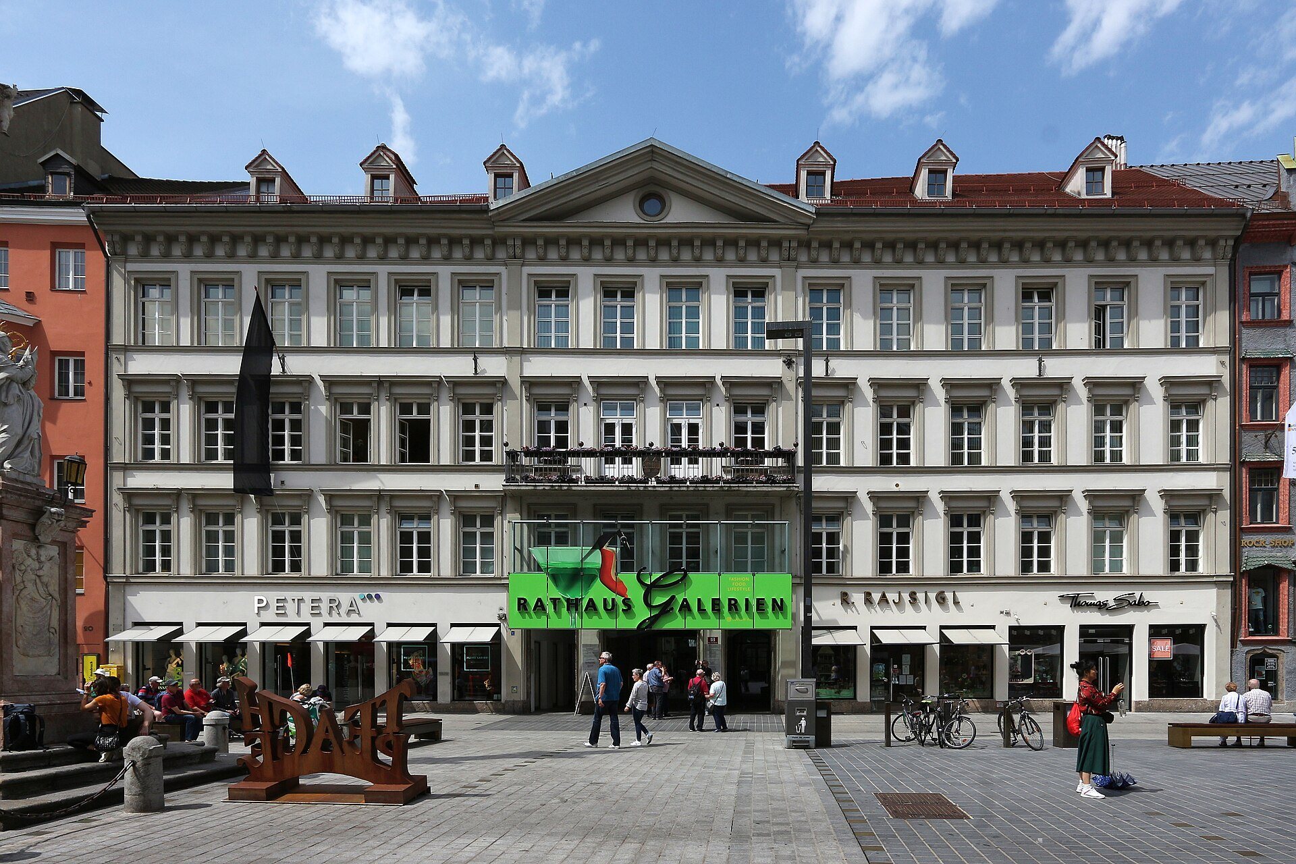
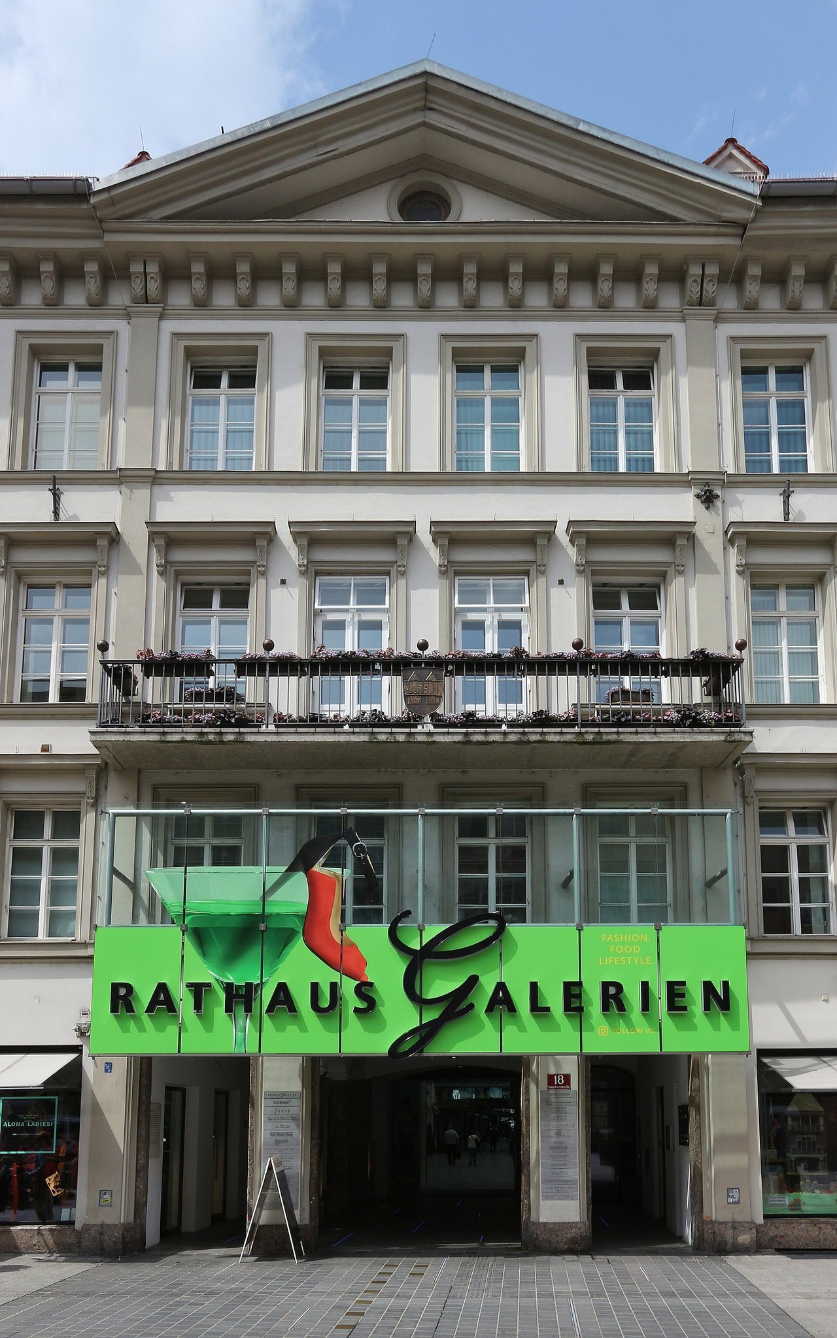
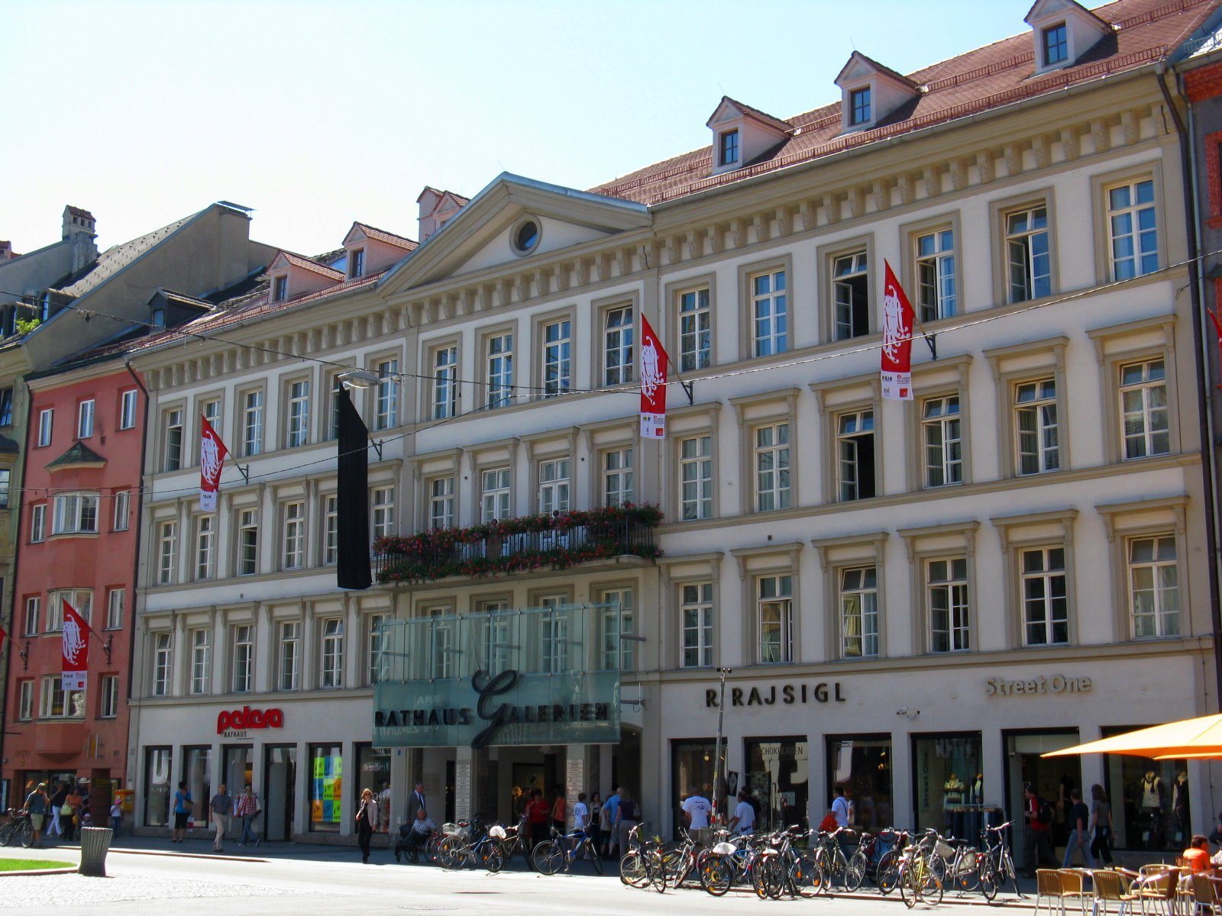
The original New Town Hall palace consisted of a four-storey, twelve-axis main wing and two three-storey cross-wings. Its façade was redesigned in the Classical or Neoclassical style during the 1848 conversion into a hotel. Neoclassical architecture draws on the balanced forms and classical orders of ancient Greece and Rome. The strictly symmetrical façade has four central axes marked by colossal pilasters extending across all storeys. It also includes a second-floor balcony, moulded window frames, straight window pediments on the first and second upper floors, and a strongly moulded cornice with a continuous console cornice beneath the pediment.
Wartime and later additions
The 1939 west wing stands on Fallmerayerstraße. The courtyard hall or cross-wing, built in the late nineteenth century and decorated with Ferdinand Wagner’s frescoes, was destroyed in the 1944 bombing and the damaged town hall was rebuilt in 1947 and 1948. The later complex retains the older buildings while placing a new six-storey structure between them. This free-standing building has a black-and-white chequerboard glass façade.
Perrault’s 2002 complex
A passage links Maria-Theresien-Straße, Adolf-Pichler-Platz, and Anichstraße. Its glass roof contains individual coloured panels designed by Daniel Buren, a French artist associated with site-specific interventions based on repeated geometric patterns. At the centre of the passage is the entrance to the New Town Hall. Above it rises a 37-metre-high glass staircase and lift tower, whose uppermost floor functions as a viewing platform. Peter Kogler designed the tower façade; he is an Austrian artist known for graphic and digitally derived architectural surfaces.
The enlarged complex also contains a roof garden above the congress hotel, the Rathausgalerien shopping arcade, and an underground car park. Construction of the new building and car park exposed and archaeologically investigated parts of a former hospital cemetery, which had been abandoned in 1856.