Taxispalais (Innsbruck): A Baroque Urban Palace and Cultural Center


Site at a Glance
- Rating
- 4
- Popularity
- Very Low
- Country
- Austria
- Primary era
- Early Modern
- External website
- Open
- Eras represented
- Early Modern, Modern
- Civilizations
- Habsburg, Holy Roman Empire
- Site type
- Domestic
- Remains
- Elite Residence
On this page12 sections
History
Taxispalais, also known as Palais Fugger-Taxis or Palais Taxis, is a Baroque urban palace in Innsbruck, Austria, begun in 1679 as the city’s first palace in this seventeenth-century architectural style. Its design drew on the Italian palazzo, an urban residence organized around formal composition and ceremonial spaces.
Fugger construction and early ownership
A major fire in 1620 destroyed a row of houses on the site, leaving two ruined plots. On 14 July 1679, the Tyrolean Estates sold them to Count Hans Otto Fugger of Kirchberg-Weißenhorn. Construction began soon afterward under the direction of Johann Martin Gumpp the Elder, Innsbruck’s court architect. The master mason Georg Span completed the building’s shell in 1680.
An earthquake damaged the palace in 1689, and repairs followed in October and November 1690. Hans Otto Fugger’s son and heir, Bonaventura, favored Augsburg as his residence, so he rented the unused Innsbruck palace to Count Nikolaus Lodron on 14 November 1690.
In 1692, Bonaventura transferred the palace to the Venice-based heirs of Pietro Martyre Cernez in settlement of an outstanding payment of 28,000 florins. The Fugger family retained a right to buy it back, and Marquard Eustachius Fugger exercised that right on 11 May 1701.
The Welsberg and Thurn and Taxis periods
In 1702, Marquard’s daughter Maria Theresia Violante brought the palace into her marriage to Count Guidobald of Welsberg as her dowry. The Welsbergs lived at their ancestral castle in the Puster Valley and generally rented the Innsbruck residence, keeping only a few rooms for occasional stays. Tenants included the Brandis, Thurn and Taxis, and Gondolo families.
The rented rooms included the house chapel. Its furnishings included a portable altar with relics consecrated by Kaspar Ignaz von Künigl, Prince-Bishop of Brixen. In 1784, Philipp von Welsberg sold the palace to Joseph Sebastian von Thurn and Taxis, the general postmaster.
The Thurn and Taxis family had served as Innsbruck postmasters since the sixteenth century. Joseph Sebastian adapted the palace for both residence and postal administration after the family’s former house at Maria-Theresien-Straße 37 had become dilapidated and too small. Postal installations were added in the courtyard, while the ballroom on the upper floor was raised. In the winter of 1785–86, Joseph Sebastian commissioned Martin Knoller to decorate the enlarged room for 5,300 florins.
Provincial administration and cultural use
The palace was sold to the Province of Tyrol in 1905. Postal operations continued there until 1908, when the post office moved to a new building on Maximilianstraße. Under architect Hans Menardi, the building was remodeled in 1911 and connected to the neighboring Landhaus by a new structure. The ground floor was adapted for a permanent trade exhibition.
During the late 1930s, construction of the New Landhaus immediately east of the palace led to the demolition of a small part of the southern side wing. The building later accommodated offices of the Tyrolean provincial administration and Taxispalais – Kunsthalle Tirol, the province’s official contemporary-art hall. Founded in 1964 with 75 square meters of exhibition space, the institution expanded in 1998–99 under Hanno Schlögl. Alterations to the ground and basement floors, together with the incorporation of the courtyard, increased the exhibition area to 500 square meters.
The palace has been protected as a historic monument since 20 September 2006. Restoration of the ballroom in 1953 gave the Paris Room its present appearance. Historic wall paintings that had been covered during the Empire period were uncovered during renovation work in 1921.
Remains
Exterior and courtyard
Horseshoe-shaped plan
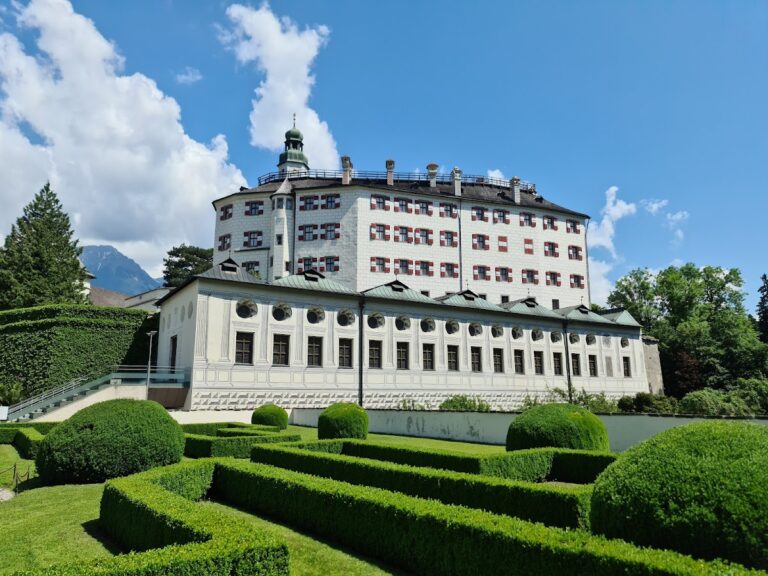
Taxispalais has a three-story central block divided into nine facade bays, with two narrower side wings set at right angles and extending for eleven bays each. Together, these parts form a horseshoe-shaped plan around a rectangular courtyard. A geometrically arranged Baroque garden once extended east of the courtyard, but the New Landhaus now occupies that area.
Street facade
The facade toward Maria-Theresien-Straße has a rusticated ground floor and a central entrance portal. Two Tuscan columns frame the opening and support reclining lion sculptures, which act as consoles for a balcony with a basket-like grille. Strong cornices divide the stories visually.
The first upper floor was the former principal floor, or ceremonial reception level, and is marked by tall windows. Their deeply molded frames carry elaborate stucco crowns, each centered on an oval shield surrounded by foliage. The three central bays are further emphasized by round-arched windows on this floor and oval openings in the low second upper story. These central openings probably acquired their present forms in 1785, when the ballroom behind them was raised.
A powerful cornice finishes the low upper story. Beneath it runs a richly sculpted classical frieze composed of alternating triglyphs and metopes, the paired elements traditionally associated with the Doric order.
Courtyard fabric
The entrance opens into a three-aisled vestibule with a vaulted ceiling supported by Corinthian columns. A broad staircase once connected the vestibule with the upper floors, but it was moved during the 1911 remodeling. The same intervention removed the courtyard’s wooden galleries and replaced them with masonry corridors containing segmental-arched windows. The courtyard facades received treatment resembling that of the outer facade, and postal installations were added there during the Thurn and Taxis period.
Vestibule and Paris Room
Paris Room
The central room on the first floor is the ballroom known as the Paris Room. It rises through both upper stories and is covered by a mirror vault, a ceiling with a broad, relatively flat center bordered by curved transitions. Martin Knoller’s Classicist ceiling fresco, painted in the winter of 1785–86, represents the Judgment of Paris and provides the room with its name.
Rococo wall paintings from around 1750 decorate the room with painted pilasters, shell-like and foliage-shaped ornament, vase compositions, and floral garlands. Two masonry fireplaces of the same period stand against the long walls; their surfaces are faced with black-and-white scagliola, a polished plaster material made to resemble marble.
Above the wall paintings, a cornice supports a Classicist frieze created by Martin Knoller and Franz Altmutter. Portraits of Joseph Sebastian von Thurn and Taxis and his wife, Maria Josepha von Wilczek, occupy the central lunettes of the mirror vault. Corner stucco cartouches bear the coats of arms of the spouses and their mothers, from the Springenstein and Oettingen families.
Former mirror room
The former mirror room beside the ballroom had an early Empire-style interior with white wooden paneling, gilded strips and rosettes, and gold-framed mirrors. Portrait medallions appeared in the upper sections of the mirrors. The room itself no longer survives.