Château de Thugny-Trugny: A Historic Château in France


Site at a Glance
- Rating
- 4.5
- Popularity
- Low
- Country
- France
- Primary era
- Early Modern
- External website
- Open
- Eras represented
- Early Modern
- Civilizations
- French
- Site type
- Domestic
- Remains
- Castle
On this page12 sections
History
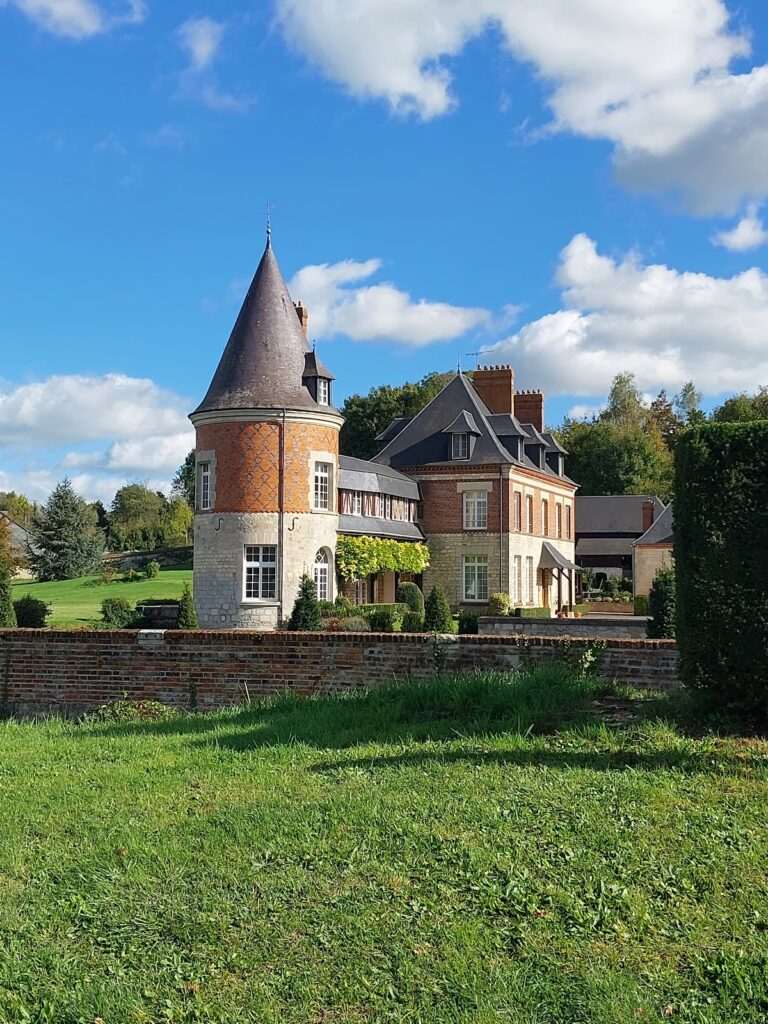
Château de Thugny-Trugny is a château in Thugny-Trugny, France, whose construction began during the second half of the sixteenth century. Jean-Jacques de Suzanne, Count of Cerny-en-Laonnois, is credited with beginning the residence, which replaced earlier castles with a more strongly military character. The oldest of those structures stood on a hill above the village. The later château faced partly toward the church but developed mainly toward the Aisne valley.
From noble residence to princely inheritance
Jean-Jacques de Suzanne’s daughter married Charles de Moÿ. Their granddaughter, Claude de Moÿ, was born at the château and became a wealthy heiress. In 1585 she married Henri de Lorraine-Chaligny, a prince of the Holy Roman Empire, the political union of territories that existed in central Europe until 1806. Henri died in 1601, followed by Claude in 1627.
An engraving made by Claude Chastillon around 1600 already showed Château de Thugny-Trugny as an imposing residence and identified it among the important castles of northern Champagne. The estate stood through the Wars of Religion, a period of civil and religious conflict in France, the Fronde, a series of rebellions and political struggles between 1648 and 1653, and the Franco-Spanish War. At the beginning of 1653, Marshal Turenne, a leading French commander, received Cardinal Mazarin, France’s chief minister during Louis XIV’s minority, at the château.
The Crozat period
In 1721, Procope Hyacinthe de Ligne, heir to the marquises of Moÿ and the Lorraine-Chaligny family, sold the château to Antoine Crozat. A former brigadier in the king’s armies, de Ligne had dissipated his fortune and sold the Marquisate of Moÿ. Under Louis XIV, Crozat was one of France’s leading financiers, shipowners, and slave traders.
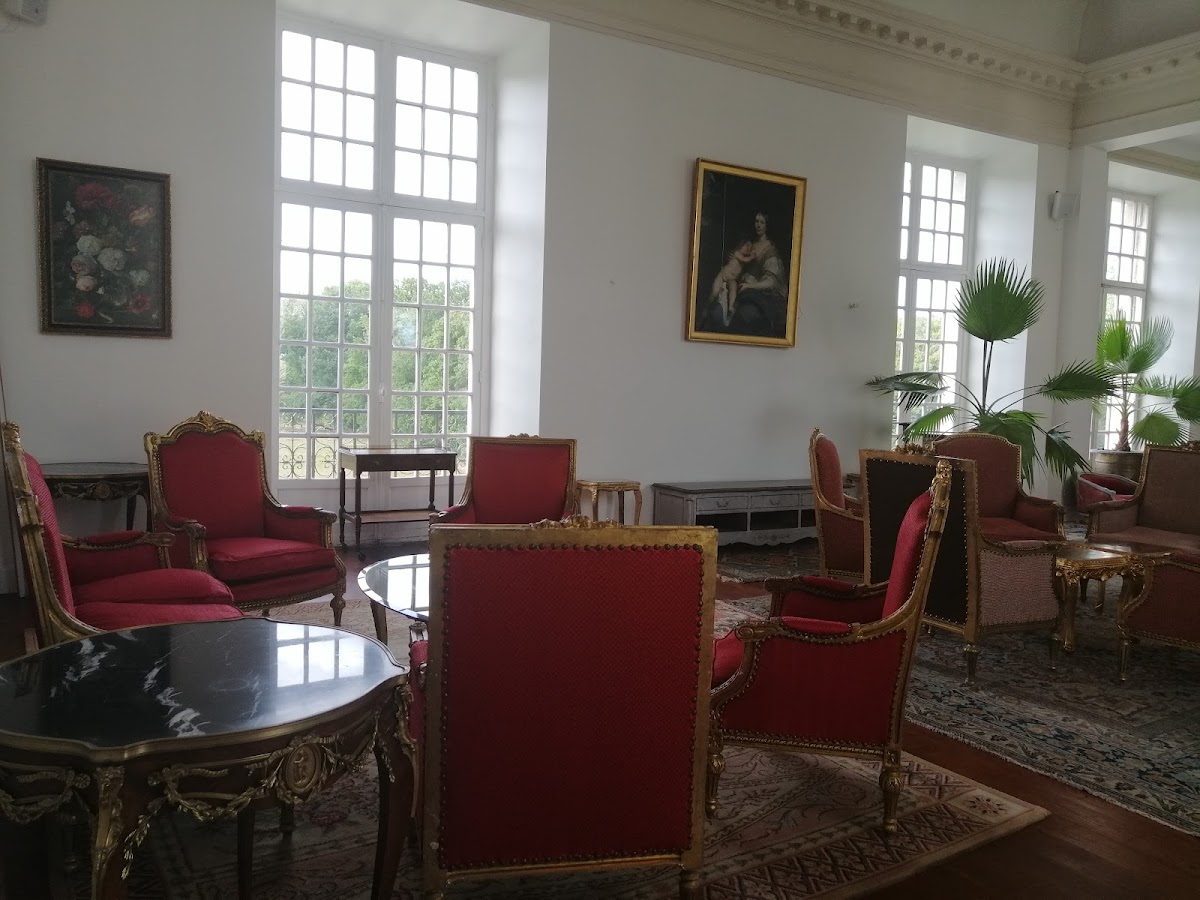
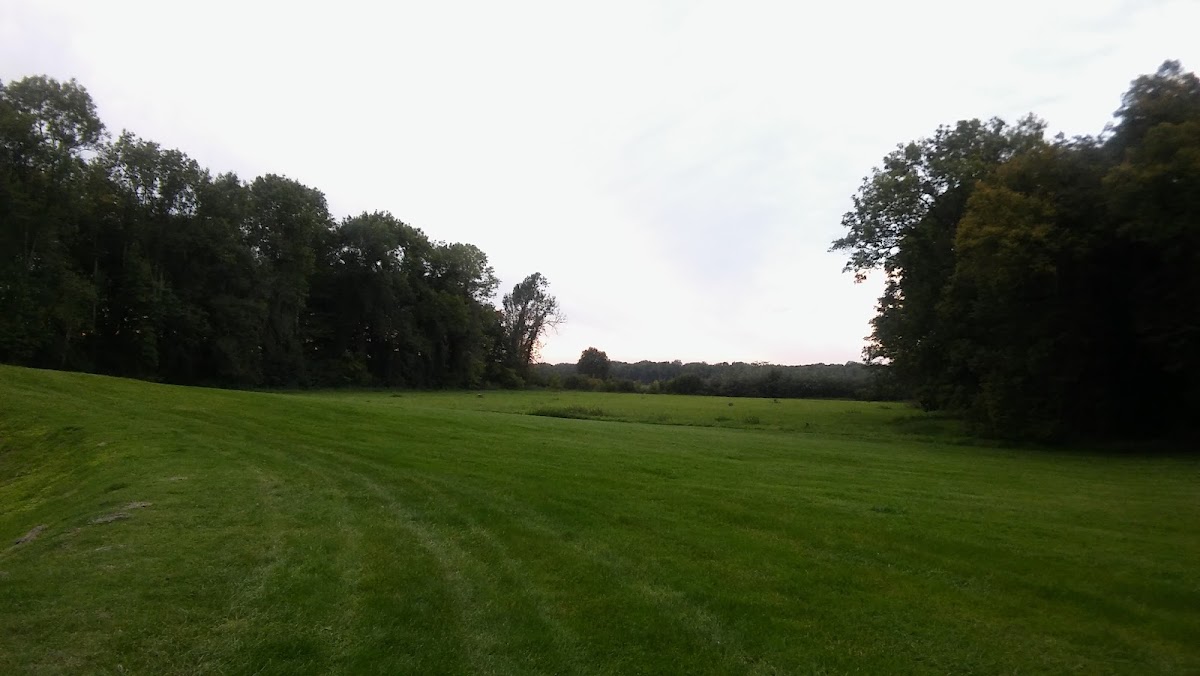
Crozat’s son Joseph Antoine succeeded him as Marquis of Thugny and died without issue in 1751. His brother Louis Antoine Crozat then inherited Thugny, beginning the residence’s most prestigious period. Louis Antoine transformed the park, repaired the roads, diverted the Aisne, excavated basins, enlarged the buildings, enriched their interior decoration, and assembled a collection of paintings. Under his ownership, the château became an exceptionally opulent Enlightenment residence.
Revolution, inheritance, and war
After Louis Antoine Crozat died in 1770, the property passed to his eldest daughter, Antoinette Louise Marie Crozat, who was married to the Count of Béthune. She did not emigrate during the French Revolution and retained the estate. Their daughter, Louise Charlotte de Béthune, married René de La Tour du Pin, Marquis of Gouvernet, and later Tatius Rodolphe Gilbert de Salis.
René Louis Victor de La Tour du Pin, Louise Charlotte’s son from her first marriage, succeeded to Thugny. His daughter Charlotte de La Tour du Pin, Countess of Chabrillan, followed him, and the property then passed through her descendants. The estate survived the French Revolution with relatively little damage, as well as the First Empire, Napoleon Bonaparte’s imperial regime from 1804 to 1814 and its brief restoration in 1815, the Russian occupation of 1815, the Restoration, the July Monarchy, the Second Republic, the Second Empire, and later Franco-German conflicts. Each successive conflict placed pressure on the estate.
German forces occupied the château during the First World War. In 1918, bombardments and explosions were followed by a fire that caused particularly severe damage. The château was reconstructed during the interwar period using the old plans. The two buildings that had connected the entrance châtelet with the classical section were not rebuilt, leaving the postwar complex smaller than the earlier arrangement.
Modern protection and restoration
From the 1950s for approximately thirty years, the château accommodated summer colonies for children of Polish origin from parishes in northern France, especially in the Nord and Pas-de-Calais departments. The property belonged successively to Aynard, Marquis of Chabrillan, who died in 1950, and to his grandson, Count Robert Henri de Caumont La Force, who died in 2005.
Since 2007, Count Jacques de Vincens de Causans and Juliette de Causans have undertaken a major restoration campaign intended to adapt the property for receptions and other events. The château, tithe barn, and park have been protected as registered French historic monuments since an order of 12 June 1946. They were also designated registered sites by an order of 28 August 1947.
Remains
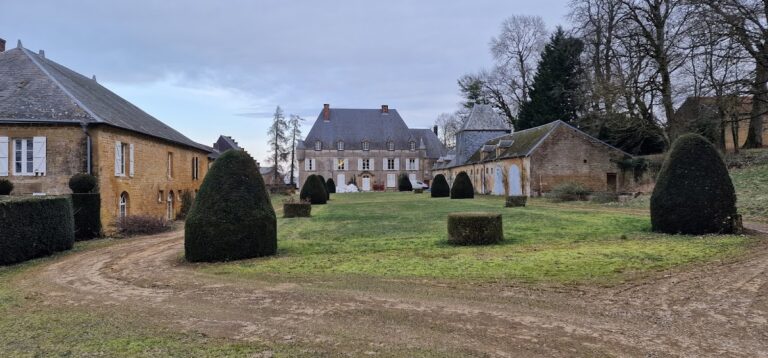
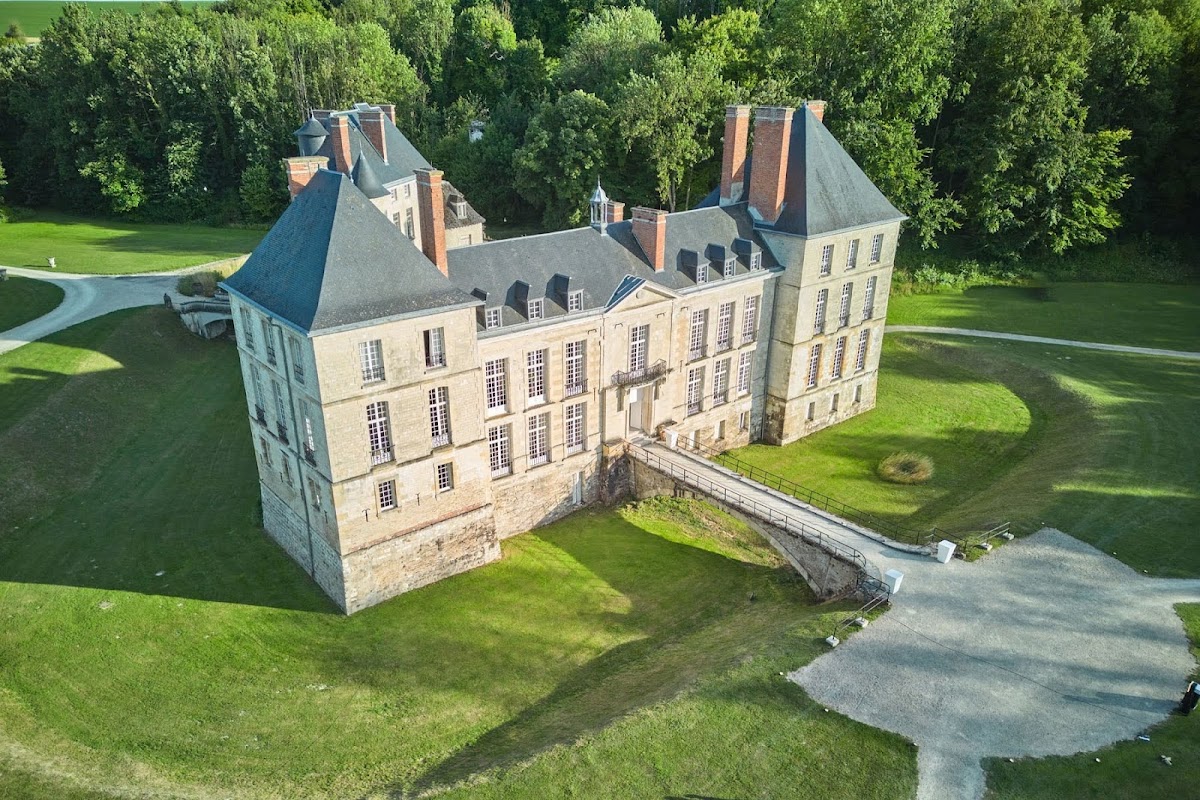
Château de Thugny-Trugny occupies the lower end of the village, toward the Ardennes Canal and the Aisne valley. The Rue du Château approaches it from the village beside the church. The surviving complex combines an elongated fortified entrance building with a more classical residence facing the Aisne. It represents only part of the arrangement that existed before the destruction of 1918.
Entrance and principal residence
Entrance châtelet
The first building reached from the village is the entrance châtelet, a fortified entrance structure controlling access to a château. Its elongated plan and deliberately defensive appearance include turrets and a line of machicolations, projecting openings or parapets from which defenders could observe or attack people below. An arched carriage passage leads into a vaulted passageway.
Classical building
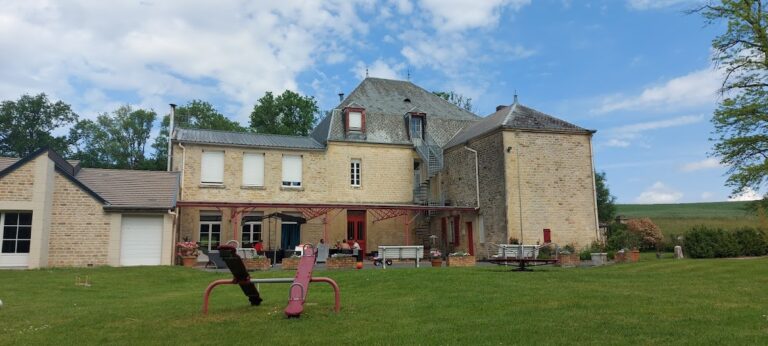
Behind the châtelet, facing the Aisne, stands the more classical part of the château. Its two-level façade is oriented toward the canal and includes two projecting corner pavilions of unequal proportions, each rising through three levels. The larger pavilion has three bays. The building is constructed of gaize, a porous siliceous stone used in northeastern France, with harder stone reinforcing the frames and the alternating corner blocks. Its rectilinear forms approach classical architecture, although they do not have the regularity and symmetry of full classicism.
Former courtyard connections
Before 1918, lower buildings linked the entrance châtelet to the classical section and enclosed the inner courtyard on every side. Their lower level survives, containing vaulted rooms and carrying a terrace edged with balustrades. The château was formerly surrounded by dry moats, while the connecting buildings themselves were not reconstructed after the First World War.
Park and agricultural building
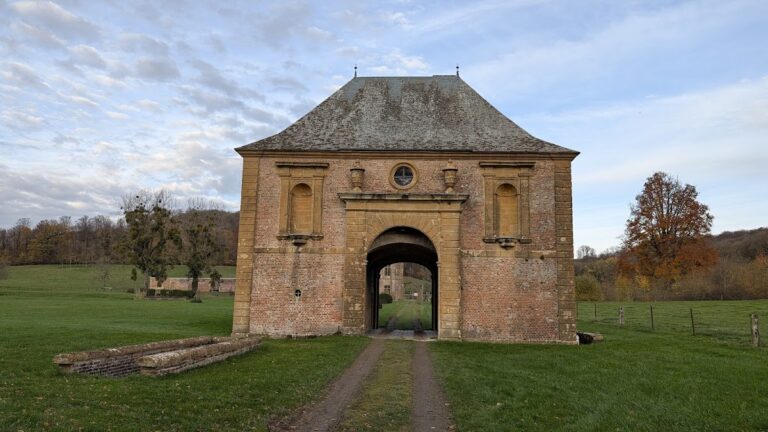
Seigneurial barn
A distinctive rectangular seigneurial barn stands among trees beside the château. Each corner carries a turret topped by a pepper-pot roof, a small conical roof used on a turret. The barn was formerly protected by a stone enclosure, as shown in an earlier engraving by Claude Chastillon. It is a tithe barn, a building traditionally used to store agricultural produce collected as tithes, and its present condition is precarious.