Martinsbühel: A Historic Castle and Former Hunting Lodge in Austria


Site at a Glance
- Rating
- 4.4
- Popularity
- Very Low
- Country
- Austria
- Primary era
- Medieval
- Eras represented
- Medieval, Early Modern
- Civilizations
- Habsburg, Holy Roman Empire
- Site type
- Military
- Remains
- Castle
On this page7 sections
History
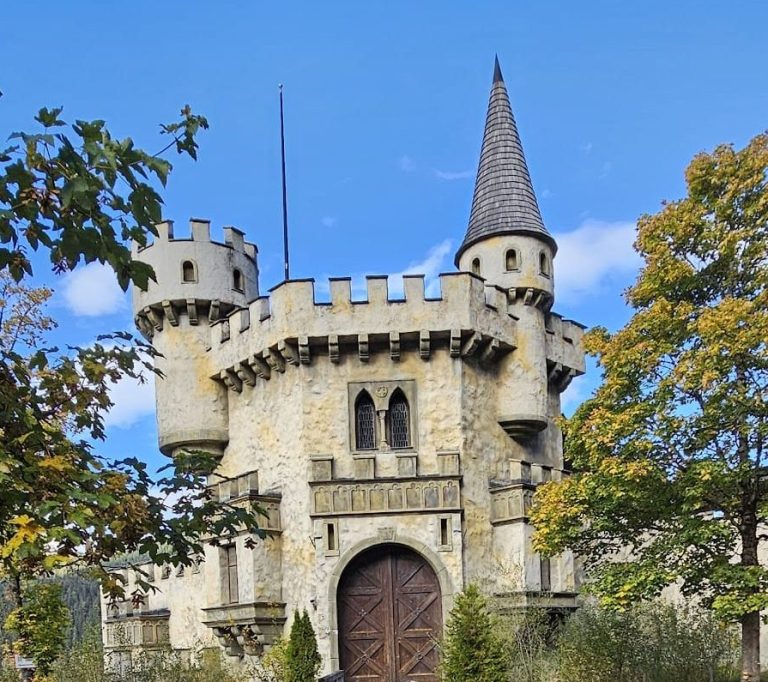
Martinsbühel is a hilltop castle in Austria, in the municipality of Zirl, whose site developed from an Iron Age settlement and the Roman military fort of Teriolis into a medieval stronghold and later a Habsburg hunting lodge. It stands beside an important crossing of the Inn and the route from Innsbruck toward the Upper Inn Valley and the Seefeld Saddle.
From Iron Age settlement to medieval castle
The hill was settled during the La Tène period, an Iron Age culture associated with Celtic societies in central and western Europe. The Romans later established the fort of Teriolis there. In the early Middle Ages, a castle was built over the ruins of the fort and an earlier road barrier, continuing the site’s strategic role.
In 1290, Heinrich von Aufenstein enfeoffed Ludwig of Saint Martinsberg with the property near Zirl. When the noble family of Martinsberg died out, the estate passed to Meinhard II, the medieval count of Tyrol. Martinsbühel was originally intended as a widow’s residence for Margarete Maultasch, the countess of Tyrol. After Tyrol passed to the Habsburgs in 1363, she retained Saint Martinsberg, Schloss Ambras, and two castles in South Tyrol, but Rudolf IV of Habsburg prevented her from remaining in Tyrol.
Habsburg hunting lodge
During the fifteenth century, Martinsbühel became a hunting lodge for Duke Frederick with the Empty Purse and later for Archduke Sigismund the Rich, both Habsburg rulers of Tyrol. Emperor Maximilian I expanded the complex with a menagerie, stables, and service buildings. He used it as a starting point for staged hunts in the Martinswand. Noble fiefholders generally administered the estate, and the Mentlberger family held this position around 1450.
The complex was neglected during the seventeenth century and was later sold by the government. In 1888, the Benedictine Edmund Hager, prior of St. Peter’s Abbey and founder of the Child-Friend Benedictines, acquired the former castle estate. He planned a monastery, an educational institution, and a vocational school for boys based on Don Bosco’s educational approach. An apprentice home opened in 1895, training young people considered neglected in tailoring, shoemaking, locksmithing, and gardening.
Twentieth-century institutions
National Socialist authorities confiscated the property, which housed a school for children described at the time as difficult to educate from 1938 to 1945. It later served as a home for South Tyrolean emigrants and as a prisoner-of-war camp.
From 1947, Benedictine nuns from Scharnitz, belonging to the mother monastery of Melchtal, operated a confessional girls’ home and an attached special school for girls with intellectual and physical disabilities. Allegations of physical and sexual abuse were later made against nuns at the institution. From 1985 until its closure in July 2008, a one-year household school for girls continued to operate. The school accepted girls from other Austrian federal states who had been assigned by regional youth-welfare authorities, and closed because of insufficient enrollment.
The remaining sisters moved to the Benedictine convent in Scharnitz at the end of 2008. The complex, including its school buildings, has since been largely vacant, and the school has been unused since 2010. Parts of the estate are managed and occupied by the estate administrator and artist Ferdinand Lackner, while a media and publishing office uses the former special-school building. St. Peter’s Archabbey in Salzburg owns the estate, which is included among Austria’s listed heritage properties.
Remains
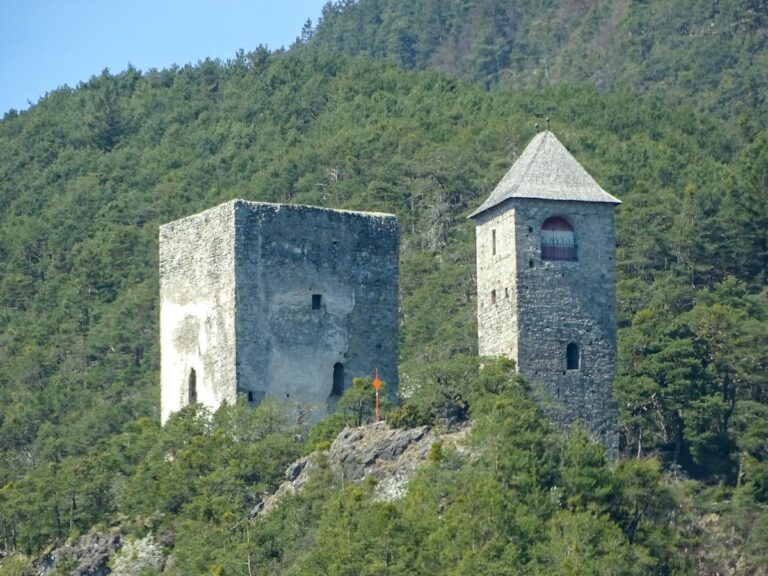
Martinsbühel stands on a low hill east of Zirl at the foot of the Martinswand. The hill reaches about 616 metres above sea level and rises approximately 30 metres above the Inn. The fortress was built chiefly in stone masonry, although only a few remnants of its former defensive walls survive. The rectangular palas, the principal residential building of the medieval castle, and Saint Martin’s Chapel form the best-preserved parts of the complex.
Palas and defensive remains
The rectangular Romanesque palas is fully preserved and probably dates from the first half of the fourteenth century. Romanesque architecture is characterized by heavy masonry and rounded arches. The building has unplastered stone walls laid in regular courses and a half-hipped roof.
A round-arched portal sealed into the second storey of the south wall is accompanied by reused Romanesque windows. A double-moulded pointed-arch gate belongs to the period of Archduke Sigismund the Rich. The facade also bears a double-headed eagle on a yellow background. Around 1700, the palas and the adjoining chapel and castle wall were still fully preserved, while other buildings had already become ruins.
Saint Martin’s Chapel
Saint Martin’s Chapel stands beside the palas. Its present form is late Gothic, a later phase of Gothic architecture known for elaborate vaulting and tracery, and dates from the fifteenth century. Under Emperor Maximilian I, the chapel received a net-ribbed vault, whose ribs form a network pattern, and a presbytery, the part of a church reserved for the clergy around the main altar. This work is attributed uncertainly to Niklas Türing the Elder, Maximilian’s court architect.
The chapel’s origins are said to reach back to the sixth century. Martinsbühel may temporarily have been the seat of the Raetian bishop Martinus-Marcianus around 570, and the church has been described as possibly the oldest surviving church in North Tyrol. Its long rectangular body has a high gabled roof, frescoes showing a zigzag meander, the Heavenly Jerusalem, and a holy bishop from the twelfth century, as well as a Baroque bell turret. Baroque architecture is an early modern style associated with dramatic forms and ornament. The last recorded renovation took place in 1965.