Burgruine Finkenstein: A Medieval Rock Castle in Austria


Site at a Glance
- Rating
- 4.6
- Popularity
- Medium
- Country
- Austria
- Primary era
- Medieval
- External website
- Open
- Eras represented
- Medieval, Early Modern
- Civilizations
- Habsburg
- Site type
- Military
- Remains
- Castle
On this page15 sections
History
Burgruine Finkenstein is a ruined medieval rock castle in Finkenstein am Faaker See, Carinthia, Austria, above Lake Faak at the foot of the Karawanks. Its oldest surviving elements are Romanesque and probably date from the twelfth century. The castle was first mentioned in 1142 and later became a cultural heritage monument under Austrian law.
Medieval lordship
The castle belonged to the dukes of Carinthia, who granted it as a fief to ministeriales. These were administrative and military servants of medieval rulers who could hold fiefs and gradually enter the lower nobility. The family serving at Finkenstein adopted the name von Finkenstein from the castle. A connection with the much later Finck von Finckenstein family of East Prussia is considered unlikely.
In 1223, Heinrich von Finkenstein disputed control of a crossing over the Gail River with Bishop Heinrich of Bamberg, whose nearby possession included Federaun Castle. After the Carinthian Finkenstein line died out at the beginning of the fourteenth century, ownership returned to the dukes of Carinthia. These rulers had been Habsburgs since 1335.
Dietrichstein ownership and decline
In 1508, Emperor Maximilian I granted the castle and its surrounding lordship as a fief to Siegmund von Dietrichstein. The Dietrichsteins, an Austrian noble family, used Finkenstein as a base while expanding their domains in Carinthia. They retained ownership until 1861, while the Wittgenstein family was among the later owners from 1913 to 1939.
Finkenstein ceased to be inhabited toward the end of the eighteenth century and then deteriorated into a ruin. The complex also served as the administrative seat of a forestry office responsible for the surrounding forests.
Modern use and preservation
Since about 1985, the castle grounds have operated as an event venue with seasonal excursion catering. A restaurant was badly damaged by fire in October 2008 and renovated in 2009. After the Satran family announced an intended sale in 2020, the Tomas Group, led by Upper Austrian tourism investor Thomas Seitlinger, acquired the ruin in July of that year and began renovation work in March 2022. The ruin and associated facilities continue to serve as an excursion and performance venue.
Remains
The castle occupies a steep rock rising above Lake Faak and survives as a complex of Romanesque, Late Gothic, and later structures. Its defensive layout includes an inner bailey, several gates, and enclosed passages, while the principal buildings occupy the southeastern, southern, and western parts of the site.
Gates and defensive enclosures
Eastern gates
The inner bailey received four gates at the beginning of the sixteenth century. Masonry in the first eastern gate dates from the thirteenth century and is among the oldest surviving fabric at Finkenstein. The second eastern gate probably had a portcullis, a vertically raised barrier used to control passage.
The third eastern portal was built after 1508. It has a profiled pointed ogee arch, a form with an S-shaped outline, and the Dietrichstein arms at its apex. A small round tower stands beside it. Dating from the fourteenth or fifteenth century, the tower retains upper-storey remains of a vault supported by semicircular wall shafts with capital rings.
Enclosed passages
A small defensive enclosure beyond the gate contains remains of an older gate complex. A larger enclosure lay beyond a ground-floor gate beneath the former balcony entrance. During peacetime, this area may have served as an ornamental garden.
Keep and stair tower
Keep
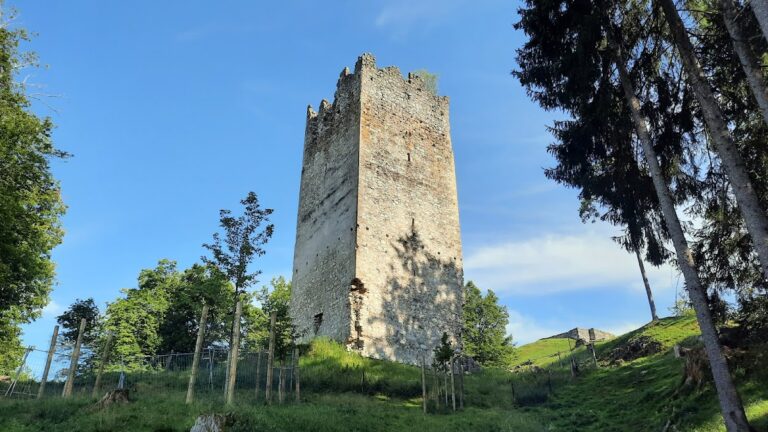
The keep stands in the southeastern corner of the complex. It measures 7 by 7 metres and is built of rubble masonry with ashlar corner blocks. It probably dates from the twelfth century, and its interior is no longer accessible. Drawings by Markus Pernhart, a nineteenth-century Austrian landscape painter and illustrator, show the keep considerably taller in 1860 than it is today. The entrance was elevated and may therefore have stood above the masonry band that survives.
Stair tower
A Late Gothic stair tower is attached to the keep, linking this later addition to the older defensive structure.
Chapel and residential wing
Chapel of Saint Bartholomew
The former castle chapel of Saint Bartholomew occupies the south wing. Its apse, the rounded end of the chapel sanctuary, has a five-eighths termination. Late Gothic profiled supports for the vault remain in place, with their consoles positioned just below the present floor level.
Former palas
The western wall of the former palas, the principal residential and representative building of a medieval castle, is 15 metres long and survives to the height of the second storey. Designed as an ornamental facade, the upper storey is arranged with shallow ogee-arched niches and wall projections carrying round shafts. Four profiled ogee-arched windows pierce the wall.
Between the windows is the former entrance to an externally attached balcony, framed by another ogee arch. The balcony itself no longer survives.
Burgarena
The Burgarena is an amphitheatre built within the castle setting. It has 1,150 seats and is used chiefly for concerts and festival performances.