Castle of Medellín: A Fortified Hilltop Stronghold in Spain


Site at a Glance
- Rating
- 4.5
- Popularity
- Low
- Country
- Spain
- Primary era
- Medieval
- External website
- Open
- Eras represented
- Medieval
- Civilizations
- Crown of Castile, Umayyad
- Site type
- Military
- Remains
- Castle
On this page9 sections
History
Castle of Medellín is a fortified hilltop site in Spain, beside the town of Medellín on the left bank of the Guadiana River. It has an eighth-century construction phase, was remodeled in the thirteenth century, and took its definitive late medieval form during the second half of the fifteenth century.
Roman and Muslim-era origins
The history of the town connected with the castle reaches back to AD 74, when the Roman Empire established a camp in the area. This camp gave rise to the city associated with the later fortress. Muslim historians referred to the castle by the tenth and twelfth centuries. Al-Bakri described it in the tenth century, while Al-Idrisi wrote in the twelfth century that it was “very well populated.”
Castilian conquest and fourteenth-century destruction
Fernando III, the thirteenth-century Castilian king known as “the Saint,” conquered the castle in 1234. The site is also described as a thirteenth-century fortress, following the earlier construction phase and later remodeling.
During the fourteenth century, the castle passed through several owners. Conflicts among them brought repeated damage, destruction, and successive reforms. While Alfonso de Alburquerque governed the castle, King Pedro I ordered its complete destruction after Alfonso reproached him for his infidelity to Queen Leonor of Aragon and for his relationship with María de Padilla. Pedro I and Enrique II were opposing kings of Castile during the political conflicts of the period. Enrique II rebuilt the castle in 1357.
The Portocarrero period
The castle did not reach its definitive form until the second half of the fifteenth century, when materials and elements from the earlier ruins were reused in its construction. In the middle of that century, it belonged to Rodrigo de Portocarrero Monroy, Count of Medellín. After his death, leadership of the Portocarrero house passed to his widow, Beatriz de Portocarrero.
Under Beatriz de Portocarrero, the castle became involved in repeated conflicts. During the wars over the succession to the Castilian crown between 1475 and 1479, she supported Juana la Beltraneja, a claimant to the crown during the conflict involving Isabella of Castile, as did much of the nobility of Extremadura. Similar political struggles had occurred shortly beforehand between Enrique IV and his brother, Infante Alfonso. These conflicts prompted improvements to the castle’s defenses and living arrangements in preparation for possible prolonged sieges.
Heritage recognition
On 3 June 1931, the castle received the designation of historical-artistic monument. This was the predecessor of the Spanish category now known as a Cultural-Interest Property.
Remains
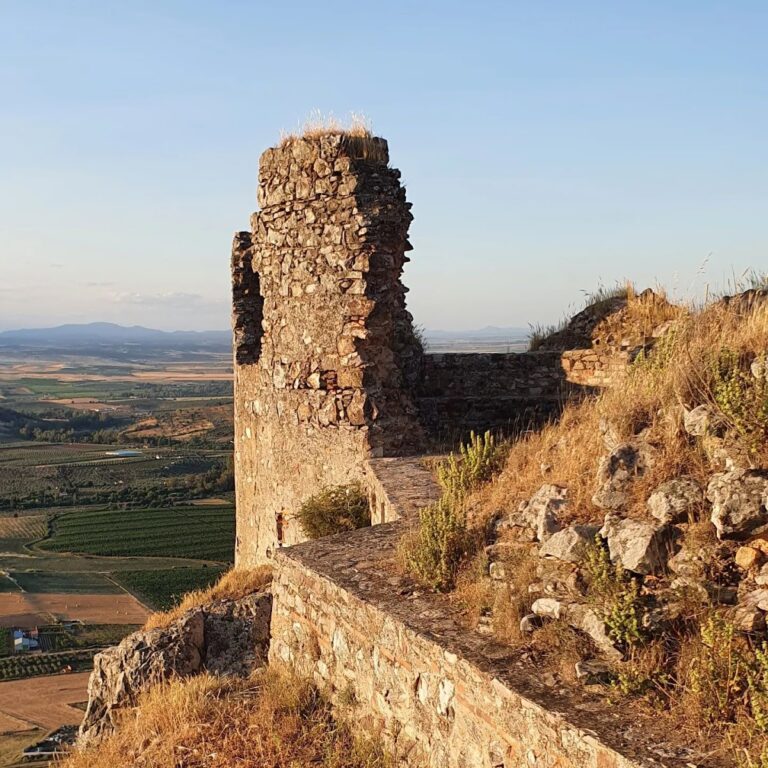
The castle occupies a high hill beside the Guadiana River. Its enclosure follows an approximately irregular elliptical plan, while the elongated main body adapts its wall sections to the uneven ground. A substantial internal diaphragm wall divides the principal enclosure into two halves and organizes movement and defense within the fortress. A second peripheral wall once ran approximately parallel to the main enclosure as a barbican, an outer defensive enclosure protecting the approaches. Sections of this outer wall survive, and its former outline can be inferred from their parallel alignment with the principal enclosure.
Entrances and defensive walls
The difficult approaches to the entrances were protected by bastions and towers on the northern and southern flanks. Juan de Portocarrero, a member of the Portocarrero family, promoted the defensive structures at the southern gate. The surviving arrangement reflects the improvements made during the conflicts of the later fifteenth century, when the fortress was adapted for defense and more sustained occupation.
Flank towers and internal circulation
Two tall towers stand at the centers of the northern and southern flanks of the main fortress. Conduits and stairways connect the towers, link their different floors, and join them to the wall walks, the passages along the tops of defensive walls, and to the diaphragm wall. This internal wall improved defenders’ circulation and facilitated the defense of the enclosure. The fortress also has a late-fifteenth-century arrangement with two small semicylindrical towers, one on each side, resting on corbels, which are projecting supports carrying structures above them.
Earlier interior feature
Inside the fortress are the remains of a rectangular pool that predates the Christian conquest. Known as the Moor’s Bath, it preserves evidence of an earlier phase of the site. The recorded construction materials of the castle include rubble masonry, roughly dressed stone, and ashlar.