Burgruine Eppenstein: A Medieval Hill Castle in Austria



Site at a Glance
- Rating
- 4.7
- Popularity
- Low
- Country
- Austria
- Primary era
- Medieval
- Eras represented
- Medieval
- Civilizations
- Duchy of Styria, Habsburg, Holy Roman Empire
- Site type
- Military
- Remains
- Castle
On this page9 sections
History
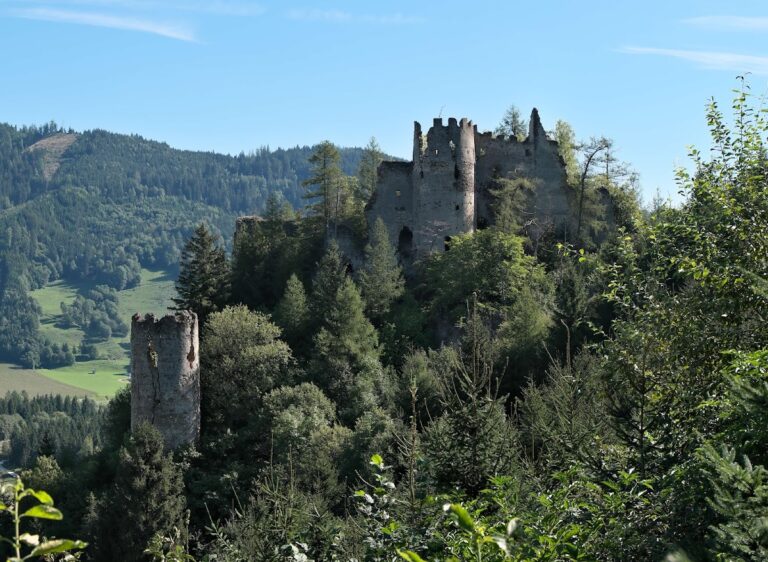
Burgruine Eppenstein is a medieval castle ruin in Austria, above the village of Eppenstein in the Murtal area of western Upper Styria. The fortress probably began as a wooden stronghold in the tenth century and appears in written records in 1160 as castrum Eppenstein. It later became a stone hill castle and was extensively rebuilt in the Gothic style in 1478.
Early fortress and noble control
The castle was associated with the Traungauer noble family, although its precise relationship with the Eppenstein margraves remains uncertain. A separate timber-and-earth stronghold called Alt-Eppenstein stood west of the fortress. The Eppenstein line connected with the earliest fortress ended in 1122, after which the earlier castle passed to the Wildonier family.
The Wildoniers became involved in a conspiracy against Ottokar II, the thirteenth-century king of Bohemia. The castle was confiscated and occupied by a royal garrison during the Austrian Interregnum, a period of disputed rule in Austria between the end of the Babenberg dynasty and the consolidation of Habsburg power.
Conflict, rebuilding, and changing ownership
After Ottokar II was defeated by the Habsburgs at the Battle of the Marchfeld in 1278, the Wildoniers recovered the castle. Ottokar’s supporters who remained there were killed. Control then passed through several hands, including the dukes of Carinthia and the Colledo, Nadasdy, Pranckh, Sessler, and Graben families.
The fortress underwent extensive Gothic rebuilding in 1478, during a period when ownership changed repeatedly. A Hungarian army also captured it. Although Eppenstein had a reputation for being impregnable, contemporary understanding held that it could be taken only through treachery.
Fire, abandonment, and preservation
A devastating fire and an earthquake led to restoration in 1570. The later construction of Neu-Eppenstein, meaning “New Eppenstein,” made the older fortress, also called Alt-Eppenstein or “Old Eppenstein,” obsolete. Maintenance declined, and by 1583 the castle was described as dilapidated.
The last inhabitants had departed by the beginning of the seventeenth century. The buildings then fell into complete decay, and from the eighteenth century onward Eppenstein remained a ruin without repair. The local Burgenverein Eppenstein, or Eppenstein Castle Association, has sought investment for restoration, but negotiations with potential investors have not succeeded. The ruin is municipal property.
Remains
Hilltop setting and defensive layout
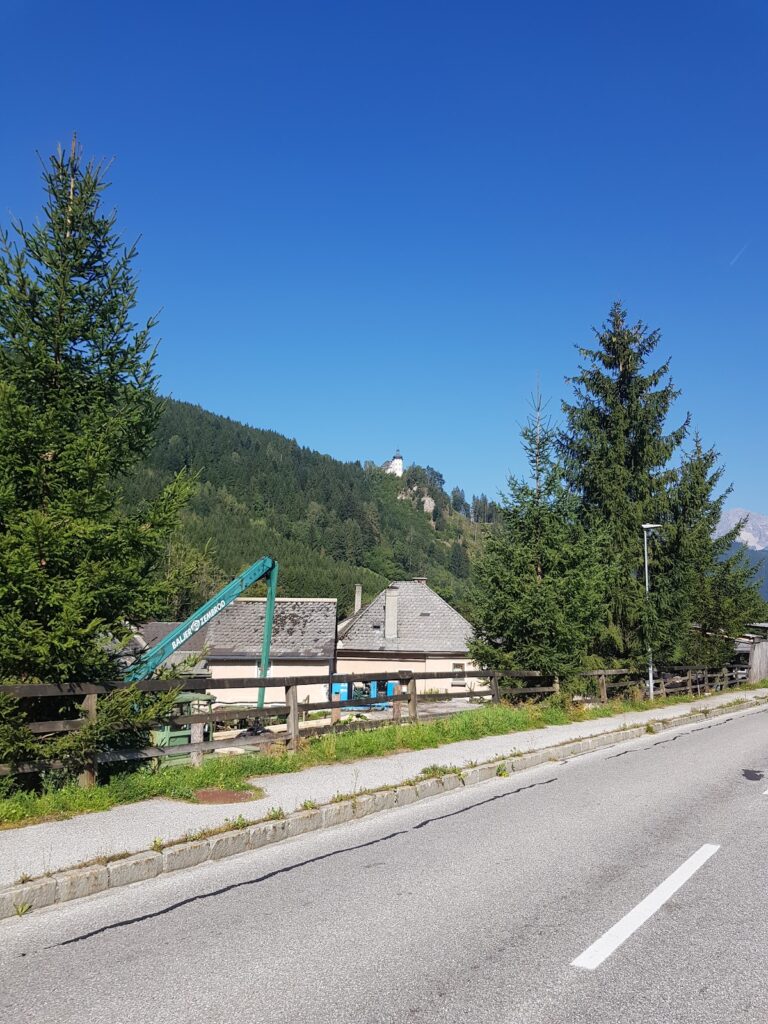
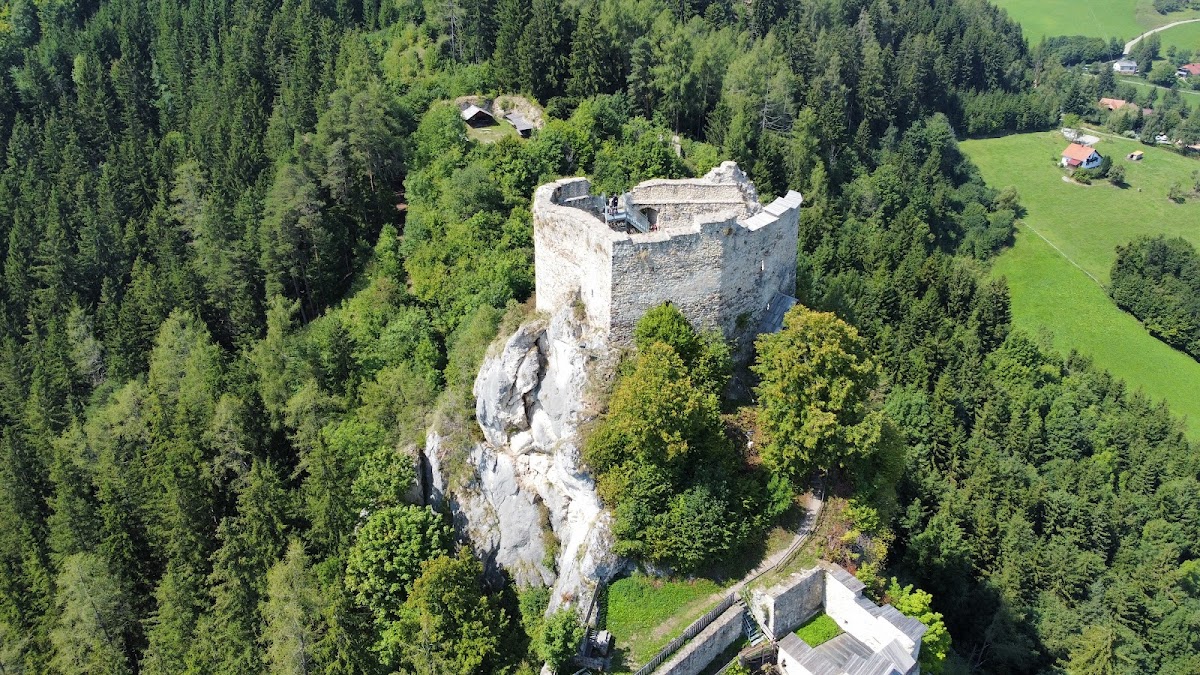
The stone castle occupies a steep rocky spur directly above Eppenstein at about 736 metres above sea level. Its position overlooked the narrow Granitz valley, crossed in the medieval period by a north-south trading route that passed through the Obdacher Sattel mountain pass and followed the Granitzenbach. Eppenstein combined the functions of a hill castle and a ring castle, with thick ring walls forming an irregular pentagonal enclosure around residential and economic buildings.
The central keep, the principal fortified tower of a medieval castle, stood at the highest point of the rock. The steep approaches made a separate outer courtyard or raised earth mound unnecessary. Access followed a narrow path, reinforcing the natural defensive position of the site.
Gate, residence, and later defenses
Main gate and ditch
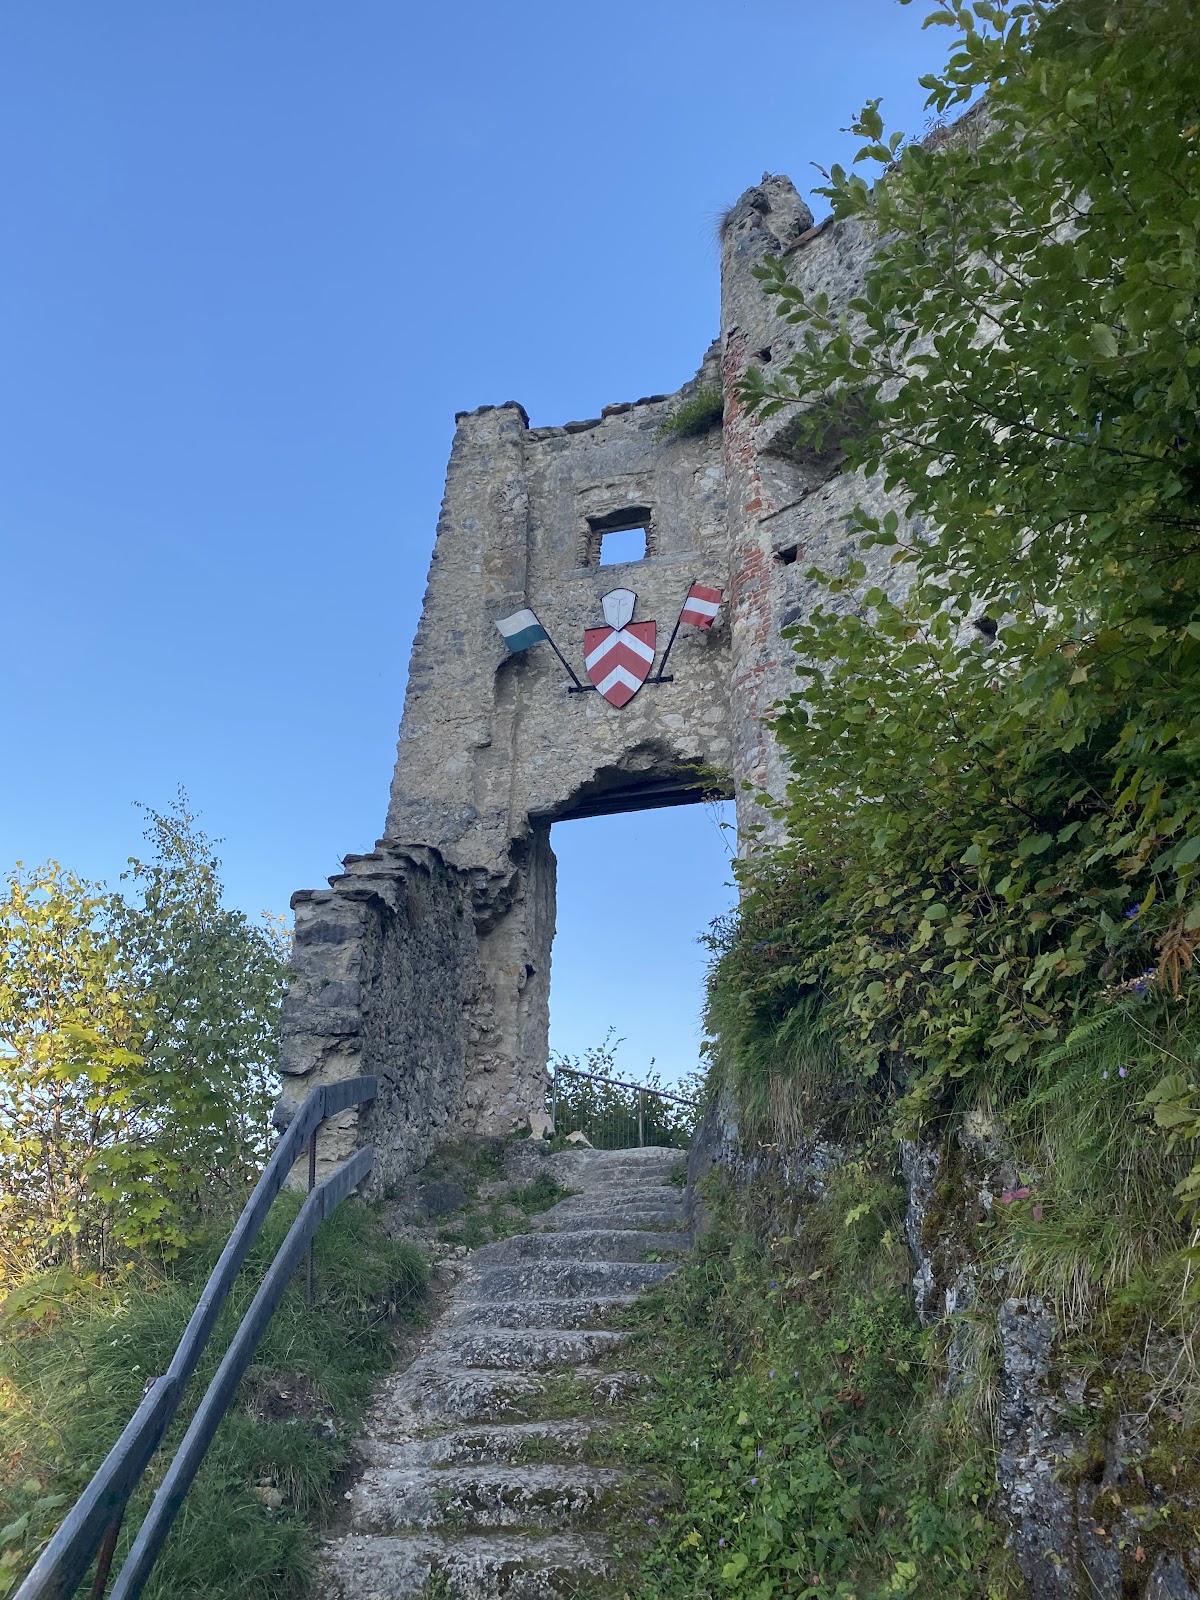
The massive main gate, or gatehouse, was protected by a deep ditch crossed by a drawbridge. Together with the palace, the gate complex formed one of the strongest defensive parts of the castle. The ring wall primarily shielded the economic buildings within the enclosure.
Palace and artillery bastions
The palace, the castle’s principal residential and representative building, stood with the keep among the strongest elements of the fortress. Gothic alterations added two artillery bastions, projecting defensive works designed to accommodate firearms. The surviving stone structures are now in ruinous condition.