Admontbichl Castle: An Abbey Estate and Former District Court in Austria

Site at a Glance
- Rating
- 5
- Popularity
- Very Low
- Country
- Austria
- Primary era
- Early Modern
- Eras represented
- Early Modern
- Civilizations
- Habsburg, Holy Roman Empire
- Site type
- Military
- Remains
- Castle
On this page7 sections
History
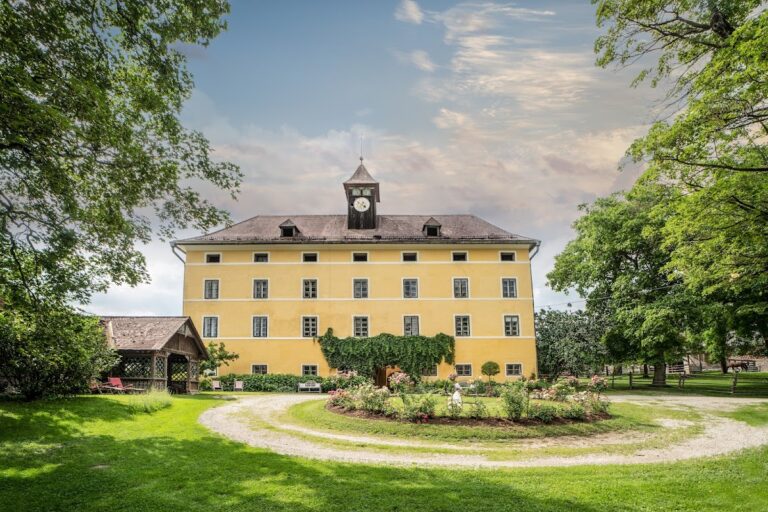
Admontbichl Castle is a Renaissance castle in Austria, near Obdach in Styria, whose history reaches back to the fourteenth century and whose present appearance largely derives from the seventeenth century. The estate belonged to Admont Abbey, a Benedictine monastery and ecclesiastical landholder, and served administrative, defensive, and later judicial purposes.
Admont Abbey Estate
In 1367, Admont Abbey acquired the Mereinhof at Pichl, the estate now known as Admontbichl Castle. It became an administrative center for the abbey’s surrounding properties and was fortified as a refuge for the local population during dangerous periods. The estate also included extensive woodland, where charcoal was produced for ironworks in Carinthia.
During the fifteenth and sixteenth centuries, the Kainacher, Gallenberger, Zach, and Goltschän families served as administrators or leaseholders. From 1530, Daniel Ritter von Gallenberg expanded the estate on behalf of Admont Abbey. The work brought the complex to its present extent and included the chapel and a forward bastion, a projecting defensive structure designed to strengthen a fortified enclosure.
Gallenberg financed the expansion by heavily burdening his subjects and arbitrarily increasing grain levies. These measures gave him a reputation as an oppressor of peasants. Hans de la Porta, Bernard de Novo, and Master Thomas Püchler are associated with the sixteenth-century building campaign as builders or stonemasons. Veit von Seckau made the wall paintings in the summer house.
Judicial and Later History
A fire in Obdach in 1599 led to the transfer of the district court to Admontbichl at the beginning of the seventeenth century. A district court was a territorial judicial institution responsible for administering justice within a defined jurisdiction. The castle’s later function is reflected in the square courtroom within the south wing.
The complex was modernized around 1662. A major fire in 1748 caused severe destruction, including the loss of the two round corner towers in the north tract. Admont Abbey retained the property until 2012 and operated a forestry administration there. Since 2012, the castle has belonged to the Austrian entrepreneur Dietrich Mateschitz.
Remains
Layout and Fortifications
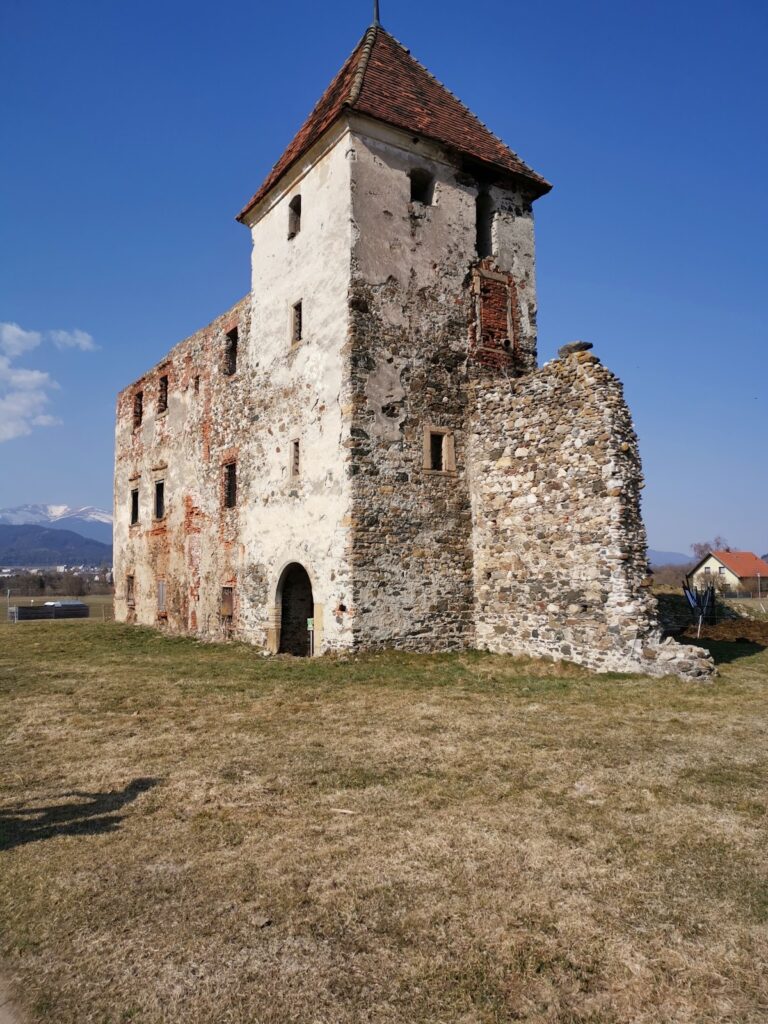
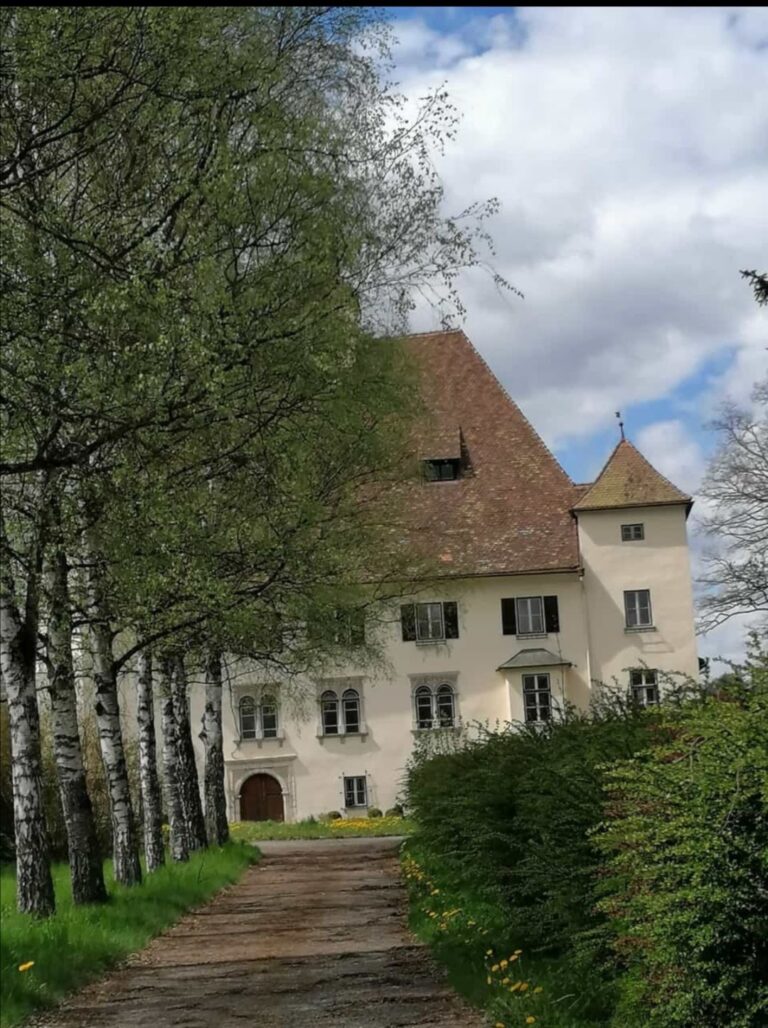
Admontbichl Castle stands on a wooded elevation and forms a strongly articulated, three-storey complex of several wings around a small rectangular courtyard. Several economic buildings surround the main structure. The former defensive enclosure survives in parts of the ring wall and a masonry moat, while one round corner tower remains. Above the plain, round-arched gateway, a projecting oriel, an enclosed window or bay, has a tent-shaped roof. A sundial is mounted beside it, and the passage beneath is covered by a simple vault with lunettes, curved or coved sections opening into the vault.
Courtyard and Arcades
A draw well dug in 1639 stands in the rectangular inner courtyard. The ground floor of the east wing has projecting arcades supported by round piers, while the upper floor uses more slender column arcades. The first floor of the south wing also has column arcades. These arcades, series of arches carried by piers or columns, organize the elevations around the courtyard.
Judicial and Decorative Features
The south wing contains a square courtroom associated with the castle’s period as the seat of the district court. The exterior facades are divided by broad horizontal and vertical bands of plaster. The chapel and forward bastion belong to the expansion begun in 1530, while the summer house preserves wall paintings by Veit von Seckau.
Nearby sites