Burg Wittlage: A Border Castle and Administrative Centre in Germany


Site at a Glance
- Rating
- 4.3
- Popularity
- Low
- Country
- Germany
- Primary era
- Medieval
- External website
- Open
- Eras represented
- Medieval, Early Modern, Modern
- Civilizations
- German, Holy Roman Empire, Swedish
- Site type
- Military
- Remains
- Castle
On this page12 sections
History
Burg Wittlage is a fortified castle in Germany, located in Wittlage, a district of Bad Essen in Lower Saxony. Bishop Engelbert II of Weyhe of Osnabrück built it in 1309 as a border castle for the ecclesiastical territory, whose prince-bishop held both religious and secular authority. The castle secured the eastern frontier of the Osnabrück territory against Ravensberg, Minden, and Diepholz.
Medieval Border Castle
Bishop Gottfried, Count of Arnsberg, later strengthened and enlarged Burg Wittlage with additional walls. During the fifteenth century, Bishop Otto, Count of Hoya, commissioned the manor house, or aula. The outer bailey, an enclosed service area outside the main fortified core, was established under Bishop Konrad IV, Count of Rietberg.
A predecessor installation may have stood at Wittlager Rott north of the federal road. Ramparts and ditches may still have been visible there at the beginning of the nineteenth century. From about 1353, Burg Wittlage became the centre of the Wittlage administrative district. It served as the residence and workplace of the Amtmann, later generally called the Drost, the official responsible for administering an Amt, or administrative district. From 1556, the same official also governed the neighbouring Hunteburg district.
Attacks and Military Occupation
In 1553, mercenaries serving Duke Philip Magnus of Brunswick-Wolfenbüttel attacked and plundered the castle. When the Thirty Years’ War began in 1618, Burg Wittlage had not yet been developed as a fortress and had no permanent garrison. Danish troops occupied it from 1626 to 1628, but apparently made no substantial additions to its defences.
Swedish troops took possession in 1633 and carried out limited fortification work. The Swedish garrison repelled three attempts to capture the fortress by 1642 and remained there until withdrawing in 1650. The Osnabrück episcopal Pfeffer Infantry Company occupied the castle from 1651 to 1652.
Administrative Centre
Prince-Bishop Ernst August II commissioned the Amtshaus between 1726 and 1728. Its construction changed Burg Wittlage from a military complex into an administrative office used by the Drost. A half-timbered service building was added in the outer bailey around 1750, and a prison building was attached to the tower in 1860.
Following the annexation of the Kingdom of Hanover and the associated Osnabrück principality by the Kingdom of Prussia, the former fortress buildings housed the administration of the newly created Wittlage district. The surviving complex now accommodates facilities of the Verbund Sozialer Dienste. Its Heuerhaus contains an inclusion café, the building known as the OKD House contains the kitchen, the building beside the Bergfried houses a residential care group for children and adolescents, and the former guesthouse serves as the organisation’s administrative and office centre.
Remains
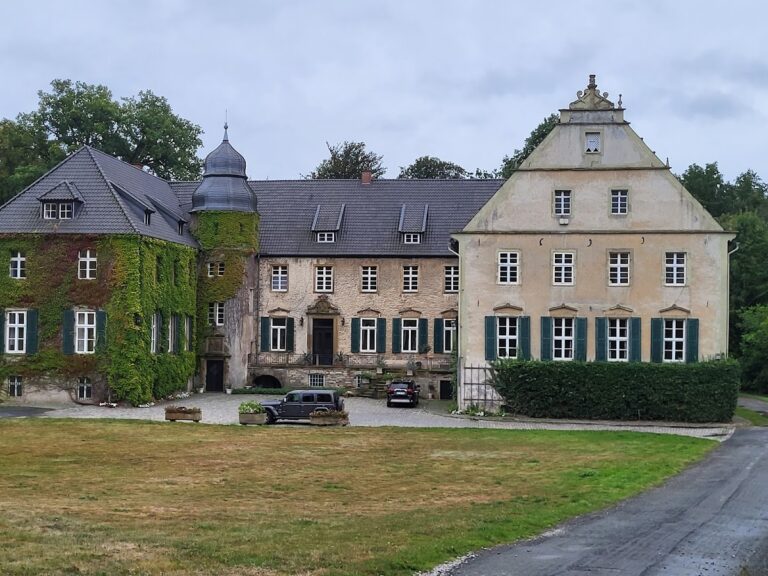
Burg Wittlage is a lowland castle whose inner ward measures 40 by 58 metres. A rampart and an outer ditch enclose this fortified core, while the outer bailey extends northward. The complex preserves substantial parts of its historic buildings, together with sections of its earthwork defences.
Inner Ward
Bergfried
The massive Bergfried, the principal defensive tower of a medieval German castle, occupies the northeastern corner of the complex. It rises 29 metres, contains seven stories, and has a square plan measuring 10 metres on each side. Its walls are 3.50 metres thick. A prison building was added to the tower in 1860.
Residential Building
A residential building extends south from the Bergfried. Its eastern wall stands on the curtain wall, the main enclosing wall of the castle. The building later accommodated the Rentei, the office responsible chiefly for managing the castle’s revenues and finances.
Amtshaus
The Amtshaus occupies 40 metres of the western side of the castle. It was partly rebuilt under Prince-Bishop Ernst August II, whose construction campaign between 1726 and 1728 changed the complex’s administrative function. The cellar rooms belong to an earlier building and contain loopholes. The gate is set in the northern section of the curtain wall.
Outer Bailey and Defences
Ramparts and Ditches
The outer bailey lies north of the inner ward and was enclosed by a broad rampart and its associated ditch, the Amtsgraben. This ditch also surrounded the inner ward. The outer-bailey ditch is almost completely preserved, while only remnants of its rampart survive. Bastions formerly stood at the northeastern corner of the outer bailey and at the southwestern corner of the inner ward.
Outer-Bailey Buildings
The entrance to the outer bailey was on its western side and formerly included a gatehouse. A large barn and an “old pleasure house” may still have stood there in 1808. The surviving buildings of the wider complex include the Heuerhaus, the OKD House, the building beside the Bergfried, and the former guesthouse, alongside the tower, residential building, and Amtshaus.