Schloss Ippenburg: A Historic Noble Residence and Neo-Gothic Palace in Germany


Site at a Glance
- Rating
- 4.5
- Popularity
- Medium
- Country
- Germany
- Primary era
- Modern
- External website
- Open
- Eras represented
- Modern
- Civilizations
- German, Kingdom of Prussia
- Site type
- Domestic
- Remains
- Elite Residence
On this page15 sections
History
Schloss Ippenburg is a historic noble residence in Germany, located at Bad Essen in Lower Saxony. Its origins lie in a medieval lowland water castle, and the estate has belonged to the von dem Bussche-Ippenburg family for more than 600 years. The site was first recorded in 1345 as castrum Ybbenborg, when the marshy landscape offered the possibility of creating a strongly defended family seat.
Medieval Castle
In 1361, Johann von Intholte held Ippenburg as a fief from the Bishopric of Osnabrück, a church territory governed by the bishop. A document from 1358 states that one half of the property belonged to Claus von Gesmele. Before 1390, Johann von dem Bussche acquired the estate by purchase. He then pledged before the Osnabrück cathedral chapter and council that he would not build the house in stone above the basement or plinth storey, and that he would not create a route through the surrounding marshland.
The castle was nevertheless built, and the Bishop of Osnabrück unsuccessfully besieged it. The first castle was renewed in 1390, probably in connection with a move to a different position within the site. A chapel on the ground floor was consecrated in 1421, adding a religious function to the fortified residence.
Early Modern Transformation
After the Thirty Years’ War, the European conflict fought mainly between 1618 and 1648, the von dem Bussche family constructed a two-winged Baroque manor house north of the first castle. The building stood on the site of the present palace and contained a domestic chapel. Its bell, cast in 1724, survives. Lightning destroyed the principal wing’s Baroque gable in 1756, and infestation by dry rot led to the demolition of the manor house in 1862.
The outer-bailey buildings, first erected around 1600, were renewed around 1725. This work also altered the defensive landscape around the old house. The rampart and fortifications were removed, the inner moat was filled in, and the remaining moats were drained. The late-medieval castle complex itself was demolished in 1811 because it had become structurally unsound.
The Present Palace
Count Wilhelm von dem Bussche commissioned the present palace between 1862 and 1867. It was built on the foundations of the demolished manor house in Neo-Gothic architecture, a nineteenth-century revival of medieval Gothic forms. In the 1930s, Hermann Count von dem Bussche and Vera Countess von dem Bussche undertook an extensive renovation. Central heating and bathrooms were added, while the Neo-Gothic interior furnishings were retained. Further work in the 1960s and later repairs to the palace roof, tower roofs, weather vane, entrance hall, and windows maintained the building’s present character.
Ernst August Philipp von dem Bussche-Ippenburg (1681–1761), an Electoral Brunswick-Lüneburg cavalry general and governor of Hamelin, was born at Ippenburg. The Electorate of Brunswick-Lüneburg was an early modern German state whose ruler held the rank of elector within the Holy Roman Empire.
Park and Gardens
From the fourteenth century until the beginning of the eighteenth century, the park and gardens served mainly practical purposes. The family selected the Ippenburg marshes in the mid-fourteenth century because the wet ground could help form an impregnable fortress. During the early modern period, Ernst August Philipp von dem Bussche created ornamental gardens and established the New Bosquet, a formal wooded garden compartment at the site of the present wooded island.
In the early nineteenth century, his great-grandson George von dem Bussche reshaped the gardens and park as an English landscape garden based on the model of the ornamented farm. This approach combined productive agricultural land with deliberately designed scenery. By the end of the nineteenth century, the grounds still retained this landscape-garden character. In later decades, the outer park became woodland used for forestry, while the inner areas became overgrown apart from sections beside the palace.
Modern redesigns restored the wooded island and reshaped the southern exhibition area. A kitchen garden was created by landscape architect Peter Carl of Hanover, while Christopher Bradley Hole and Anita Fischer designed the rosarium, a garden devoted principally to roses. Ursula Gräfen planned its planting of roses, perennials, and annuals. The palace and park became known for annual garden festivals held from 1998 to 2019. After the planned 2020 festivals were cancelled, the von dem Bussche family ended that festival model.
Remains
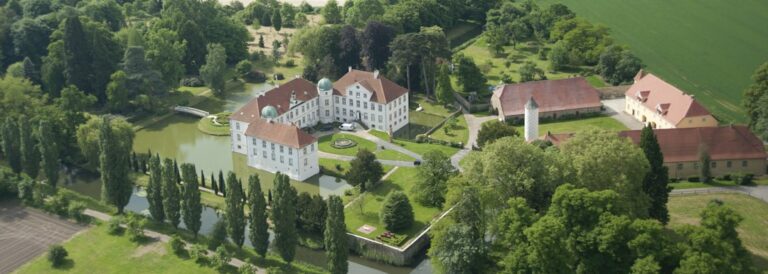
Schloss Ippenburg’s grounds cover approximately 60,000 square metres. The surviving estate combines a Neo-Gothic sandstone palace with palace-adjacent gardens, redesigned exhibition areas, a walled kitchen garden, a restored wooded island, and outer woodland used for forestry. The site’s present arrangement reflects successive changes from a fortified marshland residence to an aristocratic manor and then to a nineteenth-century palace.
Medieval Fortifications
Main Water Castle
The original Ippenburg was a lowland water castle, meaning a fortified residence built on flat, wet terrain and defended partly by surrounding water or waterlogged ground. Its three-winged main building rose directly from the water around a narrow rectangular courtyard. A wall on the south side closed the courtyard and contained a tall pointed-arch gate. The structure had a massive rubble-stone basement or plinth storey, a half-timbered upper storey, and loopholes at ground level. Two projecting latrine oriels, medieval privy structures, stood on the western side.
Outer Bailey
The outer bailey was protected by double ramparts and ditches and formed the defensive setting around the main castle. The buildings associated with it were erected around 1600 and renewed around 1725. During that later renewal, the rampart and fortifications around the old house were removed, the inner moat was filled in, and the remaining ditches were drained. These alterations changed the physical relationship between the surviving grounds and the earlier water defences.
Palace and Domestic Buildings
Neo-Gothic Palace
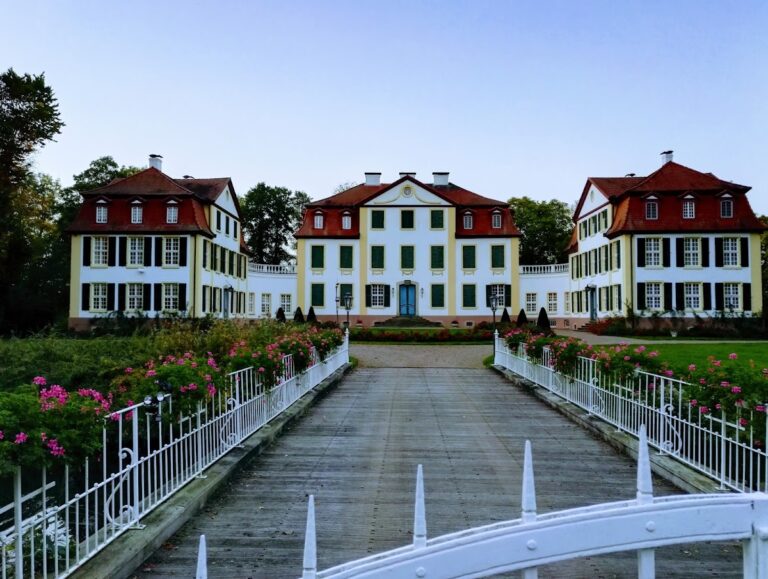
The present palace was constructed from Ibbenbüren sandstone between 1862 and 1867 on the foundations of the earlier manor house. Its Neo-Gothic design uses historically inspired medieval forms and includes more than one hundred rooms. The interior furnishings from this building phase survived the extensive renovation of the 1930s. Central heating and bathrooms were installed during that work, the palace roof was renewed in the 1960s, and the tower roofs received copper covering in the 1980s. The weather vane was gilded, while the representative entrance hall and windows were renovated in the 1990s.
Domestic Chapel Bell
The Baroque manor house that preceded the present palace contained a domestic chapel. Its bell, dated 1724, remains as a surviving object from that earlier building phase. The bell provides a physical connection with the eighteenth-century residence, which was demolished in 1862 after dry rot affected its structure.
Gardens and Park
Kitchen Garden
The walled kitchen garden belongs to the productive side of the estate’s landscape. It was first established together with turnip fields and sheep pastures. A kitchen garden described as Germany’s largest was created there in 2010. Its position within the grounds continues the long association between Ippenburg’s gardens and practical cultivation.
Wooded Island and Rosarium
The present wooded island occupies the location of the former New Bosquet, a formal garden enclosure or wooded compartment. It was restored during the modern redesign of the grounds. The rosarium was designed as a garden structure by Christopher Bradley Hole with Anita Fischer and planted according to Ursula Gräfen’s plan with roses, perennials, and annuals. Together with the redesigned southern exhibition area, these features form part of the palace-adjacent inner grounds.
Nearby sites