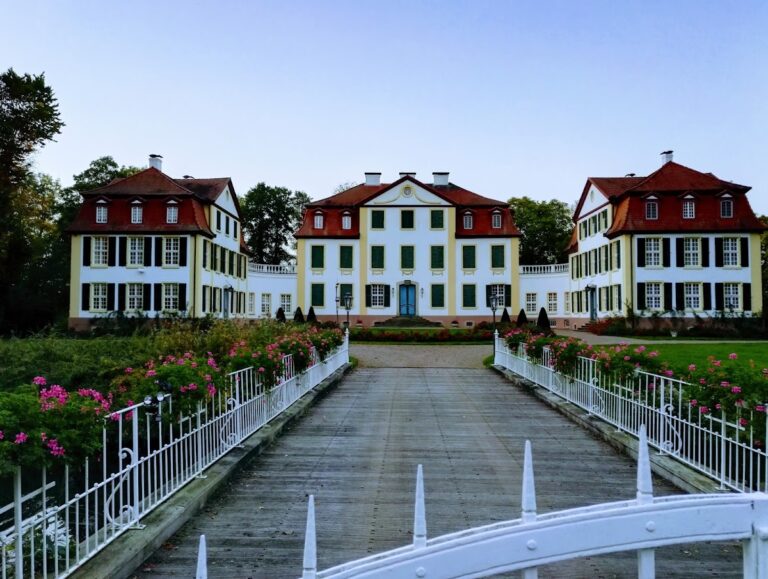
Schloss Hünnefeld: A Moated Noble Residence in Germany


Site at a Glance
- Rating
- 4.5
- Popularity
- Low
- Country
- Germany
- Primary era
- Early Modern
- External website
- Open
- Eras represented
- Medieval, Early Modern
- Civilizations
- Holy Roman Empire
- Site type
- Domestic
- Remains
- Castle
On this page14 sections
History
Schloss Hünnefeld is a moated noble residence in Bad Essen, Germany, whose origins reach back to the first half of the twelfth century. The castle was first recorded in 1146 as the ancestral seat of the Lords of Hünefeld, ministerials of the Bishopric of Osnabrück. A ministerial was a member of the medieval service nobility who could serve a bishop or territorial lord in administrative or military roles. Hünnefeld is classified as a lowland castle, a fortified residence built on relatively level ground where moats provided an important part of the defenses.
From Hünefeld to von dem Bussche
In 1394, Everd von Haren became lord of Hünnefeld through marriage. He sold the castle to his son-in-law, Bernd von Dehem, in 1432. On 17 March 1447, ownership passed to the von dem Bussche family, who already held the nearby Schloss Ippenburg. An inheritance division in 1598 separated the von dem Bussche-Ippenburg and von dem Bussche-Hünnefeld lines.
The site had developed from an earlier castle into a two-part moated complex during the thirteenth century. An upper castle and a lower castle were recorded in the fourteenth century. Around 1600, the lower castle was demolished to create space for a farmyard and further fortifications, while the present palace was built on the former upper-castle area.
The seventeenth-century residence
Gerhard Clamor von dem Bussche and his wife Hedwig, née von Münchhausen, commissioned the present principal residence between 1610 and 1614. They built a three-wing complex, although a four-wing arrangement had originally been planned. The design drew on Hedwig’s parental home, Schloss Schwöbber, but adopted the more restrained early Baroque forms rather than the richly ornamented façades associated with the Weser Renaissance, a regional Renaissance style of the sixteenth and early seventeenth centuries.
The southern wing was added in 1658. Later lords included Gerhard-Clamor von dem Bussche and Anna, née von Ascheberg; Clamor Eberhard von dem Bussche, hereditary lord of Hünnefeld and Streithorst from 1656; Christoph von dem Bussche; and Clamor von dem Bussche, who held several major hereditary estates and served as a district administrator.
Continuity and later changes
The palace complex has remained associated with the von dem Bussche-Hünnefeld family. The main and southern wings, together with the rear garden, continue to serve as a residence, while the northern wing houses a small museum devoted to the history of the house and family. In 1840, the park was converted into an English landscape garden. Repeated rebuilding and alteration have shaped the present seventeenth-century palace complex.
Remains
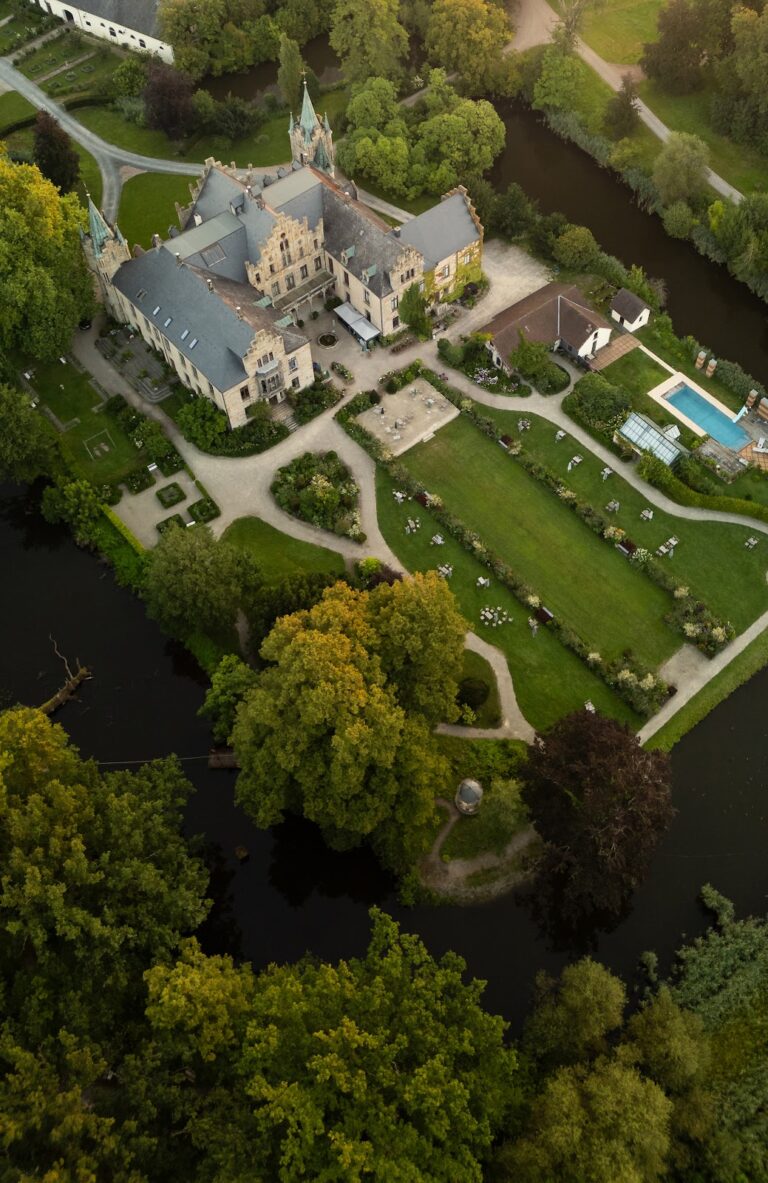
Schloss Hünnefeld occupies the former upper-castle area within a two-part moated site. A water-filled moat surrounds the palace itself, while a second moat encloses the wider grounds, including the farmyard, garden, and former castle area. The surviving arrangement therefore preserves both the residential center and the broader setting of the earlier castle complex.
Palace and garden
Three-wing residence
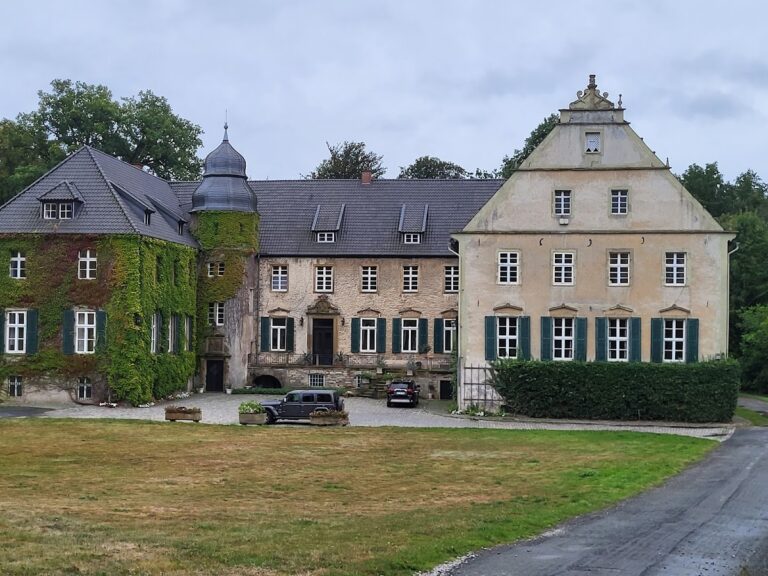
The principal building consists of the main residence with northern and southern side wings. The main building and northern wing were constructed from 1610 to 1614 in restrained early Baroque forms. The southern wing, added in 1658, completed the surviving three-wing arrangement. The northern wing may incorporate an older tower. Its massive stone staircase and loopholes are indications of this possibility.
Park and orangery
The park extends east of the palace and contains a small orangery. The so-called World Island connects the palace terrace with the wider grounds by a bridge. The rear garden remains part of the residential complex.
Farmyard and former castle buildings
Farmyard tower
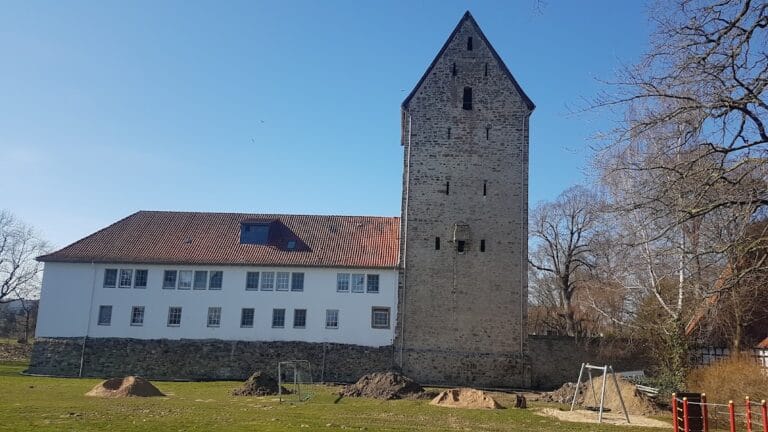
The farmyard lies opposite the main building. Its southwestern corner retains a late medieval round corner tower, a surviving element of the defensive and agricultural complex that replaced the lower castle around 1600.
Former chapel
The former castle chapel occupies the lower part of an original stone-built structure in the northern farmyard building. It is now used for another purpose, while its position preserves a physical connection with the former castle’s religious facilities.
Round dovecote
A round dovecote built in 1710 is the most conspicuous building in the farmyard area. The white structure has a pointed roof and numerous bird entrances in its exterior wall. It stands in the area of the first castle complex, identified as the Uecherer Hof in Hunevelde.
Former Alte Rentei
The former Alte Rentei was a two-storey office for the estate’s financial administration. The building is now used as a café and bed-and-breakfast establishment.
Museum
The northern wing contains a small museum devoted to Schloss Hünnefeld and the von dem Bussche-Hünnefeld family. Its location within the palace complex links the surviving residence with the history of the family that has remained associated with the site.
Nearby sites