Gösting Castle: A Medieval Fortress Above Graz, Austria


Site at a Glance
- Rating
- 3.9
- Popularity
- Very Low
- Country
- Austria
- Primary era
- Medieval
- Eras represented
- Medieval, Early Modern
- Civilizations
- Duchy of Styria, Holy Roman Empire
- Site type
- Military
- Remains
- Castle
On this page13 sections
History
Gösting Castle is a medieval fortress above Graz, Austria, built in the eleventh century before 1042. Its position above a former Roman road gave it control over the Mura valley passage between the Gratkorn area and the Graz Basin, including traffic and trade moving to and from Graz.
Early medieval foundations
The castle’s first known record dates from 1042, when Emperor Henry III, the eleventh-century ruler of the Holy Roman Empire, granted two royal hides of land around it to Margrave Gottfried of the Wels-Lambach family. In 1050, Gottfried transferred Gösting to his brother Adalbero, Bishop of Würzburg.
During the Investiture Controversy, a major medieval struggle over whether secular rulers or the papacy should appoint bishops and other church officials, Gösting probably came into the possession of the Eppenstein family. After Duke Henry III of Carinthia died in 1122, the castle passed to the Traungau dynasty. It then remained under the rulers of Styria until the seventeenth century, administered by burgraves, officials, tenants, and pledge holders. Burgraves were officials charged with managing and defending castles.
Fortress and gunpowder store
Gösting was enlarged repeatedly until the fifteenth century. During that century, a small castle was expanded into a fortress to meet threats from the Turks and Hungarians. It also became part of a signal-fire system, in which fires lit at fortified high points communicated warnings of an approaching enemy across the wider region.
In 1622, Emperor Ferdinand II sold the castle to Hans Ulrich von Eggenberg, as the Thirty Years’ War had placed the imperial court under financial pressure. After a fire damaged the Schlossberg fortress in 1680, Graz’s gunpowder supplies were moved to Gösting. The castle and its domain were sold to the Counts of Attems in 1707.
Destruction and decline
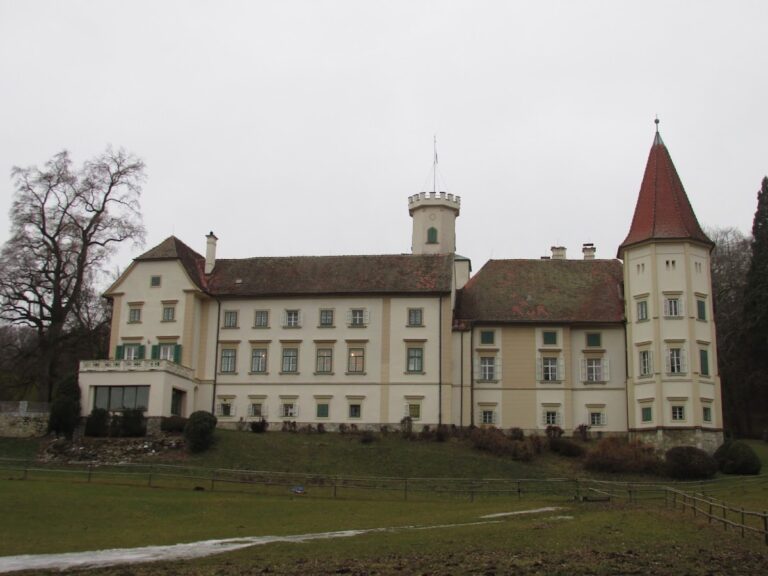
Lightning struck the castle’s gunpowder store on 10 July 1723. The blast and resulting fire destroyed or burned a large part of the buildings. The castle was not rebuilt. Instead, the Attems family completed the Baroque Schloss Gösting at the foot of the mountain in 1728 as its new residence.
From 1790, the surviving walls deteriorated rapidly and were partly dismantled. Workers demolished the northern wall of the great palas, the castle’s main residential or representative building, in 1843–1844 to obtain stone for railway construction. Part of the keep, the principal fortified tower, collapsed in 1874.
Care of the ruins
The Gösting Castle Association was founded in 1925 and has overseen the ruins while carrying out securing and restoration work. The Auer family, a family of bakers, acquired the ruins and surrounding forests in 1999.
The castle area became private property and closed to visitors in July 2020. After part of the inner ring wall collapsed or became unstable later that year, paths around the ruins were closed in January 2021. In 2021, the City of Graz leased the ruins and surrounding area for fifty years and began safety work. The paths reopened in January 2022, and guided visits through parts of the roofless ruins began on 26 October 2022. In November 2023, the city decided to terminate the lease, with the one-year notice period ending in November 2024.
Remains
Setting and defensive layout
The ruins stand about 574 metres above sea level on a narrow ridge of steep rock, roughly 200 metres above Graz. The ridge extends from Steinkogel and is now known as Gösting Ruinenberg, between the Mura and the Plabutsch range. The surviving complex includes the keep, the remains of the Upper Castle west of it, the Chapel of St Anna, and a pentagonal tower enclosed by a surrounding wall.
Entrances and walls
A masonry ramp on the northern side marks the former entrance. A later approach followed the outer castle’s defensive wall, turned sharply west, and crossed a ditch and drawbridge before reaching the inner courtyard. The drawbridge and ditch at this point have disappeared. The castle was enclosed by a crenellated defensive wall with a wall walk, while a neck ditch on the western side added another defensive barrier.
Buildings and water supply
Chapel of St Anna
The three-storey Chapel of St Anna survives within the roofless complex. It remained in use for services until access was suspended in January 2021.
Keep and Upper Castle
The keep contains a small museum. The remains of the Upper Castle lie west of the keep, and a pentagonal tower forms part of the surrounding defensive enclosure.
Courtyard and cistern
Residential buildings occupied the northern part of the inner courtyard, while service and economic buildings stood in the southern part. A surviving cistern supplied the castle with water.
Forecourt
The forecourt was built in the sixteenth century. Linden trees were planted there in later centuries, giving the area its popular name, “Linden Garden.” The castle is preserved as a roofless ruin.
Nearby sites