Buzice: A Fortified Manor and Castle in Czechia
Site at a Glance
- Rating
- 3.8
- Popularity
- Very Low
- Country
- Czechia
- Primary era
- Medieval
- External website
- Open
- Eras represented
- Medieval, Early Modern, Modern
- Civilizations
- Holy Roman Empire, Kingdom of Bohemia
- Site type
- Military
- Remains
- Castle
On this page12 sections
History
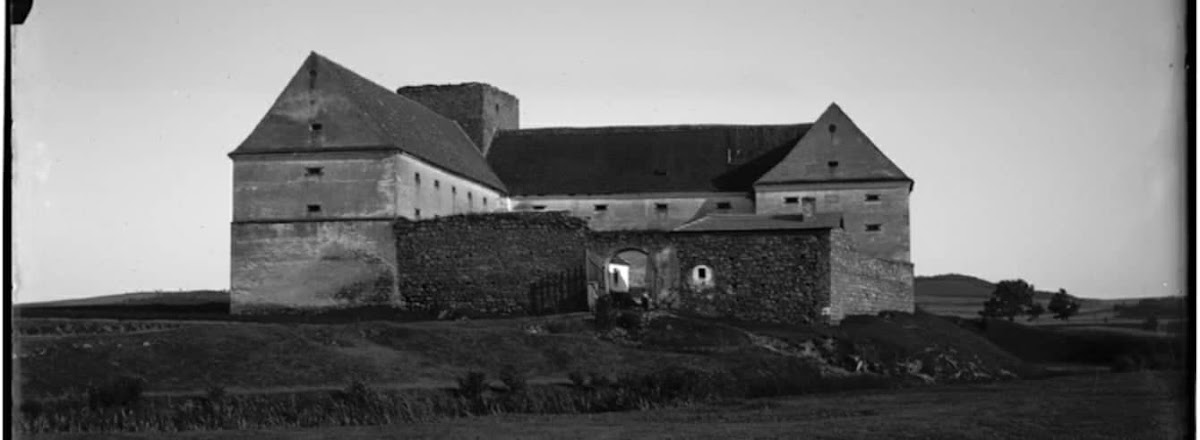
Buzice, also known as Hrad, is a fortified noble seat in Czechia near the village of Buzice. Its origins lie in the medieval period, and its surviving fabric combines Gothic and Baroque elements. The site occupies an intermediate position between a fortified manor, a residence that joined domestic noble functions with defensive features, and a small castle. Although it has traditionally been treated as a manor, historian Tomáš Durdík classified it as a castle because of its scale, fortifications, relationship to the village, and the local name Hrad, which means “castle” in Czech.
Origins and the Buzický family
Buzice was first mentioned in 1384. Members of the Buzický family probably held the site from as early as the twelfth century, although another interpretation places the creation of the fortified manor in the second half of the fourteenth century. Jan of Buzice, a nobleman recorded between 1446 and 1480, is regarded as the probable founder of the castle. Under the alternative interpretation, he substantially rebuilt an earlier manor during the middle of the fifteenth century.
Other members and co-owners included Předota of Buzice, his brother Pešík, Bušek the Elder, and Bušek the Younger. The Buzický family acquired several scattered estates in southern and central Bohemia. It was regarded as the ancestral family of the Bohemian noble houses of Lev of Rožmitál, Waldeck, Schellenberg, and Hasenburg, and was related to the Lords of Všenor. Its original coat of arms showed a pig’s head, later represented as a boar’s head.
Loss of importance and agricultural reuse
In 1498, Zdeněk Lev of Rožmitál acquired Buzice and joined the estate to the Blatná lordship, a territorial estate governed by a lord. This transfer reduced the seat’s original importance, and Buzice was described as deserted in 1527.
During the early modern period, Wenzel Rozdrazowsky of Rozdrazow, owner of the Blatná lordship, converted the fortified residence into a granary, a building used to store grain. Further smaller buildings were added in the nineteenth century, when the complex was held by the Hildprandts of Ottenhausen.
Confiscation, restitution, and protection
After the political change of February 1948, the state confiscated the castle from the Hildprandts. In the following years, the Strakonice Agricultural Procurement and Supply Enterprise used the buildings without maintaining them adequately, and the complex deteriorated.
Restitution, the legal return of property confiscated by the state, restored the estate to the Hildprandts during the 1990s. Since 2018, it has been leased to Zdeněk Sedlák of Blatná, who cleared and secured the complex and has gradually made it accessible. The buildings have also been used for storage by fishermen from the Buzičký fishpond. Buzice has been protected as a cultural monument since 1963.
Remains
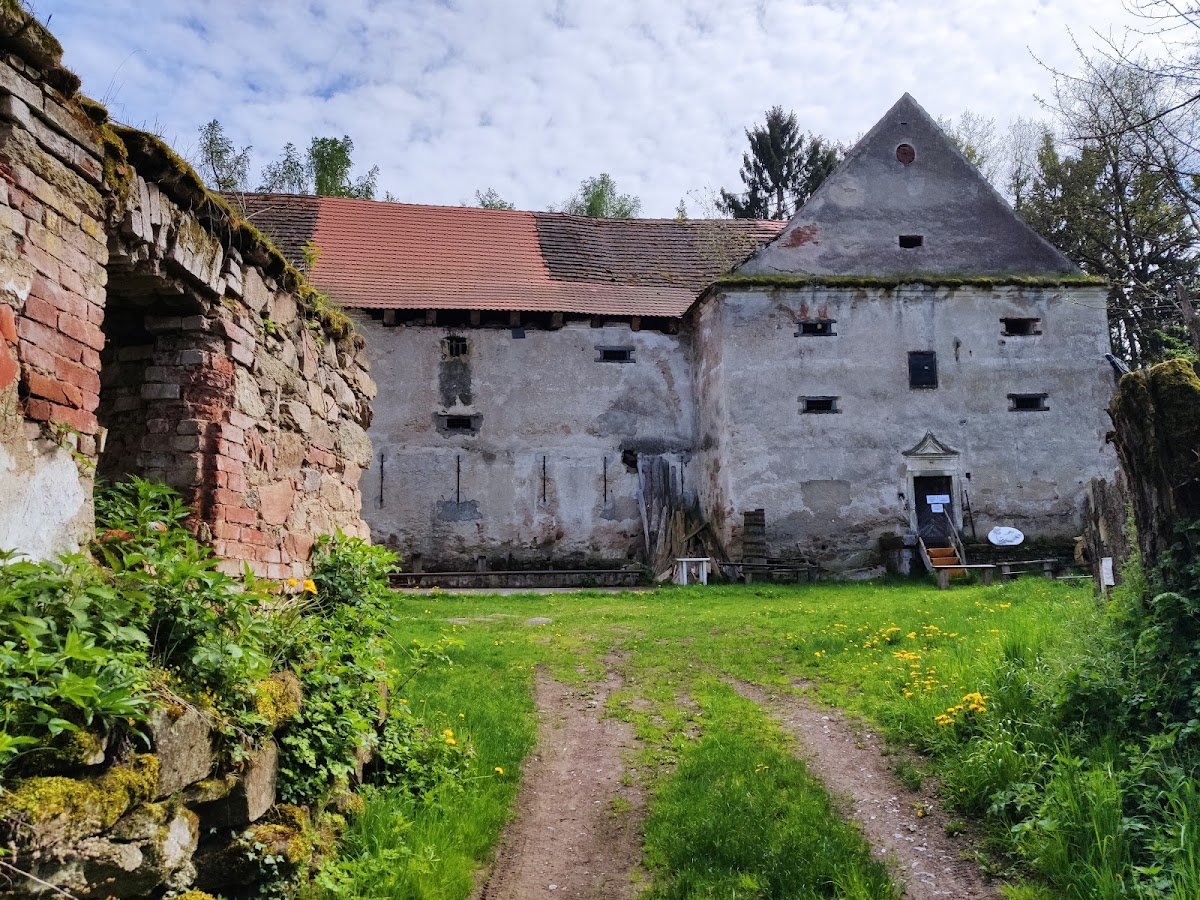
The complex stands about half a kilometre southwest of Buzice in a wooded setting on a low rocky spur above the Mračovský stream, near the Lomnice, at approximately 438 metres above sea level. It developed as a fortified two-winged residence with a central courtyard. Gothic elements belong to the medieval seat, while the long Baroque granary reflects its later agricultural use.
Residential core
Residential tower
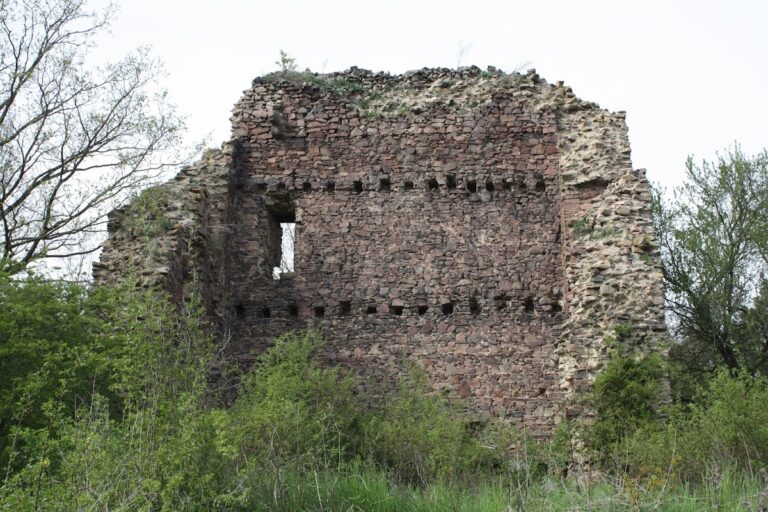
The oldest surviving structure is a ruinous four-storey residential tower with a trapezoidal plan. Its entrance is a pointed portal on the first floor, where a recess accommodated a drawbridge. The third and fourth floors served residential purposes, and their windows have seats set into the recesses. The tower forms the clearest surviving element of the early fortified residence.
Wings, palace, and granary
The later two-storey north and west wings expanded the original core. The northeastern side formerly contained a palace, represented chiefly by a wall that became part of the perimeter fortification. A groove in the wall face indicates that a wooden structure once stood in the western corner.
A long Baroque granary occupies part of the castle core. Its construction changed the arrangement of the earlier residence, while the surviving walls preserve the relationship between the medieval fortified seat and its later agricultural function.
Fortifications and surrounding ponds
Ditches, ramparts, and bastion
Except on the western side, where the river originally flowed, the site was enclosed by a water-filled ditch and rampart. The northern defenses were doubled. A polygonal bastion, a projecting defensive structure with several angled sides, strengthened the southeastern corner and has a round interior. Walls and ditches also enclose the courtyard on the eastern and southern sides.
Buzičký fishpond
The Buzičký fishpond, also called Řitovíz, extends southwest of the castle and covers 96.34 hectares. It was created in 1810 by damming the Mračovský stream shortly before the stream entered the Lomnice. The pond forms part of the later managed landscape around the fortified seat.
Kalencov pond
The older Kalencov pond, formerly also called Kalenzow, lay at the southern foot of the castle hill. It was drained at the beginning of the nineteenth century.
Nearby sites