Schloss Aicha vorm Wald: A Water Castle and Hofmark Seat in Germany
Site at a Glance
- Rating
- 4.6
- Popularity
- Very Low
- Country
- Germany
- Primary era
- Early Modern
- Eras represented
- Medieval, Early Modern, Modern
- Civilizations
- German, Holy Roman Empire
- Site type
- Military
- Remains
- Castle
On this page10 sections
History
Schloss Aicha vorm Wald is a water castle in Germany, located in the municipality of Aicha vorm Wald, and it served as the administrative seat of the Hofmark, a Bavarian territorial lordship with specified lower judicial and administrative rights. The castle has medieval origins and received its present Renaissance character around 1580. It is described as the only water castle in the Bavarian Forest.
Medieval origins and noble ownership
A tower at Aicha, then held by the Counts of Hals, is first documented at the beginning of the fourteenth century. From 1360, the von der Pfeil family held the property as a fief. The small fortress passed to the Püchler von Weideneck family at the beginning of the sixteenth century, then transferred through marriage to the Siegertshofer family in 1540. Anton von Siegertshofer died in 1548, followed by Kaspar von Siegertshofer in 1562 and Kaspar’s wife Susanna in 1565.
The Renaissance rebuilding
The von Stoer family acquired the property after the Siegertshofer period and gave the complex essentially its present appearance around 1580. The castle later changed hands several times. Baron Kaspar von Schmidt zu Sulzbach, an electoral councillor, purchased it in 1682 and sold it before 1689 to Siegmund Friederich Süntzl von Söldenau. After Süntzl and his widow died, Adam Leopold von Rehling inherited the property in 1724. It subsequently passed to Max Alois von Asch.
Eighteenth-century changes
Pandur troops, irregular soldiers active in eighteenth-century European warfare, devastated the locality on 10 June 1742. Freifrau von Hackledt purchased the castle in 1752, and it passed to Freiherr von Schönhueb in 1773. Baron von Schrecksleb is recorded as the holder of some properties between 1765 and 1777. A chapel was installed on the upper floor in 1776. Joseph Anton Freiherr von Hackledt acquired the castle in 1792, and after his death in 1799, his heir Baron Joseph von Peckenzell became its owner in 1800.
Nineteenth and twentieth centuries
Friedrich Zaspel, a master dyer who later became a member of the Bavarian Landtag, the state parliament of Bavaria, purchased the property in 1816. That same year, Peckenzell sold the associated seigneurial lands to Kajetan von Hueb zu Eberhardsreut. The physician Alexander Erhard, son of the historian of the same name, maintained his practice at the castle from 1856 to 1866.
Part of the castle collapsed at the northeastern corner in 1870, after which a sloping wall was built there. In 1952, the property passed to Alexis, Prince von Croÿ, who had been expelled from his Bohemian possessions, and his wife Elisabeth, née Countess von Beaufort-Spontin. The castle remains in the family’s possession. A guesthouse with an inn was established opposite the castle. The complex is protected as both a listed architectural monument and an archaeological monument, reflecting the medieval and early-modern remains beneath the former fortress and later Hofmark castle.
Remains
Layout and setting
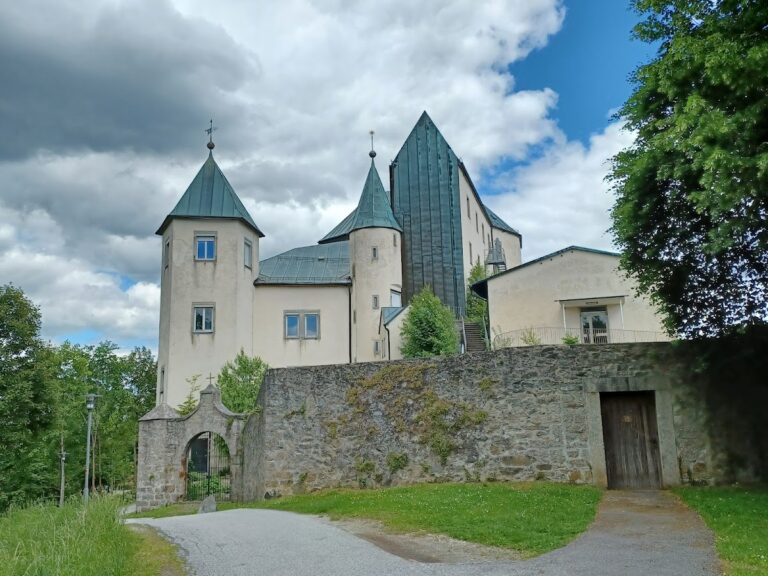
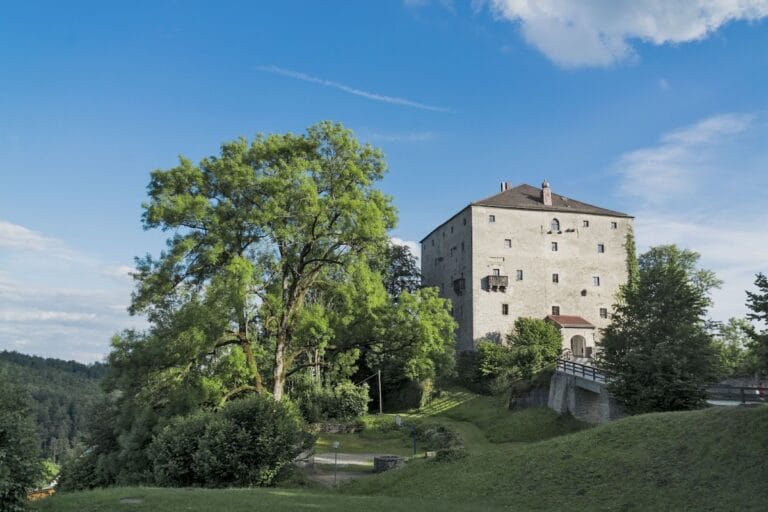
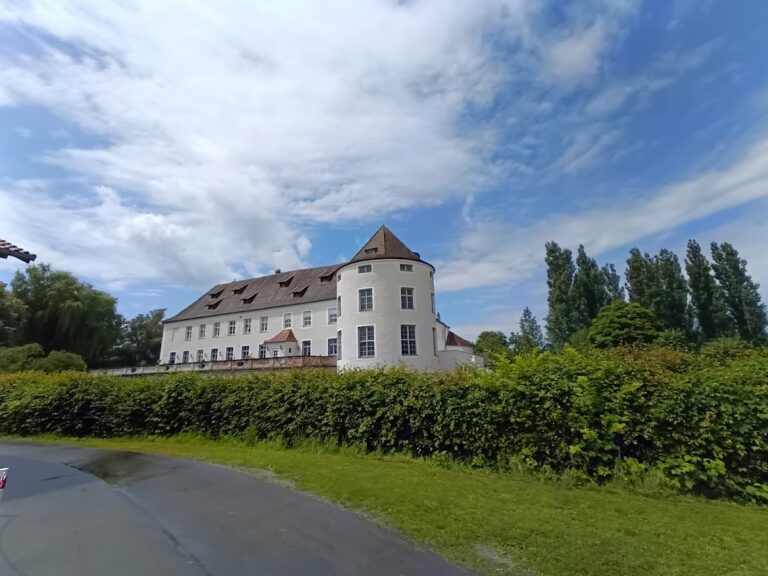
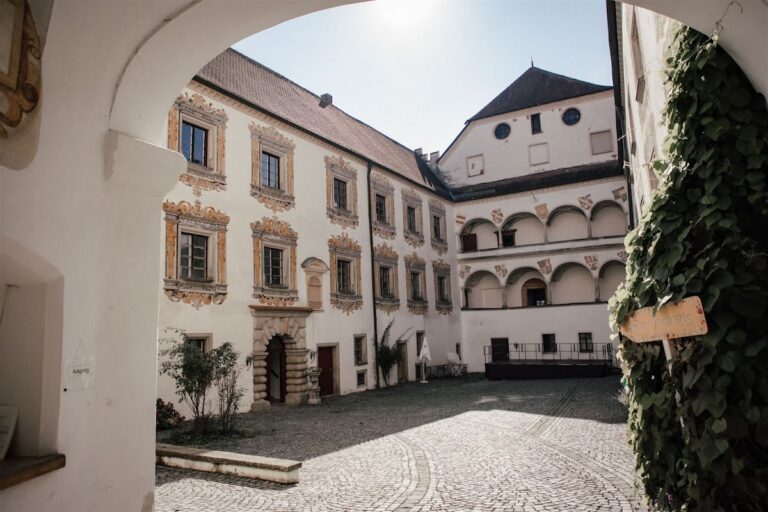
The castle stands somewhat concealed at the edge of Aicha vorm Wald on a small elevation in the valley of the Gaißa. Its rectangular complex has a prominent manor house, smaller ancillary buildings, and the water-defended character of a fortified residence surrounded or protected by water. The buildings are arranged around an inner courtyard, while the northeastern side includes the sloping wall added after the collapse of the corner tract in 1870.
Manor house and tower
The manor house is distinguished by a high half-hipped roof, whose gable ends are partly cut back into slopes rather than forming complete triangular gables. A tower-like structure rises on the northern side of the complex. Together, these elements form the principal architectural features of the castle and preserve its strongly fortified residential character.
Courtyard galleries and ancillary buildings
The ancillary buildings are grouped around the inner courtyard. Three-storey arcaded galleries enclose the courtyard on all sides and date from approximately 1580 to 1610. These open gallery structures, supported by repeated arches, are Renaissance features. Smaller ancillary buildings flank the eastern side and help form the courtyard, where they are associated with the Renaissance arcades.
Archaeological remains
Underground medieval and early-modern features and finds survive in the area of the former fortress and later Hofmark castle. These archaeological remains preserve evidence of the complex’s development from its medieval fortified origins through its early-modern use as the seat of the Hofmark.
Nearby sites