Burg Kaltenstein: A Medieval Hilltop Castle in Bavaria


Site at a Glance
- Rating
- 4.2
- Popularity
- Very Low
- Country
- Germany
- Primary era
- Medieval
- Eras represented
- Medieval, Early Modern, Modern
- Civilizations
- Holy Roman Empire
- Site type
- Military
- Remains
- Castle
On this page8 sections
History
Burg Kaltenstein is a medieval hilltop castle in Germany, above Kaltenstein, now part of Röhrnbach in Bavaria. The surviving fortress is generally dated to 1389, when it was built on the Urleinsberg to protect the Golden Trail, a historic trade route. Its position and later history connected it closely with the Passau bishopric, the ecclesiastical territory governed by the bishop of Passau, whose prince-bishops also held territorial and administrative power.
Foundation and Passau Rule
In 1389, the Passau bishopric granted Zacharias Haderer and his sons Jobst and Lienhard permission to build a fortress on the Urleinsberg. The mountain may have already carried an earlier castle. Tradition associates that earlier site with the Urleinsberg family and with the lordship of Leoprechting, although the surviving castle belongs to the late fourteenth-century foundation.
The Haderers sold Kaltenstein and the mountain to Passau Bishop Georg von Hohenlohe in 1390. The castle then became part of the possessions of the Passau bishopric. Its prince-bishops appointed wardens to administer and oversee the fortress on their behalf. From 1414, these officials included members of the Häringer, Leutfaringer, Gebinger, Tragenreuter, Westenkirchner, Sturmberger, Tengler, and Lampoldinger families.
Fiefs and Changing Ownership
Kaltenstein continued to function within the bishopric’s network of landholding and administration. In 1499, Christoph von Passau granted the castle and its associated farm buildings, two holdings, tithes, fishing waters, woodland, and meadowland to Georg Westenkirchen, his wife Magdalena, and their son Thomas for life. The grant secured a loan of 150 Rhenish guilders.
In 1582, Passau Bishop Urban von Trennbach granted the castle as a fief to Christoph Neuburger, president of the bishopric’s court chamber. A fief was property or a right granted by a feudal lord to a dependent holder in return for service or obligations. Wolf von Buchleitner zu Satzbach acquired Kaltenstein in 1595, and the Barons of Sandizell inherited it in 1692.
Hunting Lodge and Ruin
The prince-bishops bought Kaltenstein back in 1699 and used it as a hunting lodge. Its connection with the Passau bishopric ended during the secularization of 1802 to 1803, when church-controlled territories and property in Bavaria were transferred to secular authorities. The castle passed to the Bavarian state, which sold it to farmers in 1822.
The new owners demolished buildings that had become structurally unsound and reused their masonry in surrounding farmsteads. The residential tower remained standing. In 1846, the art historian Bernhard Grueber described the castle as ruinous and decayed. Soon afterward, the local heritage association Ritterbund von Kaltenstein acquired the property and was able to preserve the tower.
Preservation and Residential Use
Since 1966, the tower has been privately owned. It was repaired, extended, and adapted for habitation in 1975, and it remains occupied. The Bavarian State Office for Monument Protection lists the tower as a landscape-defining architectural monument and the site as an archaeological monument containing medieval and early-modern evidence and finds. The architectural record includes the tower built in 1389, together with its restoration and conversion for residential use.
Remains
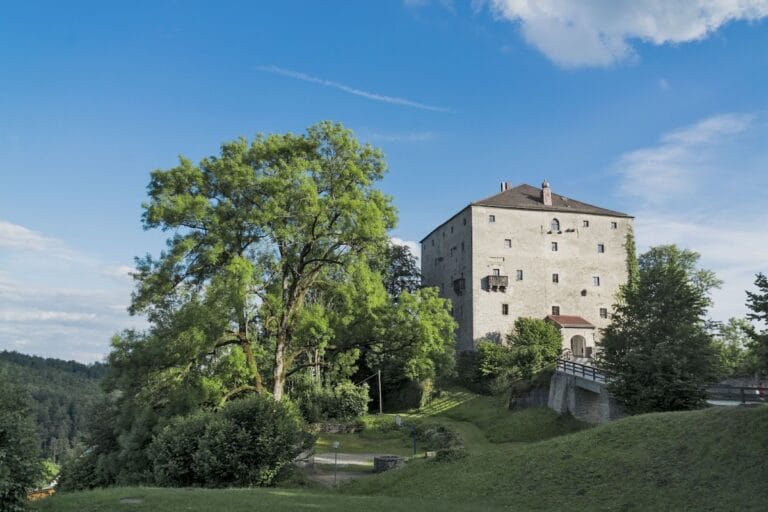
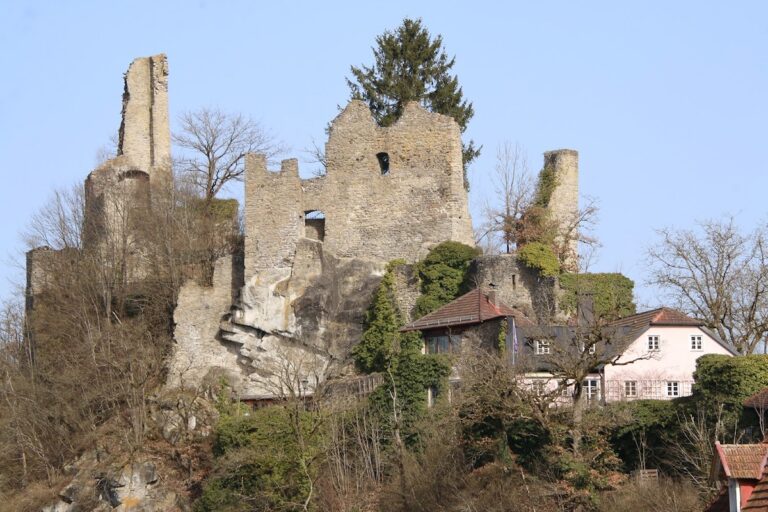
Burg Kaltenstein occupies the 502-metre-high Urleinsberg above Kaltenstein. The surviving fortification is built of rubble-stone masonry, in which irregular, roughly shaped stones form the walls. The castle’s principal remaining structure is a square residential tower, a fortified tower that provided living quarters as well as defense. Beside it, parts of the surrounding defenses still define the former castle area.
Residential Tower
The square tower measures 11 metres on each side. Its walls are 1.8 metres thick, it remains approximately 15 metres high, and it has four storeys. The entrance is set about 2 metres above ground level, reflecting the tower’s defensive character. Its lower section retains medieval building fabric, while the fabric above dates from the sixteenth century. A pyramidal roof now caps the structure.
The tower survived the demolition of the other castle buildings after the sale to farmers in 1822. Its masonry was repaired and the structure was extended and converted for residential use. The alterations form part of the building’s present character, while the lower medieval section preserves the earliest surviving fabric of the castle.
Outer Defenses and Reused Masonry
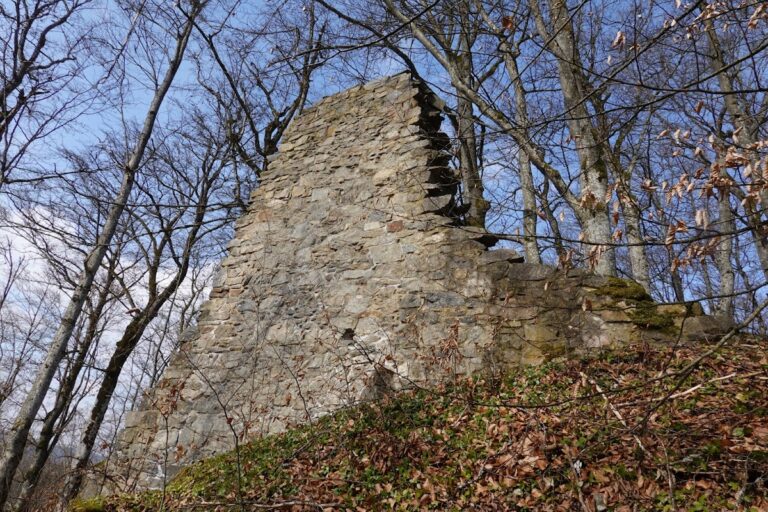
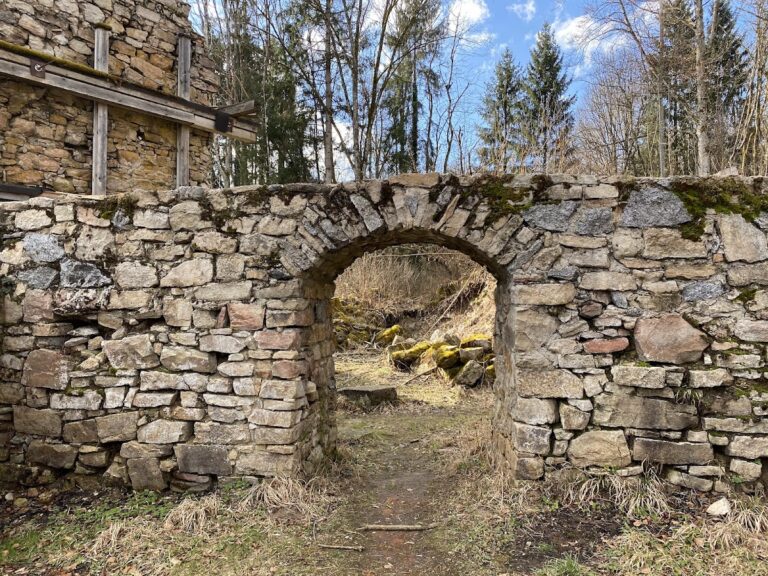
Remains of a surrounding wall, rampart, and ditch survive beside the tower. Together, these features indicate the wider defensive enclosure around the residential core and retain part of the castle’s original hilltop organization. The stone from the demolished buildings was reused in nearby farmsteads, linking the later agricultural landscape with the dismantled parts of the former fortress.