Odiham Castle: A Medieval Royal Fortress in Hampshire


Site at a Glance
- Rating
- 4.4
- Popularity
- Low
- Country
- United Kingdom
- Primary era
- Medieval
- Eras represented
- Medieval, Modern
- Civilizations
- British, English
- Site type
- Military
- Remains
- Castle
On this page13 sections
History
Odiham Castle is a ruined fortress in England, near Odiham in Hampshire, built for King John between 1207 and 1214 during the medieval period. It was one of only three fortresses constructed during his reign and occupied a strategically placed site roughly halfway between Windsor and Winchester.
Foundation under King John
King John had visited the area in 1204 and probably chose the site partly because of that earlier connection. The castle occupied about 20 acres, or 8 hectares, acquired from Robert the Parker, a local lord. Its defences used a modified bend of the River Whitewater. Construction lasted seven years, and records held by the Public Record Office show expenditure of £1,000 between 1207 and 1214.
Odiham’s early history was closely connected with the political crisis of King John’s reign. In 1215, John rode from either Odiham or Windsor to Runnymede, where he met the rebellious barons and attached his seal to Magna Carta. The First Barons’ War, an uprising by English barons against the king between 1215 and 1217, soon brought direct military action to the castle.
Siege and rebuilding
In 1216, French forces supporting the rebels captured Odiham Castle after a two-week siege. Its garrison, consisting of 13 men, surrendered on 9 July. During the following nine years, the keep was rebuilt or renovated, probably to repair damage caused by the siege. The mound beneath it may have been raised by 5 metres, while the inner moat was either created during this period or had existed before the attack.
The castle later became part of the changing royal and aristocratic politics of the thirteenth century. In 1238, Simon de Montfort married Eleanor, King John’s daughter, two years after her brother, King Henry III, had granted Odiham to her. The castle returned to the Crown after Simon’s rebellion against Henry III in 1263, his death at the Battle of Evesham in 1265, and Eleanor’s exile.
Royal administration, imprisonment, and decline
The royal manor at Odiham predated the castle and hosted Parliament at least once, in 1303. The fortress also appears to have served as a prison during the thirteenth and fourteenth centuries. David II, king of Scotland, was held at Odiham for 11 years after his capture at the Battle of Neville’s Cross in 1346. He was lightly guarded and allowed to maintain his own household, while the nearby manor of Greywell had to provide guards for one night in every three.
Odiham was also drawn into the rebellion led by the Despenser family against Roger Mortimer and Isabella of France, the queen of Edward II. By the fifteenth century, the castle had declined to use as a hunting lodge. It was described as a ruin in 1605.
Later changes and conservation
The Basingstoke Canal was constructed in 1792 through the southern corner of the castle’s bailey, the enclosed area surrounding or adjoining the keep. This altered the surviving arrangement of the outer defences and separated a surviving section of moat from the principal ruins.
Archaeological investigations took place in 1953 and again between 1981 and 1985 under Hampshire County Council Museum Services. In September 2007, Hampshire County Council undertook restoration of the shell keep under the guidance of English Heritage. A shell keep is a defensive stone enclosure built around a raised mound, with buildings arranged against its inner walls rather than a solid central tower. Odiham Castle is a Grade I listed heritage site, the highest category of statutory protection for buildings and structures of exceptional historical or architectural interest in England.
Remains
Odiham Castle was arranged as a shell keep with an outer bailey in a modified bend of the River Whitewater. Its defensive system included the stone keep, an inner round moat, an outer square moat, two moated baileys, raised banks, and palisades. The surviving remains present the keep and earthworks as the principal visible elements, while the canal now cuts through the southern corner of the former bailey.
Keep and water defences
Octagonal shell keep
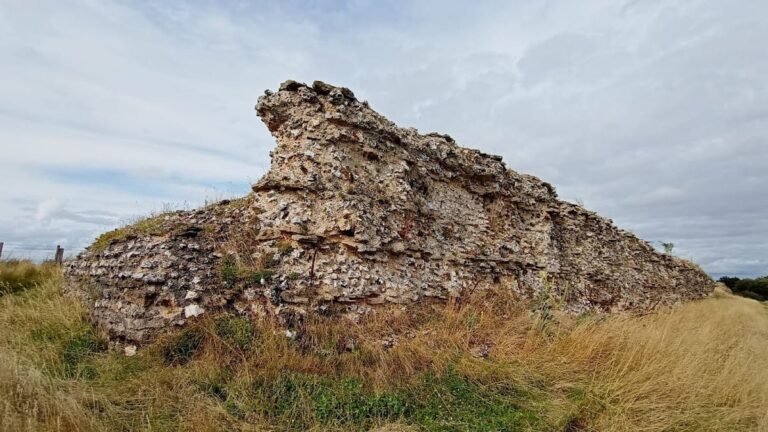
The keep was an octagonal stone structure standing on a raised mound. Its surviving walls reach up to 9 metres, or 30 feet, in height. Flint and lime mortar formed the masonry, while timber was also used within the castle complex. The surviving keep is a fragment of the larger medieval defensive enclosure, and its present form reflects rebuilding or renovation after the 1216 siege.
Moats and outer earthworks
The keep was protected by an inner round moat, while an outer square moat extended the defensive system around the baileys. Raised banks and palisades strengthened the castle’s boundaries. The visible earthworks preserve parts of these outer defences and show how water and embanked ground were combined with the stone keep.
Southern moat corner
The southernmost corner of the moat survives as a small, overgrown pond on the opposite side of the Basingstoke Canal from the principal castle remains. The canal, built through the southern corner of the former bailey in 1792, separates this pond from the main visible ruins.
Royal and domestic buildings
Domus regis
The fortress included a domus regis, meaning a royal house or residence within the castle complex. This provision reflects the castle’s role as more than a military enclosure, linking its defensive layout with royal occupation and administration.
Kitchen, hall, and south-eastern building
In 1239, a kitchen was added on a bridge over the inner moat, and a new hall was built outside the keep. During the same period, another building was constructed over the moat on the keep’s south-eastern side to provide additional living space. These additions altered the relationship between the keep, the moat, and the domestic areas of the castle.