Manorbier Castle: An Anglo-Norman Fortified Residence in Wales


Site at a Glance
- Rating
- 4.5
- Popularity
- Medium
- Country
- United Kingdom
- Primary era
- Medieval
- External website
- Open
- Eras represented
- Medieval
- Civilizations
- Norman
- Site type
- Military
- Remains
- Castle
On this page11 sections
History
Manorbier Castle is an Anglo-Norman castle in the United Kingdom, founded by the de Barry family in the late eleventh century. Its development began after the Norman knight Odo de Barri received the surrounding land in 1093, and it grew into a Norman fortified residence whose surviving buildings reflect several medieval phases.
Foundation and medieval expansion
The first fortification was a motte-and-bailey, combining a raised earthwork mound with a defended enclosed yard. A palisade and earthworks protected the site. During the first half of the twelfth century, Odo’s son William de Barri replaced or strengthened this early work with a stone castle built from locally quarried limestone.
Manorbier is first recorded in 1146, the year Gerald of Wales was born there. Gerald, William de Barri’s fourth and youngest son, became a cleric, historian, and scholar whose writings described Wales and Ireland. He praised Manorbier as “the most pleasant place” in all the lands of Wales. Income from the family’s possessions in Ireland supported substantial improvements, allowing the castle to expand from an initial keep into a larger fortified residence.
Lordship and succession
The de Barry family held Manorbier for about 250 years. The castle formed part of a mesne lordship, a territorial lordship held under a higher feudal authority, in this case the medieval Earls of Pembroke. Preparations for siege were made when attacks were feared, but Manorbier was assaulted only twice, during two minor conflicts.
In 1327, Richard de Barri seized Manorbier by force during a dispute over succession after the death of John de Barri. The de Barry line ended in 1359. The castle then passed through several owners who generally lived elsewhere and treated the property and its surrounding lands as sources of income. It passed to the Crown in the late fifteenth century, and the Crown sold it in the early seventeenth century to the Bowen family of Trefloyne.
Civil War, decline, and restoration
During the English Civil War, the conflict between Parliament and supporters of the Stuart king Charles I, the Bowens supported the deposed king. Parliamentarian forces captured Manorbier in 1645. The assault caused little physical damage, but the castle was later slighted, meaning deliberately damaged so it could no longer function effectively as a military stronghold. The Bowens subsequently abandoned it and sold it to the Philipps family for £6,000 in 1670.
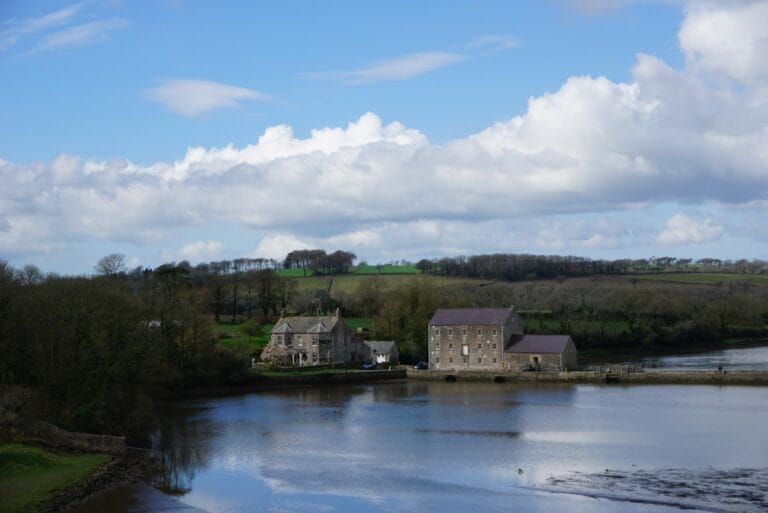
Manorbier declined into decay during the seventeenth and eighteenth centuries. In 1880, the tenant J. R. Cobb carried out extensive repairs and restoration to the buildings and walls. The castle is now privately owned, and parts of it serve as a holiday cottage and wedding venue. Its gardens, dovecote, and mill remain part of the property.
Remains
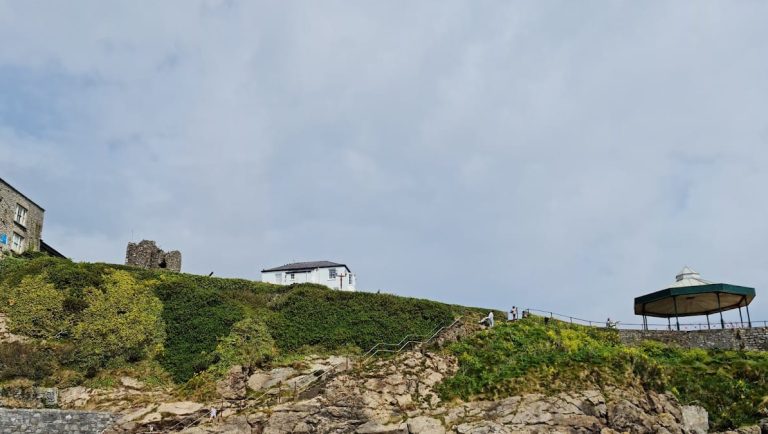
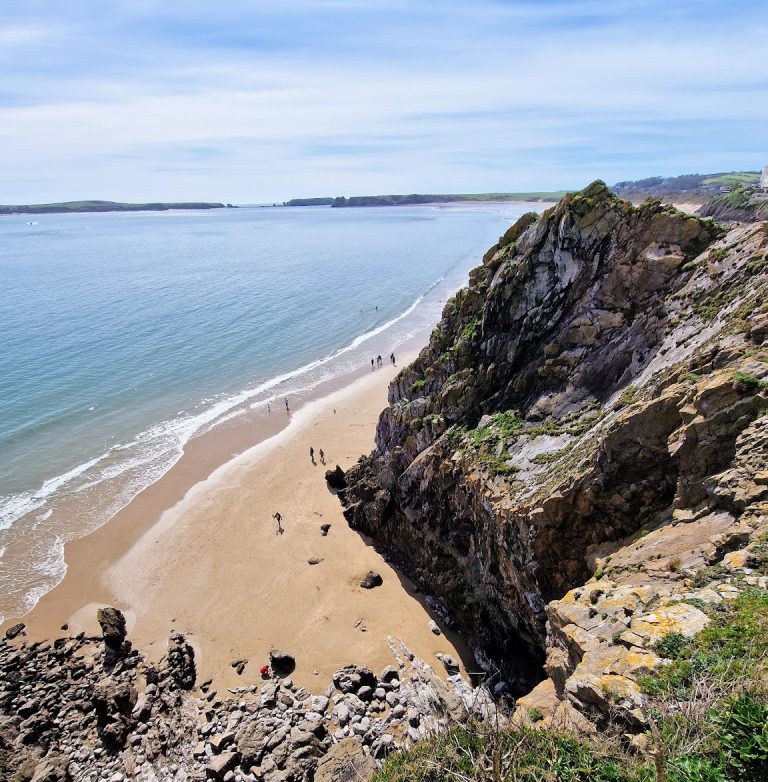
Manorbier is a Norman rectangular enclosure castle on a natural coastal promontory immediately above the beach. The site reaches approximately 16 metres in height and has no external moat. An inner ward, the principal enclosed area, is surrounded by curtain walls, while an outer ward is formed by earthworks. A bridge across a neck ditch links the two wards, and the enclosure has no barbican, or outer defensive structure protecting a gate.
Walls, towers, and entrances
Inner ward gateway
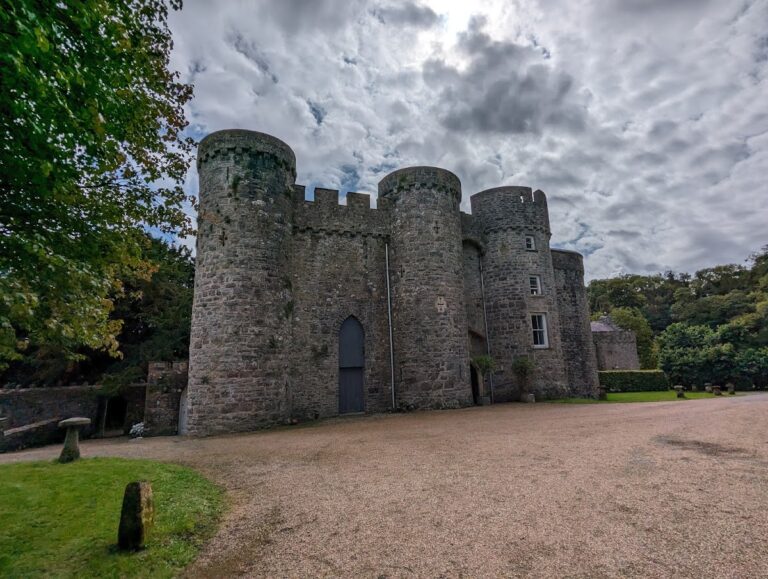
The main entrance to the inner ward is a tower gateway with a portcullis, a heavy vertically sliding gate, as well as a roof, embrasures, and a substantial iron-and-wood door. A postern, or secondary entrance, provided access towards the beach and sea. Two towers flank the gateway, adding to the defensive arrangement of the entrance.
Corner towers and watchtower
The southeast tower is round and the northeast tower is angular. A watchtower formed part of the wider fortifications, which also included the curtain walls enclosing the inner ward. Together, the earthworks, walls, towers, and gateway show how the castle combined a defended enclosure with a residential complex.
Residential and religious buildings
Keep and domestic ranges
The earliest stone castle was initially dominated by a three-storey keep, the principal fortified tower. Later buildings filled the enclosure, including domestic ranges containing kitchens, apartments, and a Great Hall, the main communal room for meals, assemblies, and formal activities. These ranges were completed in the 1140s. Their original arrowslits, narrow openings for missile weapons, were later replaced by windows.
Chapel
A chapel with elaborate vaulting and plasterwork was built around 1260. Some of its original medieval frescoes, paintings made on plaster, survive. The chapel forms part of the castle’s later residential and religious development, alongside the domestic buildings added within the earlier fortified enclosure.
Manorbier stands on locally quarried limestone, and its surviving fabric includes the earthworks, curtain walls, towers, gateway, domestic buildings, and chapel. The castle is partially restored, reflecting J. R. Cobb’s repairs in 1880 and the continued survival of parts of its medieval buildings and walls.