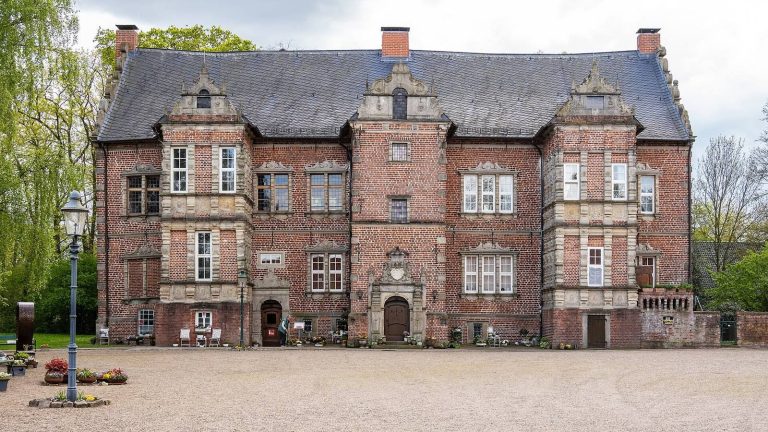
Rotenburg Castle: A Bishop’s Frontier Fortress and Administrative Center
Site at a Glance
- Popularity
- Medium
- Country
- Germany
- Primary era
- Early Modern
- Eras represented
- Medieval, Early Modern
- Civilizations
- Holy Roman Empire, Swedish
- Site type
- Military
- Remains
- Castle
On this page8 sections
History
Rotenburg Castle was a lowland fortress beside the Wümme in present-day Rotenburg, Lower Saxony, Germany, built by Bishop Rudolf I of Verden between 1192 and 1198. It guarded a frontier facing Ottersberg Castle and the County of Hoya, and became a secondary residence and administrative center for the bishops. As church leaders who also held political authority, the bishops often stayed there to distance themselves from the cathedral chapter, the clergy responsible for the cathedral and its administration. The castle also formed the nucleus of the present-day county town.
Medieval episcopal castle
During the fourteenth and fifteenth centuries, the castle was repeatedly pledged as security and progressively enlarged. Bishop Nikolaus von Kesselhut renewed it, adding a substantial tower and a new enclosing wall. Bishop Daniel von Wichtrich strengthened its defenses, and Bishop Johann II carried out further construction. Bishop Johannes III von Asel repaired the ditches and improved the defenses, while adding two chapels, two round towers, and a library. His successor, Berthold von Landsberg, continued the work with a gate tower and a new eastern building, and renewed the ramparts and ditches.
Damage and Renaissance rebuilding
In 1547, the castle was stormed and damaged during the Schmalkaldic War, a conflict in the Holy Roman Empire between Emperor Charles V and Protestant forces. Eberhard von Holle, the first Protestant prince-bishop of Verden, had buildings renovated in Renaissance style and removed Nikolaus von Kesselhut’s tower, rebuilding it elsewhere. Under Eberhard’s successor, Philipp Sigismund of Brunswick-Wolfenbüttel, the complex was remodeled from 1587 to 1610.
Swedish rule and fortress changes
During the Thirty Years’ War, the major European conflict of 1618 to 1648, Rotenburg came under Swedish rule and became an administrative seat. In 1648, rooms added to a garden house formed the first administrative farmstead. After the war, Queen Christina of Sweden granted the castle and administrative district to Swedish field marshal Hans Christoph von Königsmarck, whom she had made a count. Both returned to the Swedish Crown in 1681. Under Swedish rule, which continued until 1719, the castle was converted into a modern fortress with projecting bastions, defensive works designed to cover approaches to the walls, in the Dutch manner. Demolition of fortifications and buildings began in 1680.
Decline and later use
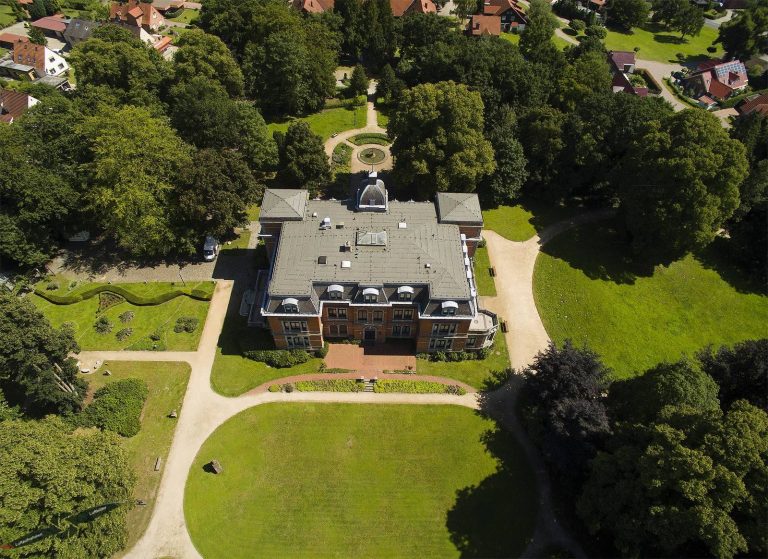
After the grounds became part of the Electorate of Brunswick-Lüneburg in 1719, a territory whose ruler could participate in choosing the Holy Roman Emperor, a building there was erected for use as a prison and administrative office. In 1745–1746, the dilapidated administrative farmstead was demolished and replaced by the present building. The Seven Years’ War, fought from 1756 to 1763, brought a simplified restoration of the fortifications in 1757. During the Napoleonic Wars, conflicts between France under Napoleon and other European powers, the fortress returned to operation and changed hands several times.
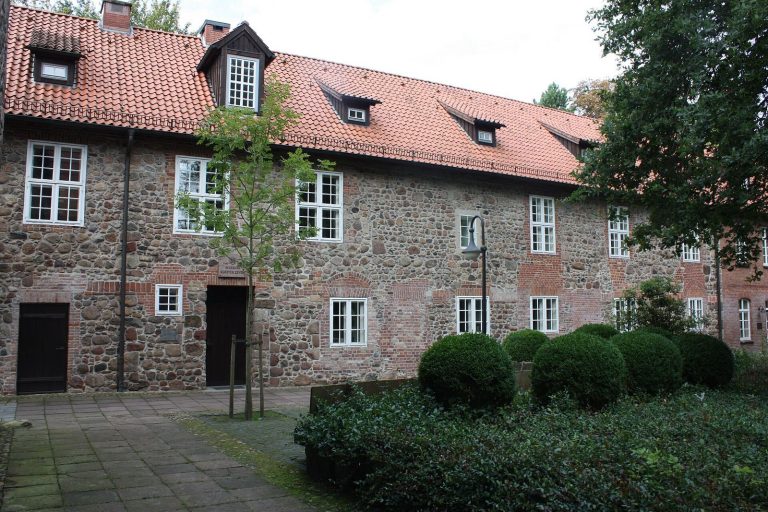
A new administrative building was built at Pferdemarkt in 1841–1843 using stones from the last surviving fortifications. The old administrative building on the castle grounds was then demolished, and the remaining earthworks were leveled in 1845. In 1954–1955, the grounds became home to the Rotenburg local history museum. Today the castle is a site with only limited remains.
Remains
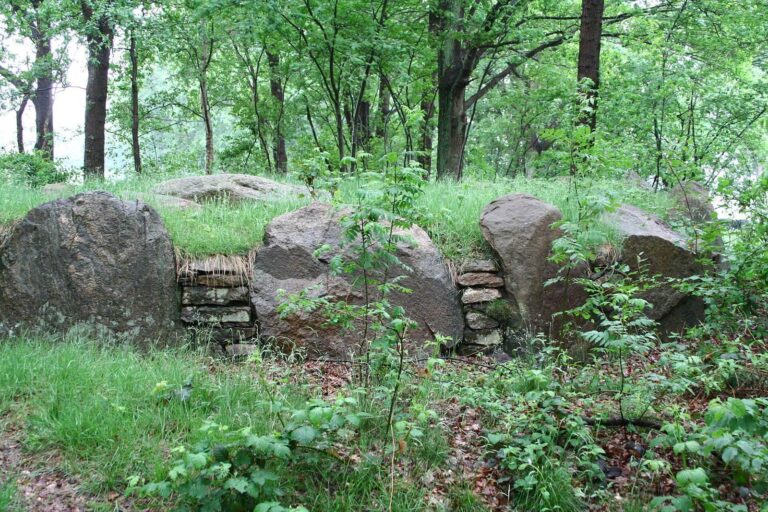
The castle occupied low-lying marshland beside the Wümme, near the confluence of the Rodau and Wiedau streams. Its brick buildings stood on piles, with horizontal beams and foundations made from large boulders carried by glaciers. The castle’s economic yard, known as the administrative farmstead, lay north of the bridge over the Wümme.
Defenses and excavated structures
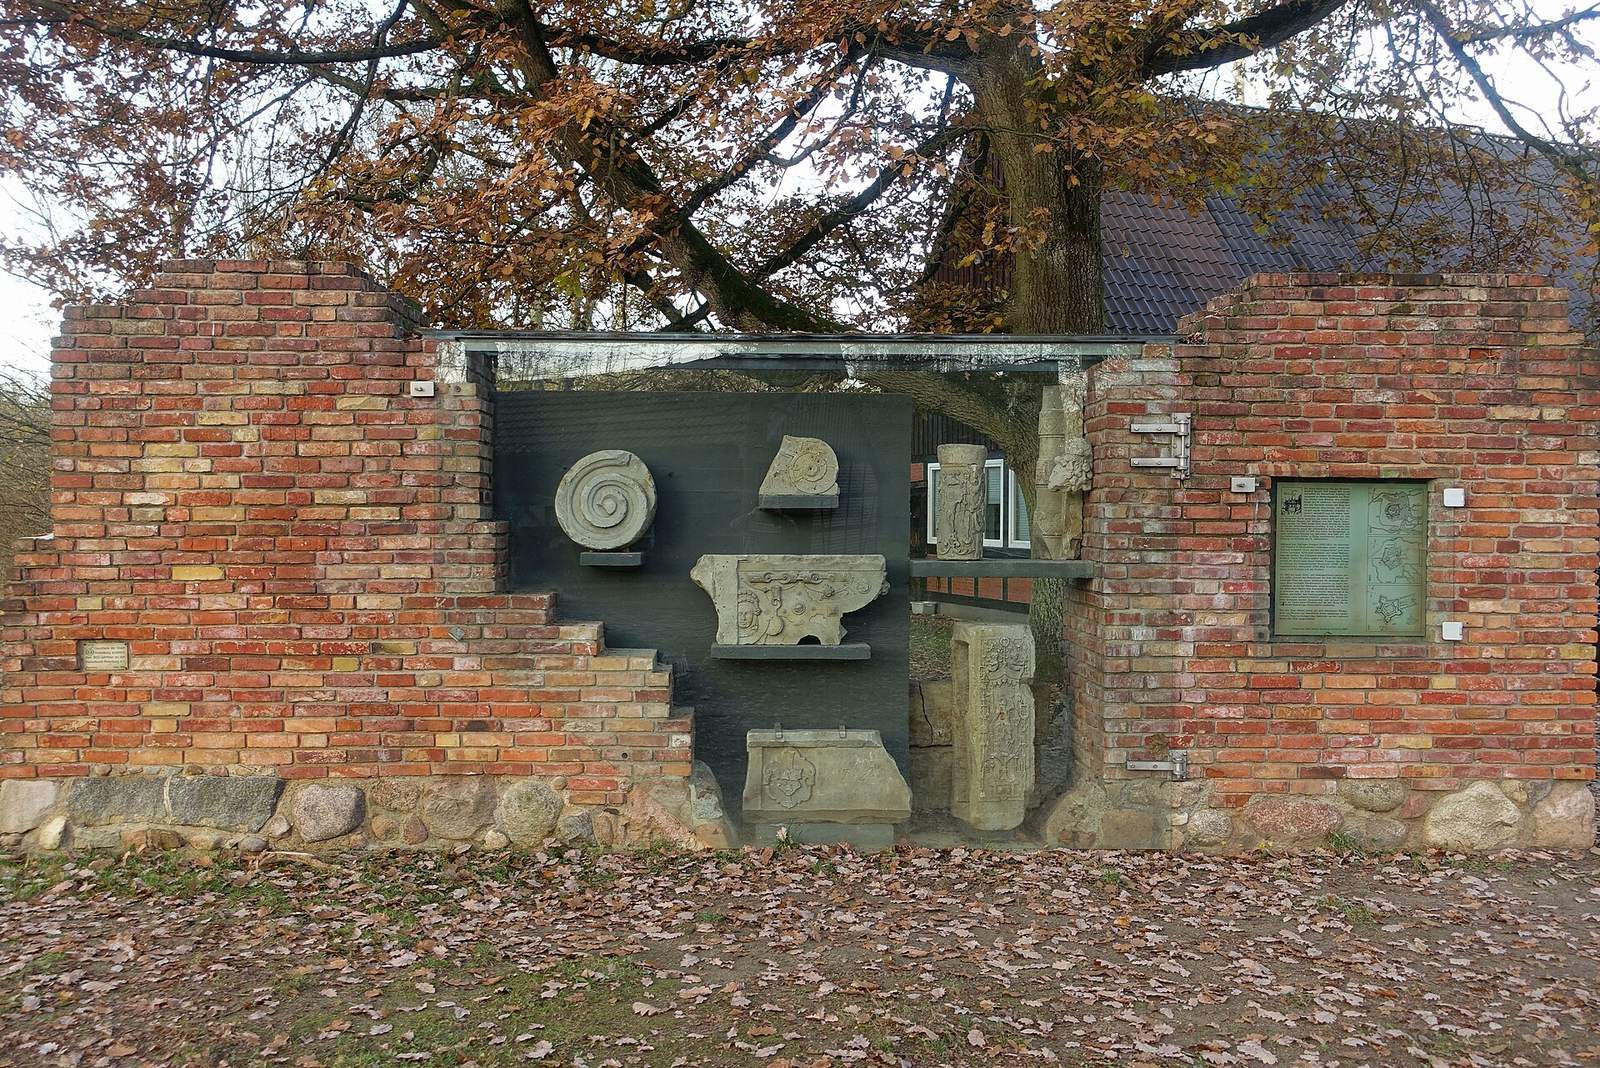
The castle’s defenses included an enclosing wall, ramparts, ditches, a substantial tower, round towers, and a gate tower. Excavation in the gate area revealed a medieval tower about 14 metres in diameter, with walls 2.35 metres thick. It had been dismantled before a massive rectangular building, probably a gatehouse, was built beside it. The later fortress included bastions. Plans of its layout survive, but it is unclear which proposals, or how much of them, were carried out. The fortress expansion probably destroyed the remaining defenses of the medieval castle.
Surviving features and museum house
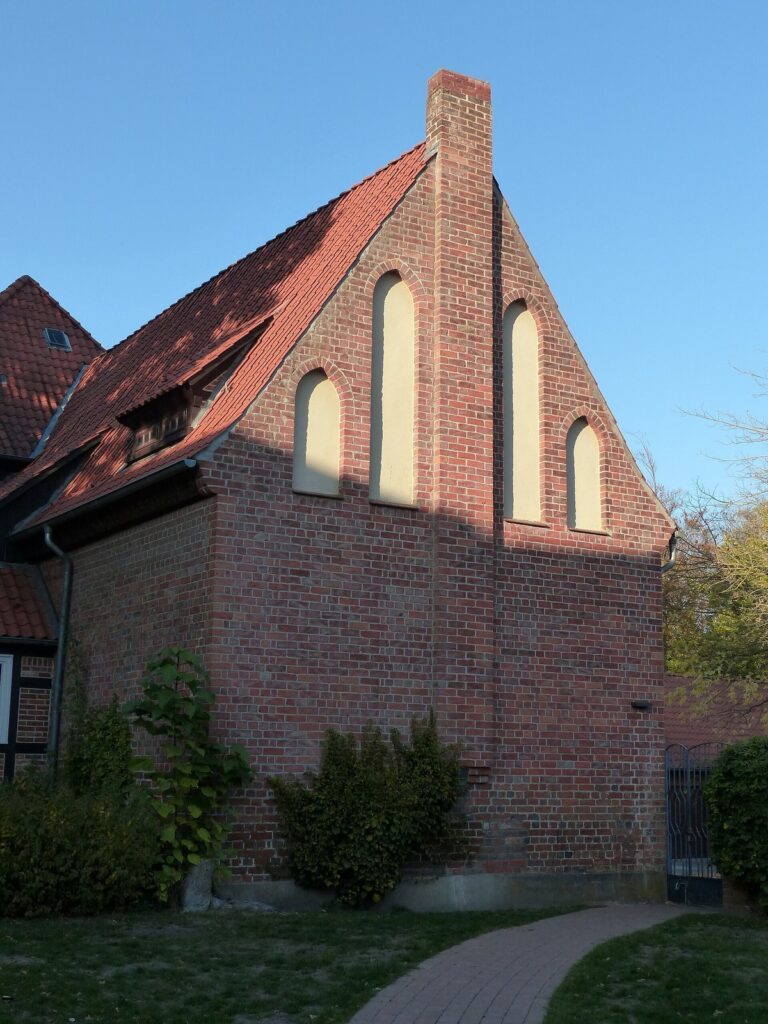
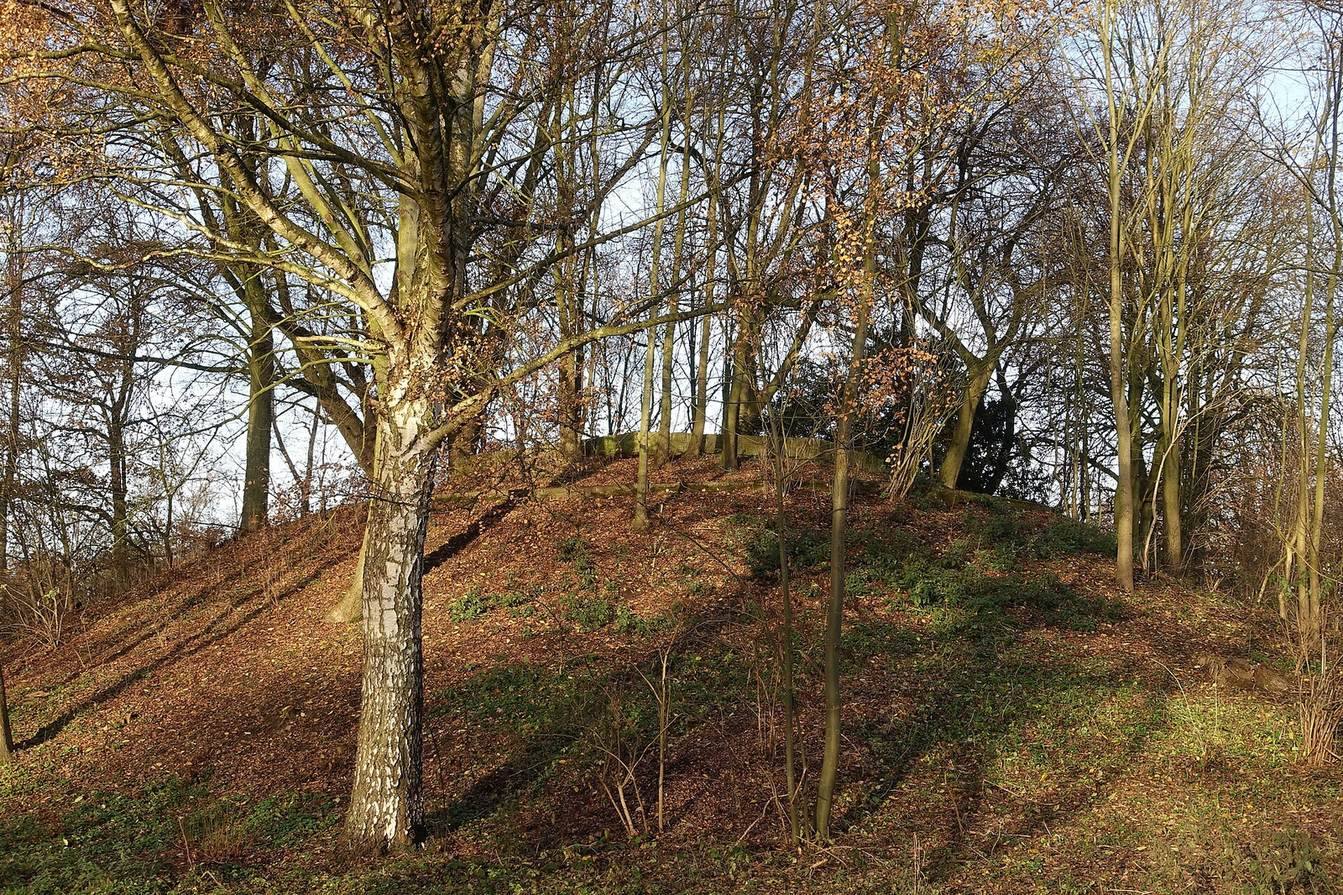
A rubble mound marks the raised castle area, and traces of the last fortification ditches remain to the east. The Bischofshöhe is another remnant of the fortress; it was later steepened and probably raised. The local history museum occupies a relocated Low German hall house built in 1779, a regional house type associated with northern Germany.