Château de la Juive: A Gothic Revival Estate in Chalezeule, France
Site at a Glance
- Popularity
- Medium
- Country
- France
- Primary era
- Modern
- Eras represented
- Early Modern, Modern
- Civilizations
- French
- Site type
- Domestic
- Remains
- Castle
On this page12 sections
History
The Château de la Juive is a country estate in Chalezeule, near Besançon, France, transformed into a Gothic Revival residence, a nineteenth-century style that revived medieval Gothic forms. Its changing uses link the estate to local landholding, the Allegri and Turenne families, and a restaurant that became known beyond the region.
Land and early country house
The land belonged from 1248 to the chapter of Sainte-Madelaine, a body of clergy associated with a church. In the sixteenth century it was formally included in the parish of Chalezeule. An earlier house may have served as a hunting lodge for the princes of Bauffremont. By 1780, Monseigneur de Fresnoy, the last lord of Chalezeule and later the commune’s mayor, held a country house there. The property hosted hunting gatherings and celebrations for regional nobles until the French Revolution, the political upheaval that began in 1789 and ended the French monarchy.
The Lippman and Allegri families
The Lippmann family, Jewish settlers in Besançon during the Revolution, was associated with the watch trade and later founded the Lip watchmaking company. A 1835 land register names Mayer Lippman as the estate’s owner, although how he obtained it is unclear. He restored the old residence for use as a country house.
After the death of Mayer’s daughter Dina, the house and its nine-hectare estate passed to her widower, Bénédict Baruch Allegri, a banker from Paris. The household contents were sold separately, including furniture and more than 4,000 bottles of wine, among them Bordeaux wines. Bénédict later gave the house to their daughter Léonie as a dowry when she married Paul-Félix Bernheim. Léonie commissioned architect Alphonse Delacroix to turn the country house into a château. Her Jewish faith and forceful presence gave the residence its lasting name, Château de la Juive. She also called herself the Lady of Clementigney.
Paul Bernheim died at the property on 13 November 1858. In June 1863, Léonie married Charles-Déodat-Raymond, Count of Turenne, a descendant of Louis XIV, king of France from 1643 to 1715. Their marriage required permission from the pope because she was Jewish and he was Catholic; Léonie converted to Christianity. Under their marriage contract, the count received sole use of the residence and several million francs in shares and bonds in exchange for his title.
The Turenne household and later estate
Léonie received distinguished guests at the château. She and the count had three daughters, two of whom later became nuns; Irène joined the Carmelite order, a Catholic religious community. The count died in 1871, and their daughter Henriette died at the château in 1883. Léonie died in Paris in 1914, leaving the estate to her eldest daughter, Aimée-Marguerite-Hermine.
Aimée-Marguerite-Hermine lived mainly in Paris and Sannois and visited the château. The First World War ended her journeys between Paris and Besançon. The death in 1916 of Louis Varotte, a corporal in the 227th Infantry Regiment who farmed the estate with his wife, dealt a fatal blow to its agricultural operation.
Restaurant, farm, and modern changes
Élie Fourcasse bought the château on 17 June 1919 for 60,000 francs and used it as a country house. He sold its arms collection, probably assembled during the Turenne period, for more than twice the property’s purchase price. His daughter Berthe received the estate as a marriage dowry in 1921. It was in poor condition when sold to chef Joseph Périat on 15 March 1926. Périat opened a restaurant there whose cooking and décor attracted a reputation beyond the region.
On 12 January 1939, Périat sold the château to Alain Gerber; on 17 February, he sold the restaurant business to Henri Nussbaum. During the Second World War, Nussbaum tried to maintain the restaurant’s standing despite increasingly severe restrictions. After France’s Liberation, he faced pressure over the restaurant’s German clientele. A German tank destroyed the entrance gates.
Gerber sold the estate in 1948 to farmers Francine and Camille Barthot-Malat. Its farm had been rented to Henri Converset from 1937, and its meadows to another tenant from 1948. In 1955 the château and its 1.25-hectare park passed to René and Myriam Gavet, followed by the hotel business in 1956. René Gavet, his wife, and their daughters restored the residence and reopened the restaurant and hotel. The restaurant closed after Gavet died on 21 June 2002. Investors later rehabilitated the château and divided it into five apartments.
In February 2002, the park received protected woodland status and recognition as a historic monument. On 27 December that year, the main residence and its décor, the east façade of the outbuildings, and the park with its boundary wall and portal were listed as French historic monuments, a legal protection for historic properties.
Remains
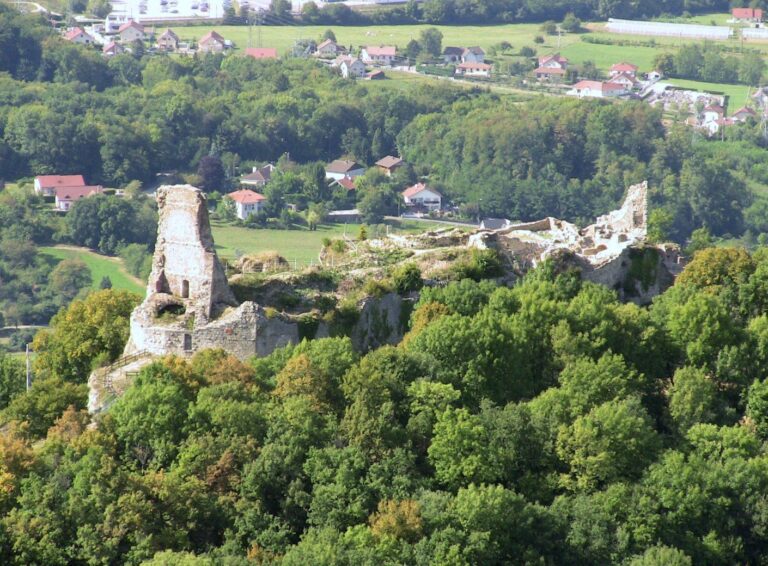
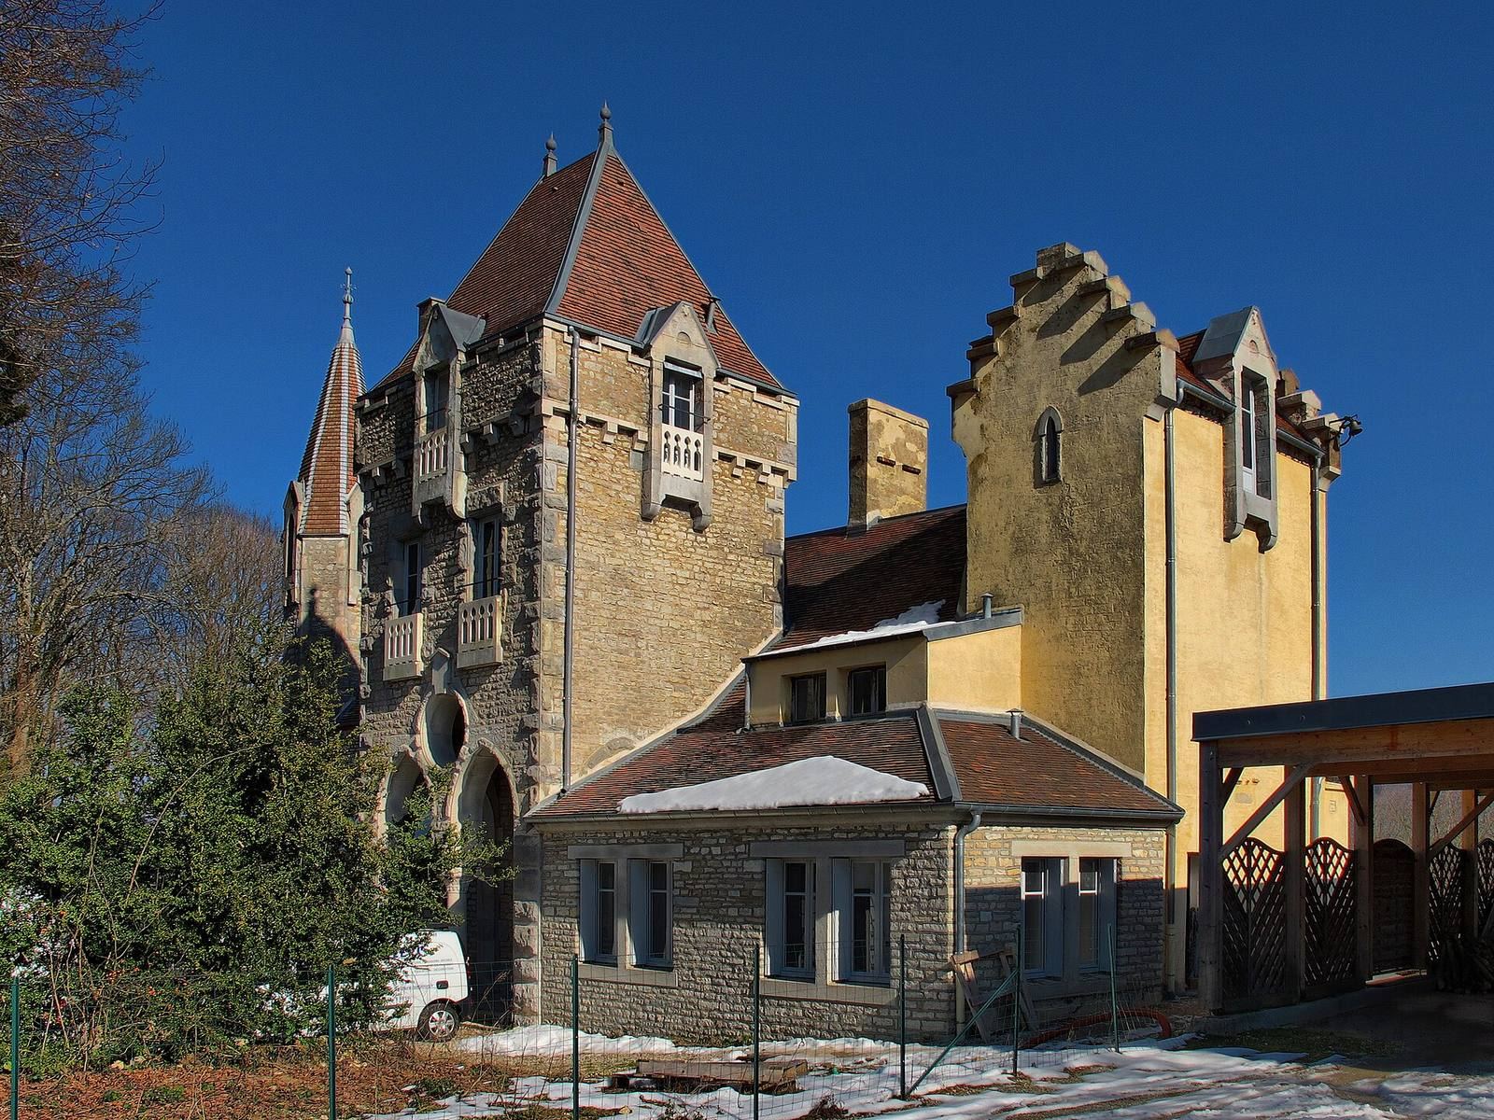
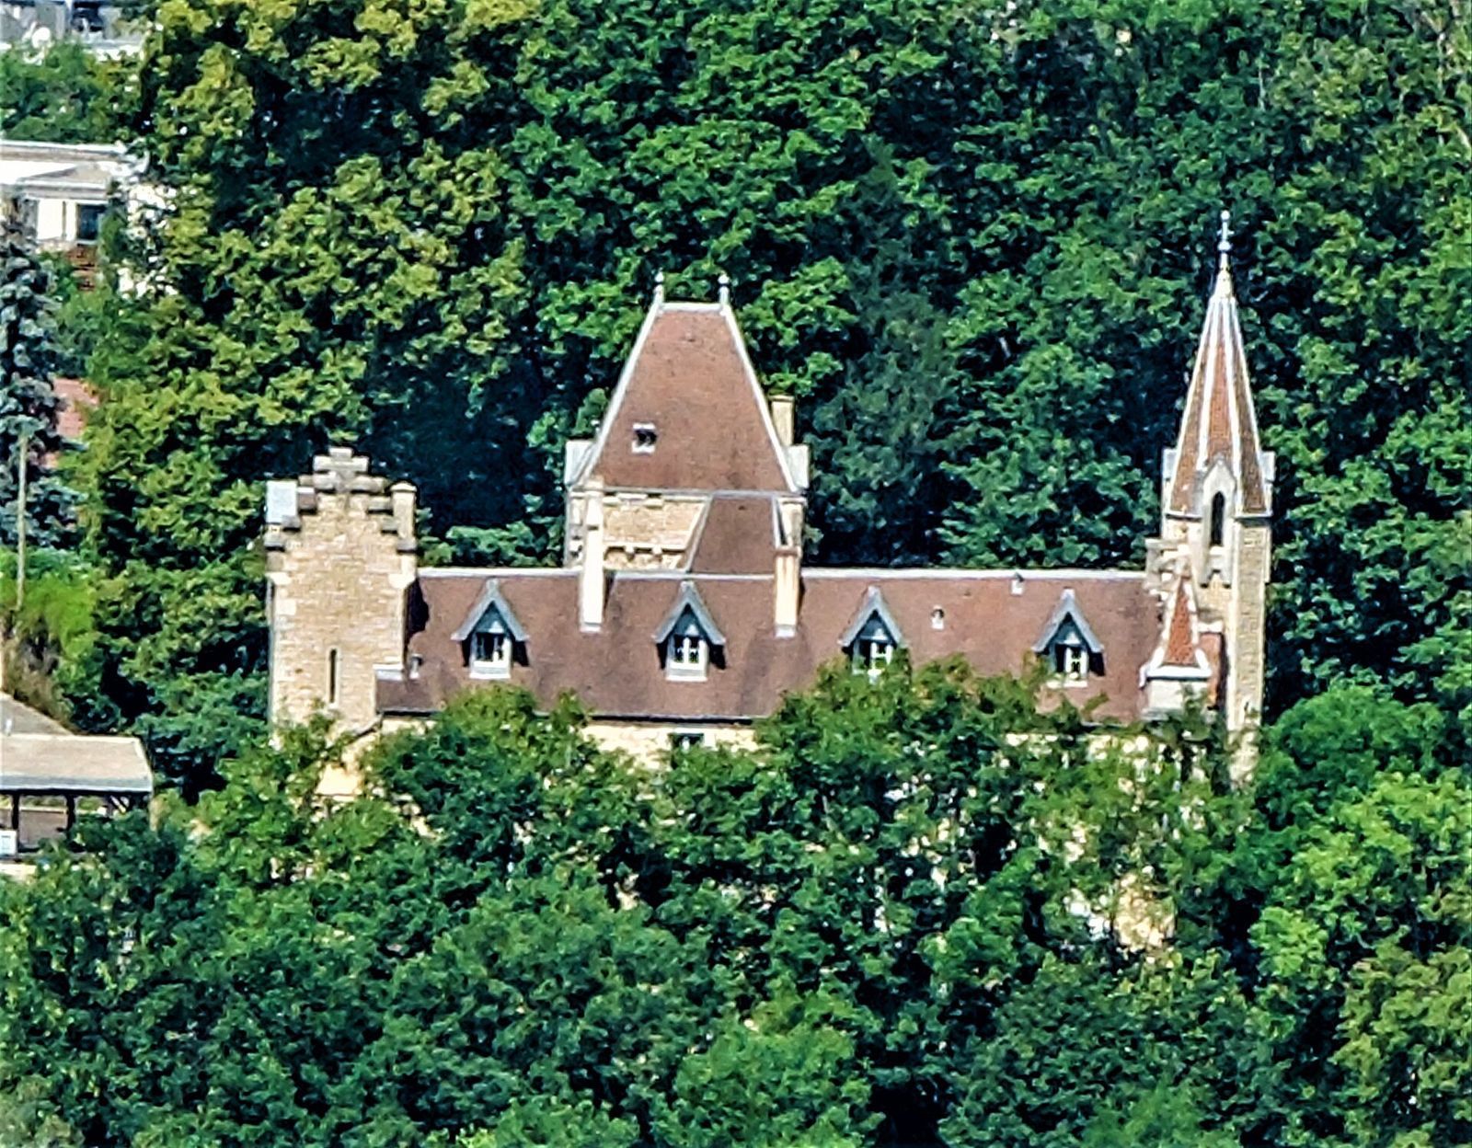
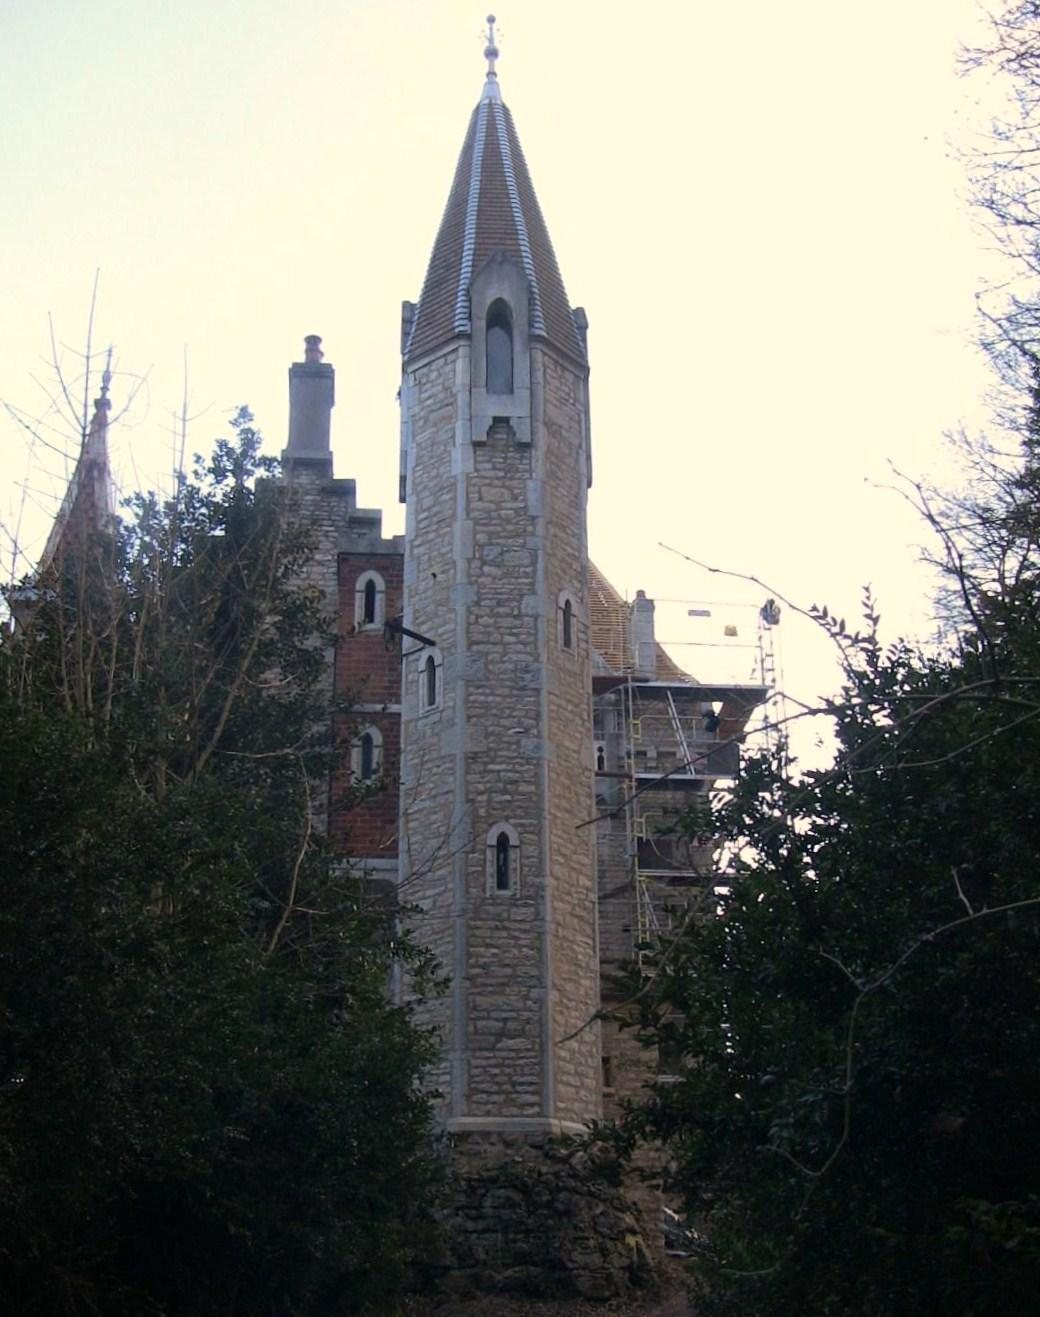
The estate occupies the end of Mont de Brégille within a wooded park, facing the ruins of the old Château de Montfaucon across the Doubs. Its components include the main residence, outbuildings, a farm, and the park. The residence’s Gothic Revival design is expressed in its stair tower and projecting watch turret, a small tower that extends from the building and was traditionally used for observation or defense.
Main residence
Exterior and entrance
The stair tower and projecting turret give the residence its distinctive outline. The entrance gates, destroyed during the Second World War, bore the arms of the Count of Turenne.
Decorative interiors
Gothic Revival wood paneling shapes much of the interior, with alterations and additions made in the 1950s. The reception room has paneled walls and ceiling, along with stained-glass windows from the Second Empire, Napoleon III’s rule from 1852 to 1870. Small, multicolored ceramic tiles depict a cluster of black grapes and two ears of wheat around the words “To the Lady of Clementigney.” Painted glass panels on one door show vegetables, while those on another show fish. Turenne-period furnishings were dispersed after an auction, with the reception room the exception.
Léonie Allegri’s rooms
Léonie’s rooms included an oak staircase and richly paneled corridors with cupboards concealed behind the paneling. Her bedroom had a canopy bed held by twisted columns, red and royal-blue wall panels, and a sky-blue ceiling decorated with stars. A large carved fireplace was faced with blue-and-white faience, a type of glazed earthenware. Sculptures on it portrayed Léonie and the Count of Turenne.
Turret rooms and bathroom
The watch turret contained small rooms with clear white stained-glass windows. On the third floor, water for the bathroom had to be carried up in buckets and heated in a copper heater. A coil transferred the hot water to a copper bathtub. Faience tiles with designs matching those in the reception room also appeared elsewhere in the building. A rumor held that the count helped his mistresses escape by the tower stair, then called “Felice,” and through concealed doors in the paneling.
Outbuildings and grounds
A 1948 deed describes the estate’s range of buildings and land. The residence had 15 heated rooms, with an annex pavilion, laundry, garage, and workshop above cellars. The farm included a six-room farmhouse, stable, barn, and shed; three cisterns, a park, orchard, meadows, and greenhouse were also listed.