Burg Rodenstein: A Medieval Noble Castle in Germany



Site at a Glance
- Rating
- 4.6
- Popularity
- Medium
- Country
- Germany
- Primary era
- Medieval
- Eras represented
- Medieval, Early Modern
- Civilizations
- Holy Roman Empire
- Site type
- Military
- Remains
- Castle
On this page13 sections
History
Burg Rodenstein is a ruined medieval hillside castle in Germany, built around 1240 by the Lords of Crumbach and Rodenstein in a side valley of the Gersprenz Valley in the Odenwald. The castle belonged to the free nobility and was established as a defensive counterfortification against Reichenberg Castle with the full support of the Counts of Katzenelnbogen, a powerful medieval dynasty whose territories later passed to Hesse. The site was connected to the family’s ancestral seat at Fränkisch-Crumbach and was known as Rodinstein around 1400.
Ownership and noble power
Rodenstein became the subject of successive agreements between the Lords of Rodenstein and the Counts of Katzenelnbogen. In 1346, Erkenger, Lord of Rodenstein, sold half of his share in the castle to Count Wilhelm II of Katzenelnbogen. Philipp I of Katzenelnbogen acquired further shares from Hermann and Konrad of Rodenstein in 1433. Three years later, Count Johann IV granted Hans, Lord of Rodenstein and Lißberg, a fief, meaning a holding bestowed in return for allegiance and service, consisting of half the castle.
When the Counts of Katzenelnbogen died out in 1479, their possessions passed under Landgrave Heinrich III to the Landgraviate of Hesse, a territorial principality ruled by a landgrave. The Rodenstein family nevertheless continued to hold its connection with the castle. During the sixteenth century, the fortifications were enlarged with further curtain-wall sections and a southern outer defensive enclosure.
Abandonment and dismantling
Burg Rodenstein did not become a ruin through a recorded military assault. Valentin Wagner’s drawing of 1634, made during the Thirty Years’ War, shows a castle-like complex with intact buildings. After Adam von Rodenstein and his entire family died of plague in 1635, the castle ceased to be inhabited, and parts of it began to be dismantled for building material.
The complex was still intact in 1640 and 1646, when Georg Friedrich, the last Rodensteiner, travelled to France. A legal dispute then arose between him and his guardian over the dismantling of the castle. Georg Friedrich appealed even to Emperor Leopold I, the Habsburg ruler of the Holy Roman Empire from 1658 to 1705. Later efforts to restore the castle failed. After Georg Friedrich died in 1671 and the Rodenstein family became extinct in the male line, the ruins were used as a stone quarry until the middle of the nineteenth century. Stone from the castle was incorporated into the Adelshof of the Barons of Pretlack at Fränkisch-Crumbach, which is now the town hall.
Memory, legend, and preservation
For several generations, the ruin belonged to the Barons of Gemmingen-Hornberg of Rohrbach and Höhr-Grenzhausen. In July 2020, ownership passed to the municipality of Fränkisch-Crumbach. Restorative work during the twentieth century secured the surviving masonry and brought the ruin into its present condition. Burg Rodenstein is designated as an architectural heritage monument.
The castle and its noble family are linked with the legend of the Rodensteiner, also called the Schnellerts Ghost. In the tradition, the cursed figure rises from his grave when war is about to begin and warns the population. The legend also connects him with nearby Schnellerts Castle. Joseph Victor von Scheffel and Werner Bergengruen treated the ruin in literary works, while Ludwig Bechstein’s tale The Rodensteiner’s Departure concerns traditions associated with Rodenstein and Schnellerts. The Wildweibchenstein rock formation, about 750 metres southwest of the castle, is associated with further legends.
Eagle owls were recorded at the ruin in the seventeenth century, adding a natural detail to the castle’s early modern history.
Remains
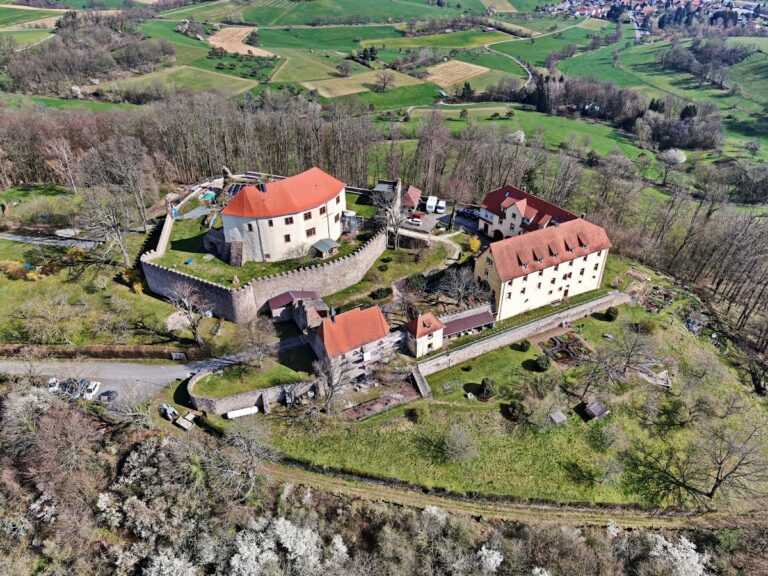
Burg Rodenstein occupies a hillside at approximately 322 metres above sea level. Its position on a slope was relatively disadvantageous for a fortified site, so the castle was pushed forward into cleared woodland. A farmstead below it had access to the few fields and meadows in the valley. The core castle formed a rectangle with rounded corners, strengthened on its southwest side toward the hillside by a shield wall, a particularly strong section of fortification protecting the most exposed side. The complex had no keep. Granite supplied the principal building material, while dressed architectural elements were made from Odenwald sandstone.
Core castle and residential buildings
Older residential building
The first residential palace occupied the northeast corner of the core castle. It later abutted a building beside the larger second palace. Two projecting oriels, or enclosed upper-floor bays, extended far into the outer defensive enclosure and may have served as garderobes, medieval toilets that projected outward from a wall.
Later palace
A second palace was added in the fourteenth century, creating dense construction within the core castle. Known as the Steinerner Stock, or Stone Building, it was a substantial residence whose upper floor contained the lord’s apartment. A building along its eaves was probably the kitchen. A smaller structure projecting into the outer enclosure in front of the residential complex remains unidentified.
Wagner’s 1634 drawing provides a detailed impression of the later palace before abandonment. At the upper-floor level, a timber-framed oriel rested on two braces. The roof carried numerous dormers, a chimney, and a weathervane. A faint wavy line beneath the upper-floor windows may represent a round-arched frieze. The same drawing shows part of the northeastern flanking tower and a palisade enclosing the castle. The palisade may indicate agricultural activity, while the broad roof of a farm building in front of the castle may have belonged to a barn.
Walls, towers, and entrances
Curtain wall and Mühlturm
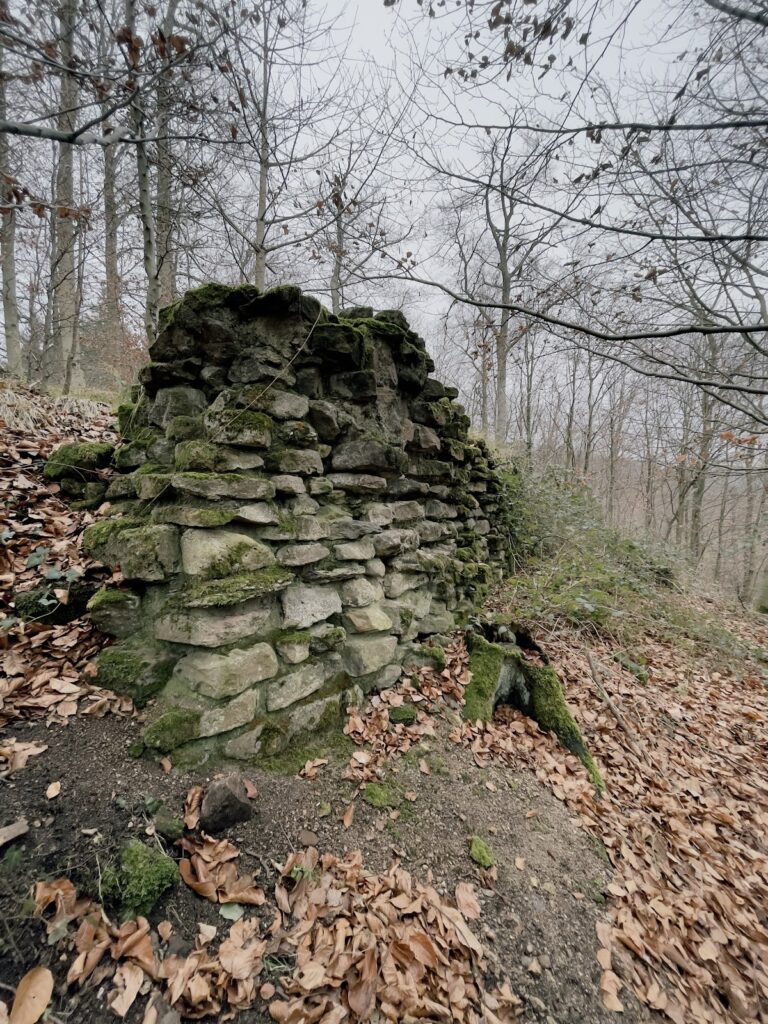
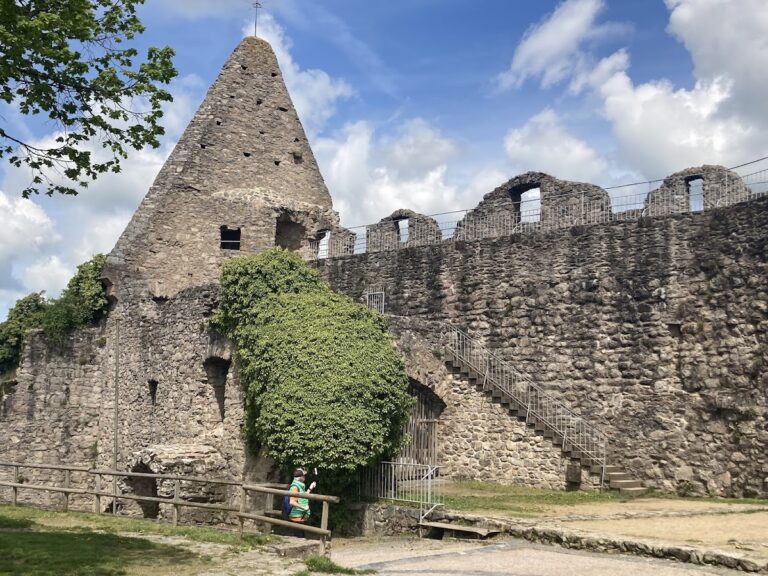
The inner castle was enclosed by a curtain wall, a defensive wall surrounding the main complex, with several towers. Parts of this wall remain visible, together with the Mühlturm on the western side. The tower has a blocked former entrance on its exterior. This shows that access was later moved from the mountain side to the valley side, where the present gate and approach are located.
The purpose of the Mühlturm remains uncertain. It was once thought to have contained a watermill after the external entrance was sealed, but the technical difficulties and high maintenance costs of such an installation make a hand mill inside the tower more likely. Wagner’s drawing shows a timber-framed upper story and a steeply hipped roof. A chimney suggests that the upper room may have been used as living quarters by the tower watchman.
Later gate and bridge
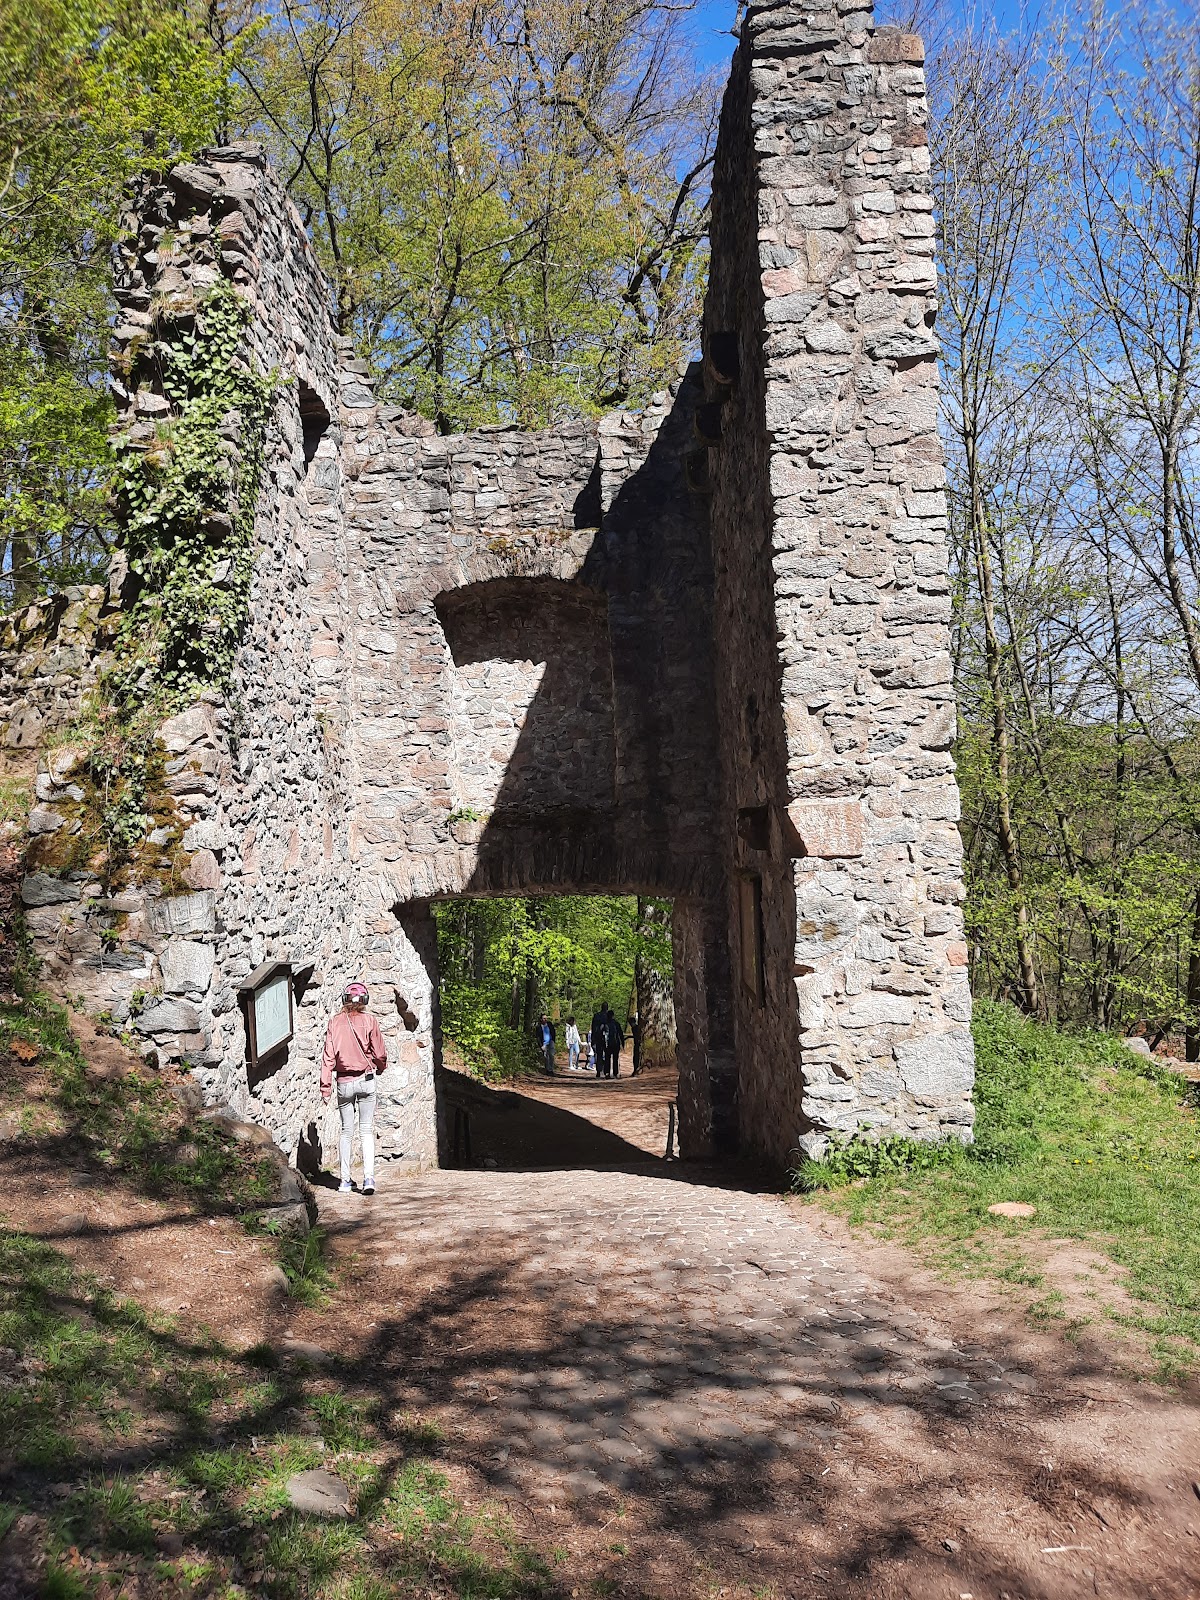
By 1634, a newer gate in the northwest had replaced the Mühlturm as the main gate installation. The approach crossed a covered wooden bridge. The gate stood behind the later palace and formed part of the castle’s later access arrangement.
Southern outer defenses
Additional sections of the curtain wall and a southern zwinger, an outer fortified enclosure between the main wall and an outer wall, were added during the sixteenth century. The surviving remains include the zwinger wall and a flanking tower. Wagner’s drawing also shows the northeastern flanking tower and the palisade around the castle.
Farmstead and associated remains
A 1624 division document mentions vineyards at the castle. The agricultural character of the site is also suggested by the palisade and the farm building shown in front of the castle. Below the ruin stands Hofgut Rodenstein, a manor estate with agricultural buildings and associated land. This older timber-framed building was rebuilt after a fire in 1910. The stone dated 1593 above its portal originally came from Burg Rodenstein.