Schloss Lichtenberg: Medieval Castle and Renaissance Château in Germany


Site at a Glance
- Rating
- 4.5
- Popularity
- Low
- Country
- Germany
- Primary era
- Early Modern
- External website
- Open
- Eras represented
- Medieval, Early Modern
- Civilizations
- Electoral Palatinate, Holy Roman Empire
- Site type
- Domestic
- Remains
- Castle
On this page18 sections
History
Schloss Lichtenberg is a medieval castle and Renaissance château in Fischbachtal, Germany, developed by the Counts of Katzenelnbogen from a foundation generally placed around 1200. It stands in the Lichtenberg district of southern Hesse and became the first Renaissance château in the region, later serving as a residence, hunting base, administrative center, and museum complex.
Medieval Katzenelnbogen Castle
The origins of the medieval stronghold are poorly documented. The marriage of Count Diether III of Katzenelnbogen to Bertha of Lichtenberg may indicate that a castle was already present, while construction before 1254 is generally associated with Count Diether IV of Katzenelnbogen. Lichtenberg was first documented around 1228, when Diether IV used the title “Count of Lichtenberg.”
The castle formed part of the Upper County of Katzenelnbogen, a territory centered on Darmstadt and distinct from the dynasty’s Lower County around Katzenelnbogen and Rheinfels. Its castle liberty, the legally defined area around a castle with special jurisdiction, included parts of the surrounding countryside, including Hausen, now Oberhausen.
In 1295, Count Palatine Rudolf, the feudal lord, permitted Count Wilhelm of Katzenelnbogen to grant Lichtenberg Castle and its associated rights to his wife Irmengard as a morning gift, property given to a wife in connection with marriage. In the division of the Katzenelnbogen inheritance in 1300, Count Diether received Lichtenberg Castle and the town of Reinheim, while related rights and revenues were divided equally with Count Wilhelm.
The castle’s political position was also shaped by the Lorsch Abbey estates. The Palatine counts held superior bailiff rights over the abbey, whose possessions extended into the later Lichtenberg administrative territory. After Emperor Frederick II placed the imperial abbey under the Archbishopric of Mainz in 1232, disputes developed between Mainz and the Electoral Palatinate, a major principality of the Holy Roman Empire. An agreement in the early fourteenth century divided the abbey’s possessions and confirmed the Palatine bailiff rights.
Fiefs, Markets, and Dynastic Possession
In 1312, Emperor Henry VII granted Count Diether VI’s castle of Lichtenberg and the settlement of Bieberau the rights enjoyed by the town and citizens of Oppenheim. He also authorized a weekly Tuesday market at Bieberau and allowed the count to maintain twelve Jewish residents in Lichtenberg-Bieberau. These privileges connected the castle and its settlement with wider systems of trade, law, and territorial administration.
In 1323, Elector Palatine Adolf allowed Count Diether VII of Katzenelnbogen to assign his wife Katharina a widow’s portion, property intended to support her after her husband’s death. It comprised Lichtenberg Castle and the adjoining part of the Katzenelnbogen county held from the Palatinate. Katharina’s mother, Katharina of Cleves, occupied the castle as her own widow’s residence, and the resulting succession arrangements eventually carried Lichtenberg out of Katzenelnbogen possession.
The Counts of Sponheim held Lichtenberg as a Palatine fief, land or authority granted by a feudal lord in return for allegiance and service, for several decades during the fourteenth century. In 1360, Emperor Charles IV granted Count Heinrich of Sponheim, who was married to Adelheid of Katzenelnbogen, the rights of the town of Lindenfels and a weekly market for Lichtenberg Castle and its settlement. Lichtenberg returned to the Katzenelnbogen family only in 1393, after Heinrich of Sponheim died.
In 1398, Count Palatine Rupert again enfeoffed Eberhard V with Lichtenberg Castle, the town of Lichtenberg, and the villages of Bieberau and Hausen. That same year, Count Johann IV of Katzenelnbogen promised his wife Anna a widow’s portion consisting of half of Lichtenberg and its associated rights, which he held as a pledge. In 1422, Count Philipp of Katzenelnbogen reported that Konrad the Elder, Lord of Erbach, Hans Kämmerer the Elder, and their mounted followers had imposed war contributions on Bieberau and other villages belonging to Lichtenberg, causing extensive damage.
Hessian Inheritance and Renaissance Transformation
When the last Count of Katzenelnbogen, Philipp I, died in 1479, the Landgraves of Hesse inherited his possessions, including Lichtenberg Castle. A landgrave was a high-ranking territorial ruler with status broadly comparable to that of a count palatine or prince. In 1503, a projecting artillery bastion was added to strengthen the castle’s defenses.
In 1570, the master stonemason Jakob Kesselhut of Kassel began converting the medieval fortress into a Renaissance château for Landgrave Georg I of Hesse-Darmstadt. The Renaissance was a European cultural and architectural period that revived classical forms, proportions, and decorative treatments. Lichtenberg became the first Renaissance château in southern Hesse and served as a model for later regional buildings.
The landgravial family favored Lichtenberg because of its reputation for healthy air. The château provided a base for hunting and was sometimes used as a residence by widowed landgravines. During the Thirty Years’ War, the major European conflict of 1618 to 1648 that combined religious, dynastic, and political struggles across the Holy Roman Empire, the family temporarily moved its permanent residence to Lichtenberg. The move offered protection from passing armies and from the plague spreading in Darmstadt.
Lichtenberg Castle and its fortress were never captured during the war, although their supplies had to be surrendered to opposing forces. After the conflict, raids and epidemics depopulated most villages in the Fischbach Valley. The Hessian landgraves and their families occupied the château increasingly rarely thereafter.
Administration, Decline, and Preservation
From 1315 to 1749, the castle and its territory were administered by a burgrave, an official responsible for governing and defending a castle or fortified town. His official residence was a house directly owned by the prince. The castle liberty and castle peace district, an area subject to the castle’s special jurisdiction and protection, possessed high jurisdiction. Palatine feudal authority over Lichtenberg ended in 1803 with the dissolution of the Electoral Palatinate.
The surviving Katzenelnbogen Building, the remaining medieval structure within the upper château, collapsed in 1845 after severe storm damage several days earlier. The timber-framed building was largely dismantled, and a château terrace was built in its place. Its foundations remain beneath the terrace. Archaeologists from the State Office for Monument Protection temporarily exposed and examined those foundations in 2010.
The Schlosshotel was expanded around 1910, probably when the connecting doors between the west wing and the former north wing were closed. Since the 1950s, part of the complex has been rented as private housing. Schloss Lichtenberg is owned by the State of Hesse and administered by the state agency responsible for construction and real estate, while the municipality of Fischbachtal operates a local-history museum in the east wing.
Restoration and historical investigation have continued to shape the complex. The chapel was restored according to its historical appearance, with lost details including the former pulpit stairway and wall paintings reconstructed under the oversight of the State Palaces and Gardens Administration of Hesse. It reopened for public use on 29 August 2010. A former south-wing apartment, which housed part of the Lichtenberg district court until 1848, was restored and converted into a registry office before being formally handed over to Fischbachtal on 15 September 2011. Investigations in the former court rooms revealed features concealed beneath modern plaster and wallpaper. A Renaissance garden was created in summer 2012 as a probable supply garden because no historical record of the original garden was known.
Remains
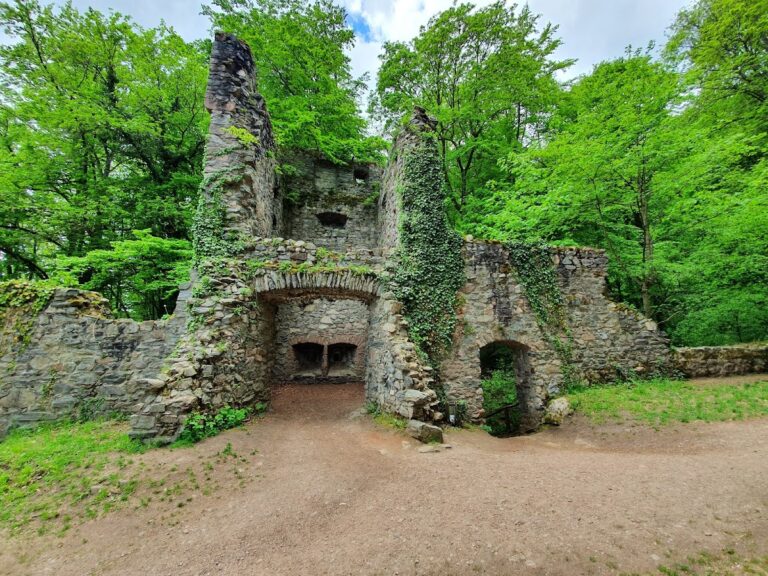
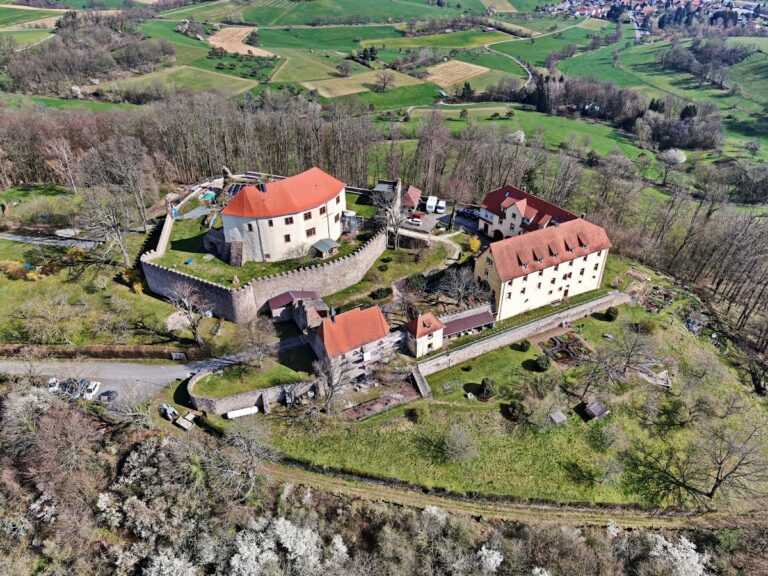
Schloss Lichtenberg occupies a site approximately 278 metres above sea level and consists of an upper château, a lower outer bailey, gardens, parkland, and the surviving 1503 bastion. The upper complex has a clearly visible horseshoe plan, created after the former medieval north wing collapsed and was removed. The lower area retains service and agricultural buildings, while the grounds preserve traces of vineyards, planned planting, paths, and later garden arrangements.
Upper Château
Medieval Fabric and Château Wings
The upper château incorporates surviving elements of the medieval castle alongside the Renaissance wings. The eastern outer wall of the medieval fortress was retained as the outer wall of the new east wing. Earlier window openings remain visible in the chapel, providing evidence of the building’s medieval fabric. The former Katzenelnbogen Building occupied the north side as the remaining part of the medieval castle. After its collapse in 1845, its foundations were left beneath the château terrace, while the upper complex acquired its present horseshoe form.
Chapel
The chapel occupies part of the east wing. Its restored interior includes reconstructed wall paintings and the former pulpit stairway, while earlier window openings can still be seen in the walls. The restoration followed the chapel’s historical appearance and forms part of the wider effort to recover architectural details concealed or lost during later alterations.
South Wing and Kaisersaal
The south wing contains the Kaisersaal, a large hall with a permanent exhibition of works by the painter Johannes Lippmann. Its historically faithful clay-and-stucco ceiling was restored in the 1990s. The ground floor also preserves the former apartment used by part of the Lichtenberg district court until 1848. Renaissance wall and ceiling decorations, old half-timbered walls, and historic floor coverings were restored in these rooms.
West Wing and Former Court Rooms
The ground floor of the west wing contains the Historical Lecture Room. Connecting doors once joined this wing to the former north wing. They remained in place into the early twentieth century and appear in older paintings and photographs, but were probably sealed around 1910. Historical investigations and restoration in the former court rooms revealed architectural features beneath later plaster and wallpaper.
East-Wing Museum
The ground floor of the east wing houses the local-history museum, including an exhibition devoted to the Bergstrasse-Odenwald Geopark. Its collections include rocking horses and tin figures. Together with the restored chapel, the museum occupies a wing that retains both medieval wall fabric and the architectural form of the Renaissance château.
Defensive and Service Buildings
Artillery Bastion
The bastion built in 1503 projects from the castle defenses. It was constructed as an artillery work to strengthen the medieval stronghold during the transition to gunpowder warfare and remains a visible part of the complex’s defensive system.
Lower Outer Bailey
The lower outer bailey lies below the upper château and contains the Marstall, a princely or aristocratic stable complex, and the tithe barn, a storage building for agricultural dues traditionally paid as a tenth of produce. This area is described as the oldest and historically most important part of the complex. Residential tenants use some of its storage areas.
Parkland and Gardens
Schlosspark and Rentheygarten
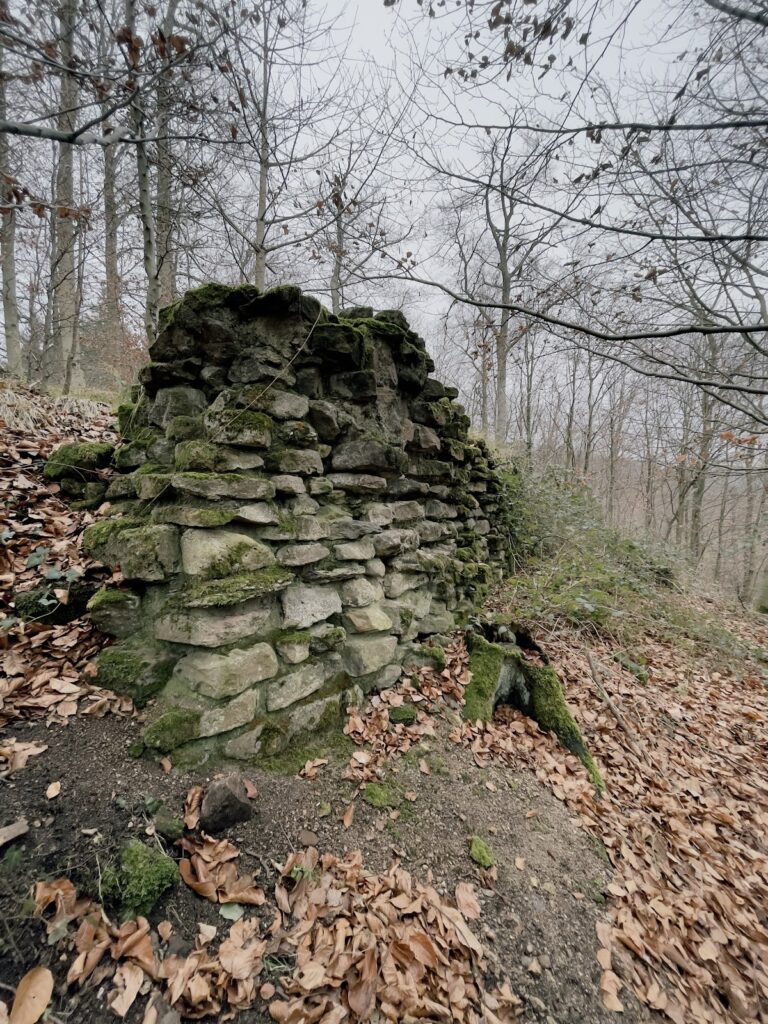
The extensive grounds include the Schlosspark and the Rentheygarten. The former park connects Niedernhausen and Obernhausen through numerous paths leading towards the château. Dry-stone walls survive below the château as remnants of former vineyards, and old markers indicate the former presence of an arboretum, a planned collection of trees and woody plants. The park is now heavily wooded.
The Rentheygarten contains the Christkindlshaus, a former watchtower later used for recurring children’s Christmas events during Advent. Broad views from the garden extend across the Vorderer Odenwald, including the Neunkirchner Höhe, and over the Fischbach Valley. View corridors from Reinheim and Gross-Bieberau to the château were restored in February 2013.
Renaissance Garden
A Renaissance garden lies in front of the south wing and is reached by a small stairway from the former château kitchen. Since no historical records of the original garden were known, it was designed as a probable service garden in the manner of a Renaissance Mediterranean herb garden. Its arrangement complements the surviving château, defensive works, service buildings, and parkland that together preserve the site’s medieval, Renaissance, administrative, residential, and museum functions.