Burg Schnellerts: A Medieval Hilltop Castle in Hesse


Site at a Glance
- Rating
- 4.2
- Popularity
- Very Low
- Country
- Germany
- Primary era
- Medieval
- External website
- Open
- Eras represented
- Medieval
- Civilizations
- Holy Roman Empire
- Site type
- Military
- Remains
- Castle
On this page14 sections
History
Burg Schnellerts is the ruin of a medieval hilltop castle in Germany, above the hamlet of Stierbach in the Affhöllerbach district of Brensbach, Hesse. Probably established during the first half of the thirteenth century in the late Staufer period, when the Hohenstaufen dynasty dominated the Holy Roman Empire, it combined a stone enclosure with timber-framed buildings. Its history is known mainly through archaeological investigation because no medieval documentary record of the castle itself survives.
Foundation and medieval ownership
The castle was probably founded during the first half of the thirteenth century. A 1998 heritage survey proposed the Lords of Crumbach at Rodenstein as possible builders, perhaps responding to the expansion of the Schenks of Erbach. The title Schenk, originally associated with a court cupbearer or steward, had become part of the Erbach family’s dynastic name. Later interpretations have instead connected Schnellerts with the ministerial family of Hochhausen, dependent nobles who served higher lords in administrative, military, or courtly roles, or with the Lords of Frankenstein.
A fortified house mentioned in 1391 as a festes Huß zu Kunspach was held by the lords of Breuberg and is considered highly likely to have stood above Kainsbach. This may represent a later reference to Burg Schnellerts, although another interpretation places the castle’s destruction shortly after 1300. Archaeometric analysis, the use of scientific methods to study archaeological materials, dates the construction and destruction of the associated timber-framed buildings to approximately 1220–1330, with an uncertainty of plus or minus 90 years.
Destruction and changing names
The castle appears to have been destroyed a little more than a century after its construction. Concentrations of sling stones, arrowheads, and crossbow bolts, together with traces of burning, indicate violent medieval destruction. The Schnellerts Research Association places the event probably shortly after 1300, while the 1998 heritage survey allowed for a date after the 1391 reference.
The castle’s original medieval name is unknown. Its modern name came from the mountain on which it stands, first recorded in 1426 in the expression “Snelharts meadow.” The site also appears under the forms Snelharts, Schnellhart, and Raubhaus Brisneck.
Rediscovery and conservation
The ruin first entered the Reichenberg protocols in 1742, with further entries continuing until 1796. In 1745, only a few remains of the “ancient castle” were said to be visible. From 1747, the ruin belonged to the Counts of Erbach-Schönberg. Eighteenth-century records also preserve the legend of the Schnellerts spirit, which was said to pass through the barns of the Haal farms. Another tradition linked Schnellerts with nearby Rodenstein and described the lord of Schnellerts travelling through the air to Rodenstein.
In the nineteenth century, considerable masonry still survived, and parts of the castle wall were reportedly two to three metres high. The castle area was levelled for the first summer festival on Schnellerts in 1840. Eduard Anthes, an archaeologist and route commissioner of the Reich Limes Commission, a German scholarly body concerned with the Roman frontier known as the Limes, identified the site as medieval in 1886. It had previously been interpreted as a Roman military structure. A wooden observation tower called the Ohly Tower was erected within the ruins in 1891 and demolished in 1906.
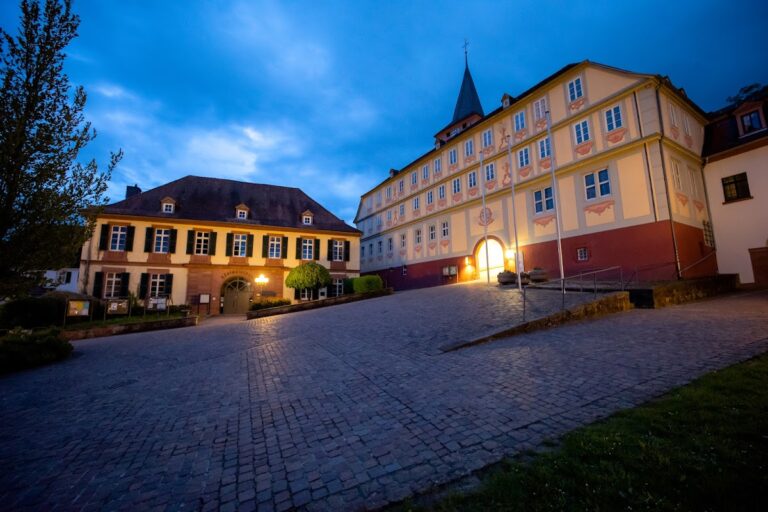
Unauthorised excavations took place in 1971 and 1972. The Schnellerts Friends interest group was founded in 1975, followed by the Schnellerts Research Association on 6 August 1976. Restoration work conserved much of the surviving masonry by 1990, using the existing foundations. Scientific follow-up excavations took place in 1991, and their results were published from 1995 by Christof Krauskopf. Finds from the excavations are held in the Schnellerts Museum in the old town hall, now the Protestant community centre beside the church in Brensbach.
Remains
Burg Schnellerts occupies a summit at approximately 350.2 metres above sea level on the wooded Schnellerts, or Schnellertsberg, in the northern Odenwald. The summit forms the end of a ridge extending northwest toward the Gersprenz Valley and marks the southern boundary of Affhöllerbach against Ober-Kainsbach, a district of Reichelsheim. Before the summit became wooded, it provided views over the Gersprenz Valley and two side valleys, especially toward Nieder-Kainsbach and Fränkisch-Crumbach. This visibility reportedly remained good until about 1900.
Enclosure and defensive perimeter
Circuit wall and ditch
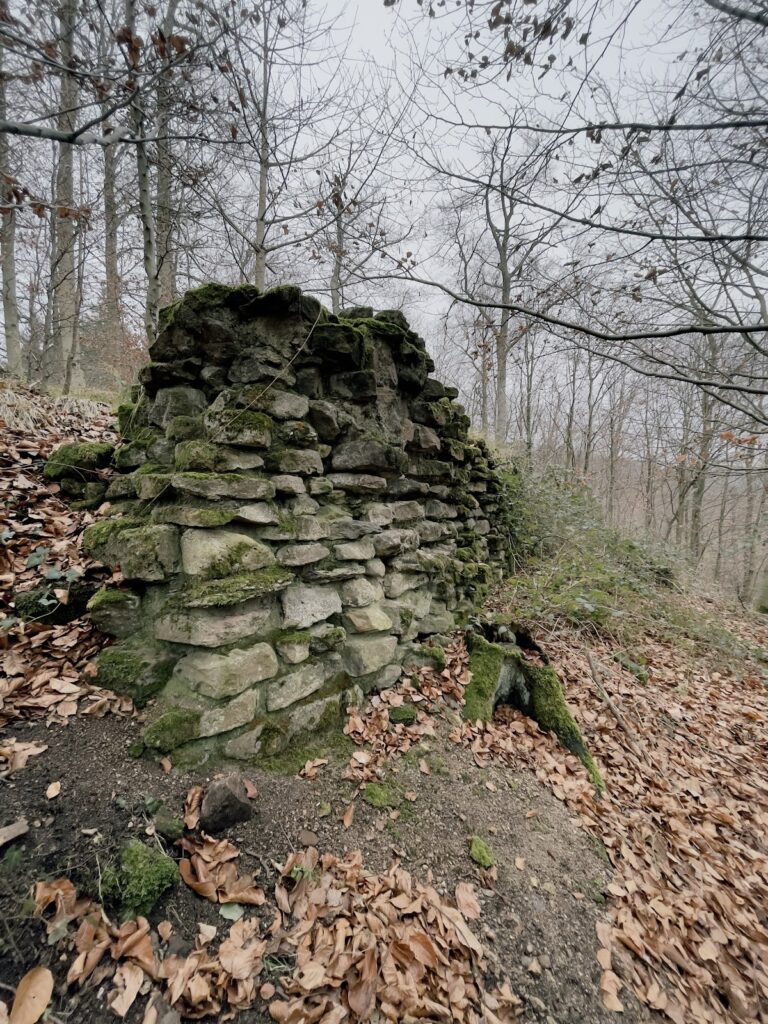
The castle was enclosed by an irregular, roughly hexagonal circuit wall, meaning the defensive wall around the castle. Its polygonal enclosure had a maximum diameter of 36.5 metres. The wall was conserved between 1976 and 1990 on its existing foundations. A surrounding ditch and berm, the level strip between a ditch and its adjacent wall or rampart, remain visible on all sides.
Defensive structures and entrance
Eastern tower
A round tower stump is attached to the eastern circuit wall. It measures approximately 6.5 metres in diameter, with walls about 2.1 metres thick, and contains a dungeon about 2.25 metres across. Its small interior has led to the cautious interpretation that it served mainly as a watch and defensive tower rather than as a keep, the principal tower that could combine defensive and residential functions.
Western entrance
The entrance stood on the western side of the enclosure. Pronounced gate cheeks indicate that a timber-framed structure rose above the entrance. This arrangement combined the stone defensive perimeter with a wooden superstructure, consistent with the building methods identified elsewhere in the castle.
Buildings and archaeological finds
Timber-framed buildings and stable
Archaeology identified two tile-roofed timber-framed buildings along the north-northwestern wall and a stable in the northeastern corner. Timber framing uses a structural wooden framework with infill panels and can rest on masonry foundations. These buildings survive only as slight traces in the ground and are not currently visible. Brick and fire-clay remains, together with the building evidence, place their construction and destruction within the approximately 1220–1330 period identified by archaeometric analysis.
Interior objects and architectural fragments
Excavated material includes stove tiles attributed to at least two stoves, fragments of a bell, a Romanesque arch stone, and a high-medieval stirrup. Romanesque architecture, widespread before the rise of Gothic architecture, is associated here with the thirteenth-century arch stone recovered from a substantial stone building. Sling stones, arrowheads, and crossbow bolts add physical evidence for the armed conflict that brought about the castle’s violent destruction, while burn marks preserve evidence of fire.
Protective shelter
A modern protective shelter occupies the northern part of the courtyard. It is a converted former sheep stall and contains display panels about Burg Schnellerts and the Böllstein Odenwald.