Zhovkva Castle: A Renaissance Palace Fortress in Ukraine


Site at a Glance
- Rating
- 4.6
- Popularity
- Medium
- Country
- Ukraine
- Primary era
- Early Modern
- External website
- Open
- Eras represented
- Early Modern
- Civilizations
- Polish–Lithuanian Commonwealth
- Site type
- Military
- Remains
- Castle
On this page11 sections
History
Zhovkva Castle is a Renaissance and early-modern palace fortress in Zhovkva, Ukraine, founded by the Polish military commander and Grand Crown Hetman Stanisław Żółkiewski in 1594. Built on a high, level site beside the Svinia River, it was intended as a defensive stronghold and formed part of the fortification system of the newly planned town. Construction probably directed by Paweł Szczęśliwy, with the participation of Ambroży Przychylny, Paweł Rzymianin, and Piotr Beber, continued into the early seventeenth century and was completed by 1606.
Foundation and defensive purpose
The castle followed the palazzo in fortezza concept, meaning a palace combined with defensive walls, towers, and military installations. Its city-facing side was protected by the town, a broad water-filled ditch, and earthworks. Artillery near the gate could confront attackers entering the town and also control the inhabitants during unrest. The castle was physically connected with the town’s defenses, whose walls adjoined its northern and eastern towers.
After Żółkiewski died in 1620, ownership passed through his widow Regina and their daughter Zofia. Zofia’s marriage transferred the estate to Jan Daniłowicz, and through her daughter Teofila it later passed to Jakub Sobieski, the father of King Jan III Sobieski.
Wars and the Sobieski residence
In 1648, a combined Cossack and Tatar force commanded by Bohdan Khmelnytsky briefly blockaded the castle and Zhovkva’s fortifications. The attackers accepted a large ransom and withdrew without storming the town. On 26 September 1655, Cossack troops captured and plundered Zhovkva after a short assault.
Jan III Sobieski owned Zhovkva from 1662 and made the castle his residence after becoming king in 1674. Extensive works, recorded from 1678 and associated also with the years 1685 to 1694, converted the fortified complex into a royal residence. Piotr Beber supervised the work, while Augustyn Locci probably designed the interiors, the new gallery, and the columned portico. The castle reached its greatest prosperity under Sobieski.
Sobieski’s military campaigns brought trophies that enlarged the castle’s art collection, library, and arms collection. In 1676, the king received congratulations at Zhovkva for his victory over Ottoman forces near Vienna. Decorative interior paintings were produced by the artist Vasyl Petranovych for Konstanty Władysław Sobieski.
Seizure, imperial rule, and decline
After Jan III Sobieski’s death, his son Jakub ordered the castle to be seized by troops commanded by Stefan Aleksander Potocki, the Crown Master of the Hunt. Potocki carried out the seizure approximately in June or July 1696. During the Great Northern War, a conflict between Russia and Sweden for control and influence in northern Europe, Peter I established his residence in the castle from December 1706 to April 1707. Tradition associates the preparation of his plan for victory over the Swedes with the castle, and the Ukrainian hetman Ivan Mazepa also visited it.
After the Sobieski line ended, the estate passed to the Radziwiłł family, a powerful Lithuanian princely house whose members held major political and military offices in the Polish-Lithuanian Commonwealth. On the orders of Grand Hetman Michał Kazimierz Radziwiłł, Antonio Castello carried out a major enlargement and remodelling in 1741 and 1742. Aleksander von Berg and Jakub Fryczyński continued the later work. The interiors were remodelled in the Rococo style, and the galleries were extended along the entire side opposite the entrance.
Following Michał Kazimierz Radziwiłł’s death in 1762, the castle entered a period of decline. The First Partition of the Polish-Lithuanian Commonwealth in 1772 brought it under Austrian authority. In 1787, it was sold at auction to Adam Józefowicz-Hlebnicki, a former Radziwiłł administrator, and later passed to his son. The owners altered the interiors and rented sections as housing. Around 1850, Artur Głogowski acquired the estate and dismantled parts of the complex for building materials, including the ceremonial stairway, chapel, western tower, and galleries.
Twentieth-century damage and institutional use
In 1890, the Austrian government purchased the northeast front wing, while the municipal authorities acquired the other three wings. During the nineteenth and twentieth centuries, the castle accommodated city and district administrations and a secondary school.
Russian forces burned the castle during their retreat in 1915, causing severe damage during the First World War. Restoration under Polish administration proceeded in stages from 1928 to 1931 and resumed in 1935, although the second phase remained unfinished. The work included partial reconstruction of windows and loopholes, and seven chambers were restored in 1936.
From the end of September 1939, the Red Army occupied the castle and adapted parts of it as housing and a prison. In June 1941, shortly before the German occupation, the NKVD executed 34 prisoners there, including 30 Ukrainians and four Poles. Memorial plaques at the castle commemorate the victims. During the German occupation, Jews were held in the castle before deportation to the Bełżec extermination site. Most of Zhovkva’s Jewish population was murdered in a nearby forest or sent to death camps.
After the war, sections of the castle were converted into housing for local residents and Soviet Army officers. Residential use continued in practice until the beginning of the twenty-first century. Restoration campaigns took place in 1972 to 1976 and continued after the establishment of the Ukrainian state. A project begun in 2008 lowered the courtyard toward its historical level and initiated partial reconstruction. Poorly managed work left the palace wing without a roof during the winter of 2008 to 2009, causing water stains, leaks, and decay in some interior elements. The museum therefore moved from the palace wing to the east wing.
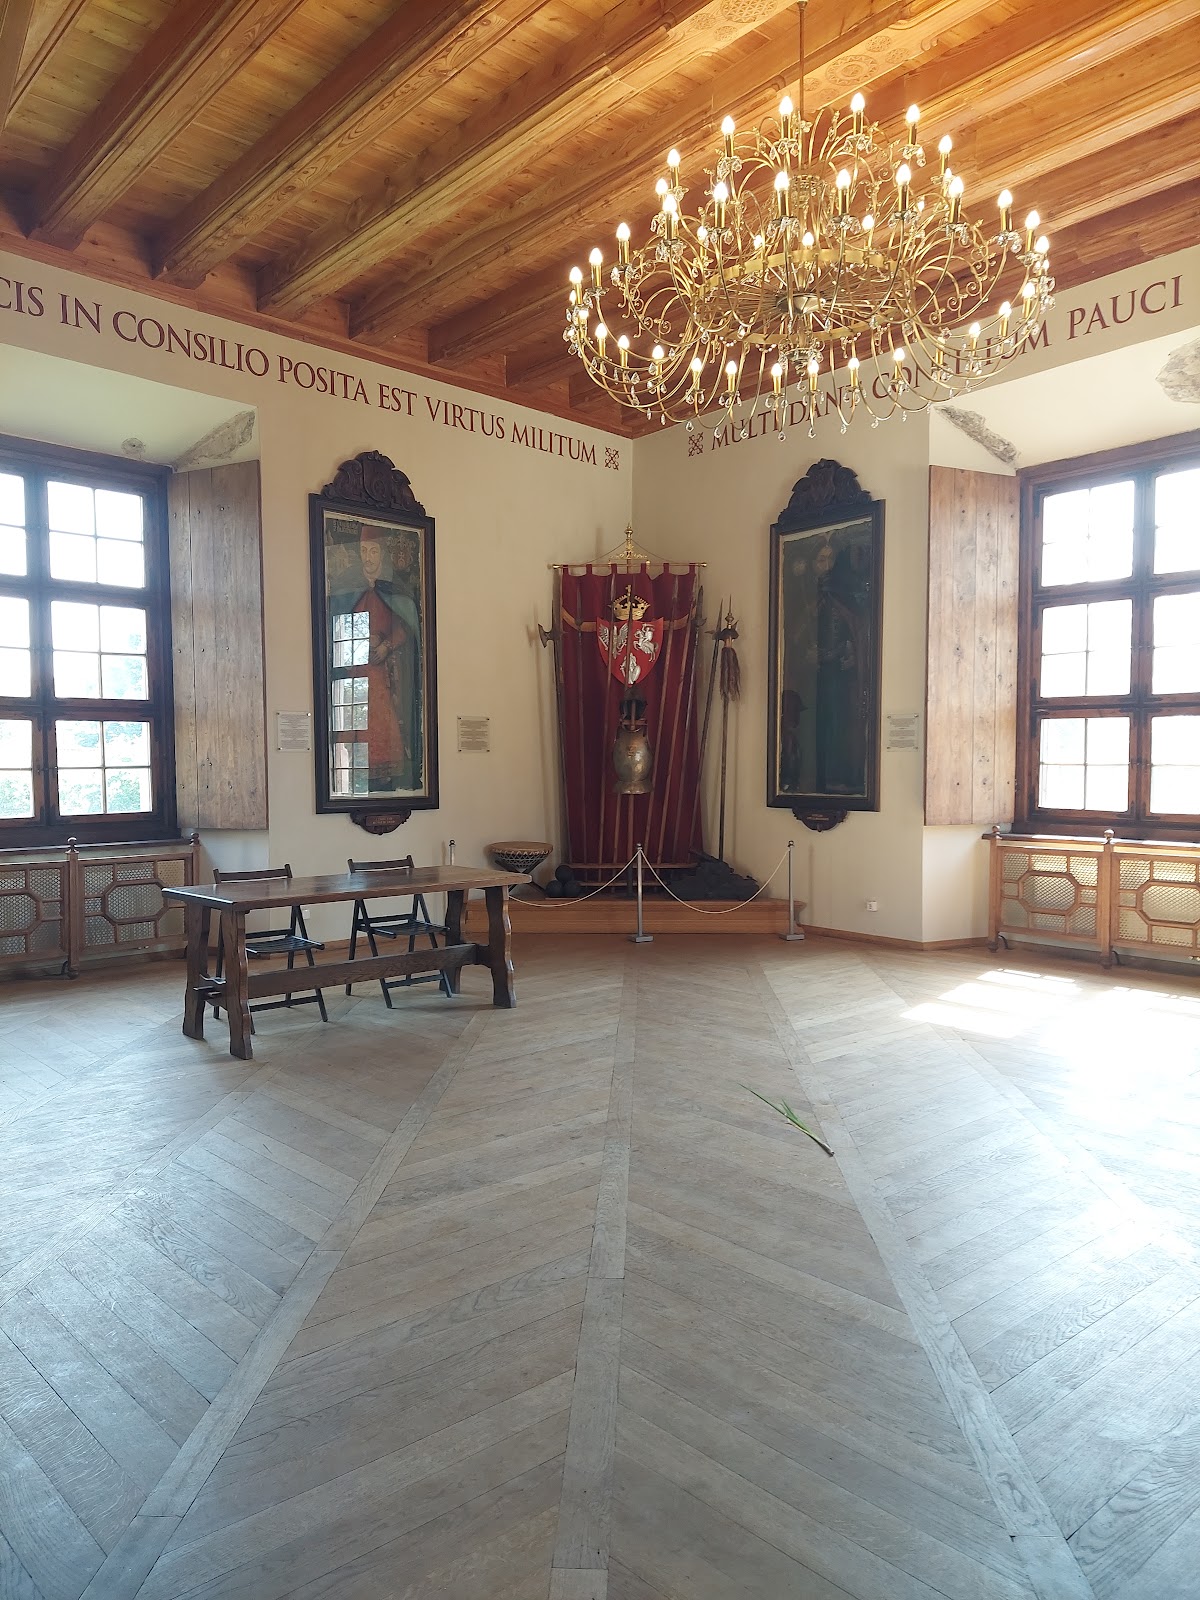
An active restoration phase began in 2015. The palace received a new roof, the western tower was rebuilt from ruins, and the eastern tower was repaired and fitted with exhibition spaces. Restoration and reconstruction continue. The castle is a nationally significant architectural monument of Ukraine and is listed in the State Register of the National Cultural Heritage under number 1928 (385/0). Since October 2020, it has formed a museum department of the Borys Voznytskyi Lviv National Art Gallery. Exhibitions present the history of Zhovkva and the castle through drawings, engravings, photographs, weapons, domestic objects, and sculptures, including a blacksmithing museum, a hetman’s hall, and an exhibition on the idea of the “ideal city.”
Remains
Fortified enclosure and towers
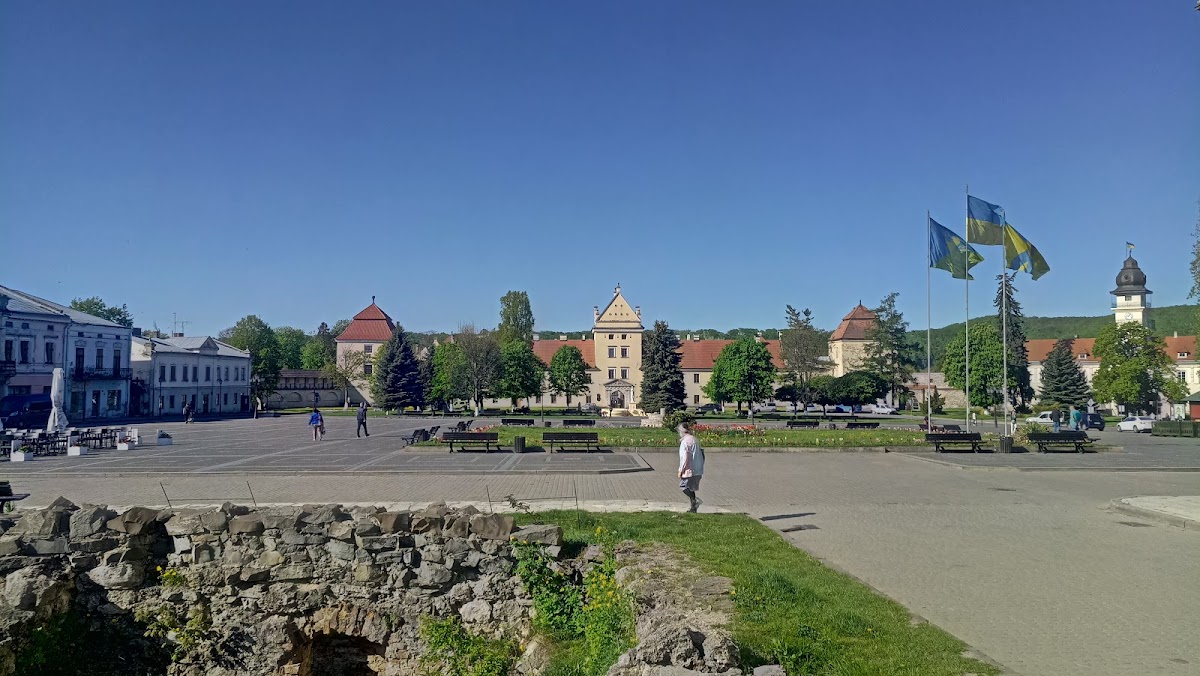
The castle was constructed from brick and stone in Renaissance, Mannerist, and Baroque forms. Its roughly square plan measures about 100 metres on each side, with buildings arranged around an inner courtyard. Four corner towers originally reinforced the enclosure. The north, east, and south towers are irregular pentagons with three levels and hipped roofs. The western tower was rebuilt from ruins during recent restoration.
A water-filled moat formerly surrounded the castle on both its outer and city-facing sides, reaching approximately 17 metres in width. The castle has subsided approximately 6 to 7 metres into the ground. Four two-bay wings were joined to the corner towers by covered fighting galleries. Loopholes remain in the galleries and gate tower, although many openings were later blocked. Sections of the town wall adjoin the northern and eastern towers.
Entrance and exterior decoration
The entrance facing the city was set symmetrically on the axis of the principal wing and incorporated a multi-level gate tower. Its opening had a carved white-stone Mannerist portal of Serlian type, with a foundation inscription facing the courtyard and the Lubicz coat of arms on the exterior. Restoration reconstructed the portal and returned the windows and loopholes to their original forms.
Carved white-stone surrounds framed the windows, while Latin inscriptions above them expressed maxims about prudence, learning from danger, courage, victory, military virtue, and credulity. The inscription above the entrance named Stanisław Żółkiewski’s titles and stated that he had erected the monument from its foundations.
Palace wing and representative spaces
The southwest palace wing was a representative two-level building with cellars and a double-row enfilade plan. Enfilade planning links rooms along a common axis through aligned doorways. The wing contained the owner’s private apartments, treasury, offices, and ceremonial reception rooms, reached by a grand staircase. A chapel adjoining the owner’s apartments was built in 1640 and later demolished.
The palace was enlarged in the eighteenth century. Its open gallery, arranged on two levels, was extended on both sides, and the entrance was remodelled with a monumental external staircase and an eight-column Ionic portico crowned by a decorated pediment. Sculptures of Lithuanian and Crown hetmans adorned the portico and stairs. Six figures representing Jan Daniłowicz, Hieronim Radziwiłł, Karol Radziwiłł, Jakub Sobieski, Jan III Sobieski, and Stanisław Żółkiewski stood on the courtyard stairs. Later dismantling removed the ceremonial stairs and their sculptures. In the mid-nineteenth century, the roof over the portico was changed to a sloping form, and copper sheeting was replaced with wooden shingles.
Courtyard wings and working areas
The courtyard retains a building associated with the residence of the city’s owners. The front wing served as an arsenal, stable, and accommodation for soldiers and servants. The stable included a carriage yard, while the arsenal contained a forge. The east wing housed numerous guests, and the west wing contained kitchens, bakeries, and storerooms. A wooden water conduit formerly ran in front of the west wing and carried spring water into a trough.
The eastern tower now contains exhibition spaces. Its first floor houses a forge museum with blacksmiths’ tools, the second floor contains a hetman’s hall devoted to figures associated with the castle, and the third floor presents an exhibition on the “ideal city.”
Former gardens, park, and menagerie
A garden traditionally associated with Żółkiewski’s wife once surrounded the castle. In 1606, Żółkiewski established a menagerie behind it, breeding bison, deer, roe deer, and other animals. The menagerie continued until the end of the seventeenth century and gave its name to one of the town gates.
During the Sobieski period, a park southwest of the castle was arranged on two terraces for Queen Marie Casimire and maintained by Italian and French gardeners. High trellises enclosed it on three sides. The upper terrace contained four flowerbeds forming the Janina coat of arms, an octagonal marble fountain, a transverse avenue, and two garden pavilions. The lower terrace held two large formal flowerbeds separated from the upper level by a stone balustrade.
Beyond the park, a wooden-pile walkway extended along the axis over a pond toward the menagerie. Two bath pavilions stood in the pond, with a fountain between them. These elements belonged to the former garden and park ensemble. The castle’s later losses also included parts of the galleries, while the western tower was reconstructed from its surviving ruins.