Burg Niedergundelfingen: A Medieval Hilltop Castle Ruin in Germany


Site at a Glance
- Rating
- 4.3
- Popularity
- Very Low
- Country
- Germany
- Primary era
- Medieval
- External website
- Open
- Eras represented
- Medieval
- Civilizations
- Holy Roman Empire
- Site type
- Military
- Remains
- Castle
On this page13 sections
History
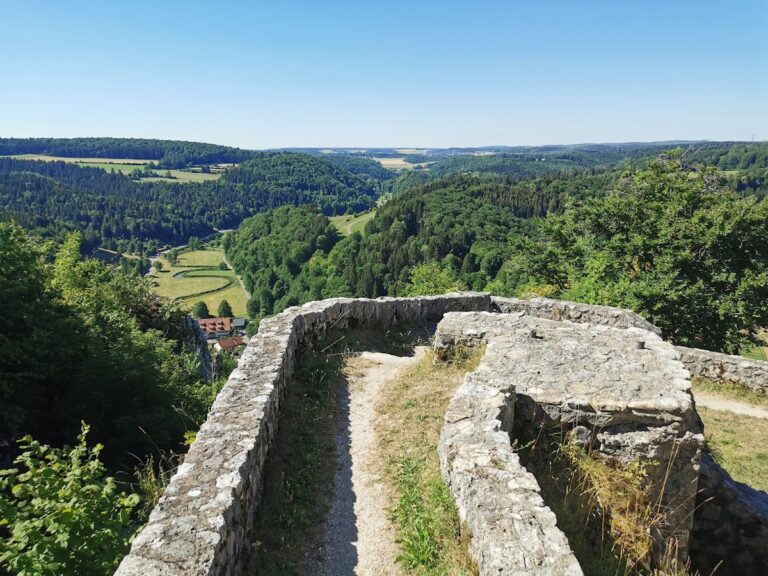
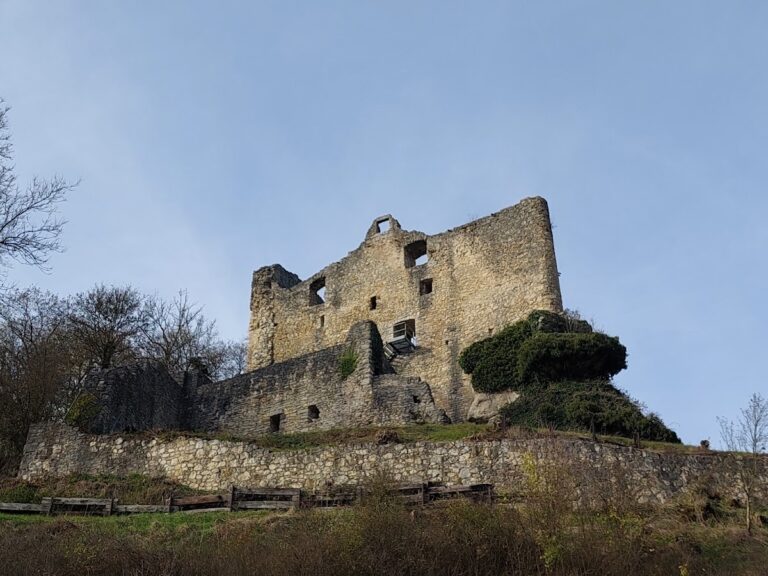
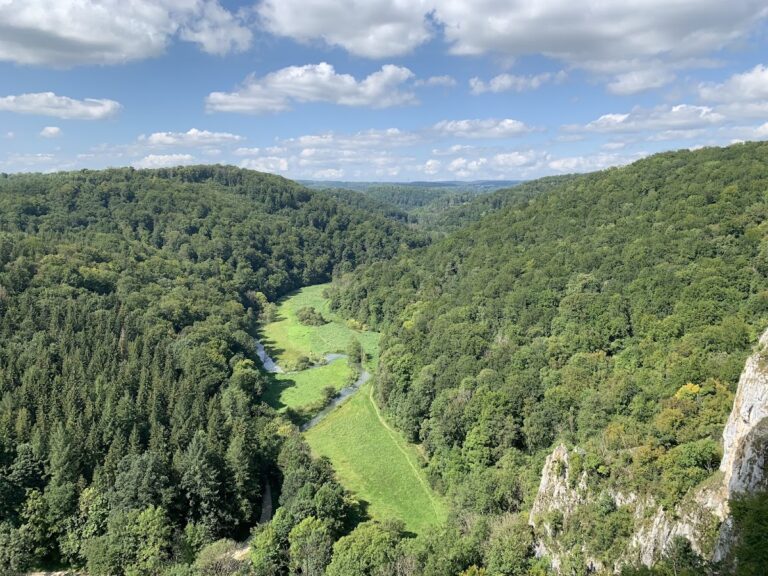
Burg Niedergundelfingen is a medieval hilltop castle ruin near Münsingen in Germany, built on the 653-metre Schlossberg above the Große Lauter. The site occupies an Umlaufberg, an elevated landform nearly encircled by a river or former river course, and probably originated around 1080 as the ancestral seat of the Lords of Gundelfingen, a medieval noble family.
Foundation and Medieval Expansion
The knight Swigger IX de Novogundelfing expanded the castle around 1250. He appears in records as Swigger of Neugundelfingen in 1264 and 1268, linking the later development of the stronghold with the Gundelfingen family. Burg Niedergundelfingen stood about 800 metres west of Burg Hohengundelfingen, another castle associated with the same local landscape.
Changes of Ownership
The castle holdings changed hands among members of the regional nobility during the late medieval and early modern periods. Friedrich III sold them to Jörg von Woellwarth on 11 February 1407. Jörg von Woellwarth then sold them to Wolf von Stein zu Klingenstein on 1 March 1409. Before 1617, ownership had passed to Reichlin von Meldegg.
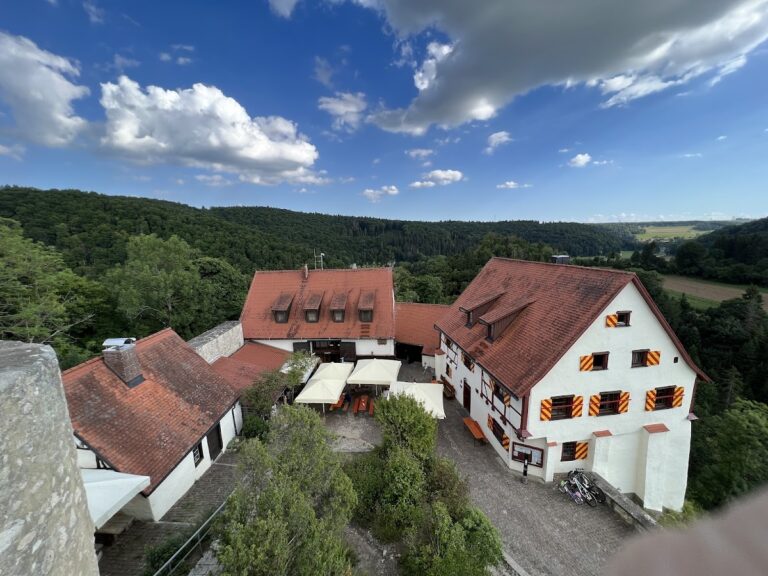
Around 1700, the castle estate included a chapel, bakery, barn, stables, meadows, fields, and fishing waters. The Michaelskapelle was described as dilapidated in 1715, although its construction date is unknown. Baron Reichlin sold the castle to a private buyer in 1833. After additional ownership changes, school councillor Freytag, an educational official, acquired the property and established a residence within the castle ruin.
Modern Conservation
Part of the enclosing wall collapsed in 1966, prompting reconstruction. The Michaelskapelle was restored in 1988, preserving the associated chapel as part of the castle complex.
Remains
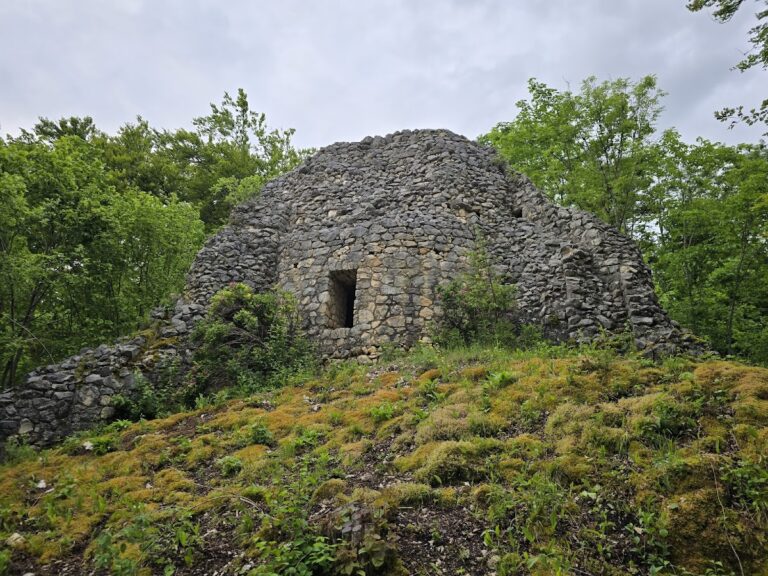
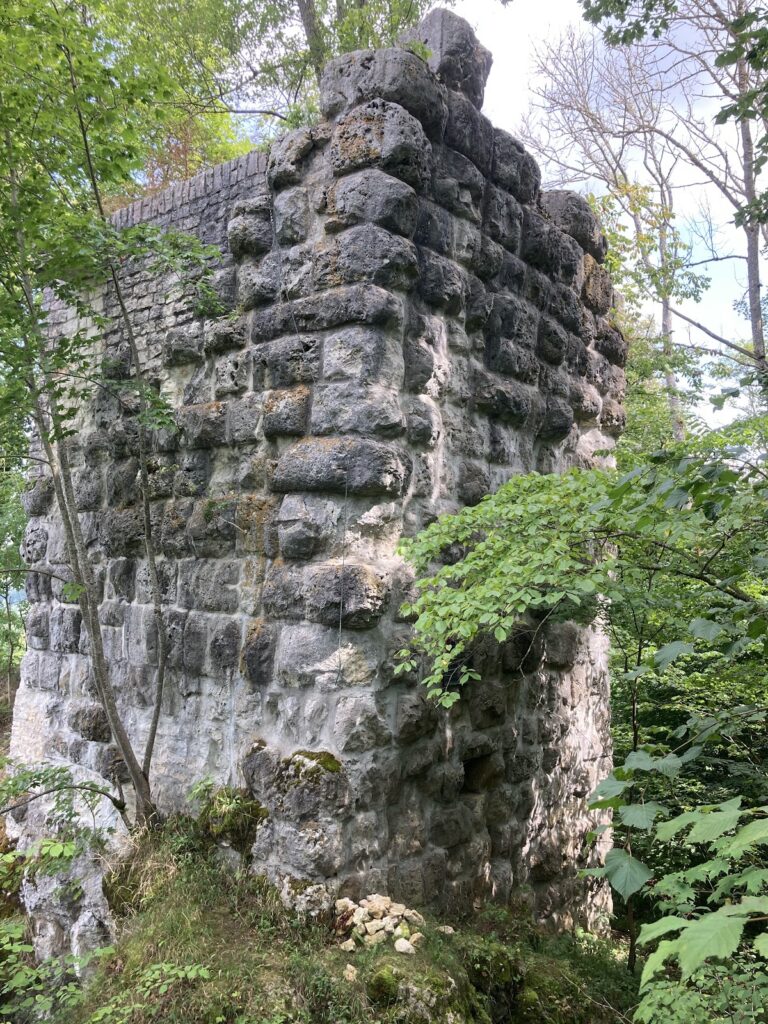
The castle occupied the summit of the Schlossberg. Its main enclosure was formed by a rectangular ring wall and an outer defensive wall, with a forecourt or outer bailey in front of the entrance. Sections of the forecourt walls remain, while the castle entrance is approached across the line of a moat that has since been filled in.
Defenses and Entrance
Ring Walls and Forecourt
The rectangular ring wall defined the principal castle enclosure, and an additional outer defensive wall strengthened its perimeter. The forecourt stood before the entrance and retains sections of its walls, providing part of the surviving defensive layout.
Gothic Gate Hall
A Gothic gate hall survives at the entrance. It was reached across the castle moat, which has been filled in, and forms the principal surviving access structure of the enclosure.
Residential and Domestic Features
Palas
The original residential area occupied the northern part of the complex. Its palas, the principal residential and representative building of a medieval castle, contained Romanesque double windows in the north wall.
Cistern and Cellar
A cistern well remains within the castle interior. A cellar is built against the eastern section of the castle wall, adding domestic infrastructure to the surviving remains.
Associated Chapel
Michaelskapelle
The Michaelskapelle is an associated chapel within the castle estate. Its construction date is unknown, and its restored fabric forms a separate element of the complex alongside the medieval enclosure and residential remains.
Nearby sites