Burg Bichishausen: A Medieval Castle Ruin in Germany


Site at a Glance
- Rating
- 4.6
- Popularity
- Low
- Country
- Germany
- Primary era
- Medieval
- External website
- Open
- Eras represented
- Medieval, Early Modern
- Civilizations
- Holy Roman Empire
- Site type
- Military
- Remains
- Castle
On this page10 sections
History
Burg Bichishausen is a medieval castle ruin in Germany near Münsingen, Baden-Württemberg. The site stands on the historic boundary between Württemberg and Fürstenberg, and its origins are broadly dated to around 1000–1100, while the castle itself was built in the first half of the thirteenth century.
Early ownership and construction
In the eleventh century, the estate belonged to the Counts of Achalm, a medieval noble lineage involved in territorial ownership and administration. The first known owner was probably Rudolf, Count of Achalm. From the thirteenth century, control passed to the Gundelfingen family. The castle was probably built by Swigger IV of Gundelfingen or by Konrad II, who later served as a Württemberg land judge.
Around 1300, the castle underwent a major rebuilding. A record from 1306 states that a tower had been demolished to strengthen the lord’s own castle. This work completely reconstructed the complex and included the massive shield wall, a particularly strong defensive wall intended to protect the most vulnerable side of a medieval castle.
From the Truchsesses to the Buttlar family
In 1372, Kuno Truchsess of Bichishausen fought on Württemberg’s side against Reutlingen, an imperial city directly subject to the Holy Roman Emperor rather than to a territorial lord. Kuno was killed in the fighting. Around the middle of the fourteenth century, possibly after the death of the last Truchsess of Bichishausen, the castle passed to the Truchsesses of Magolsheim. A Truchsess had originally been a senior court official, but the title later became a hereditary noble designation.
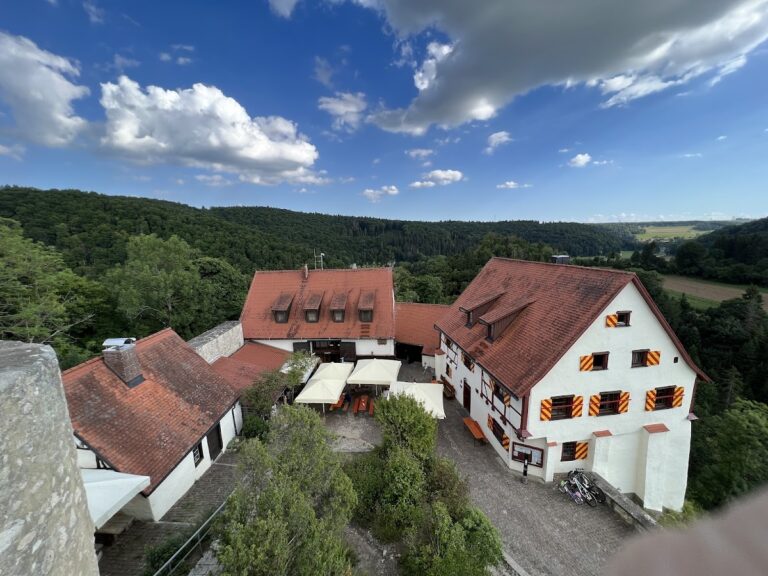
After the last Truchsesses of Magolsheim died, the castle passed by inheritance to the Buttlar family in 1510. Heinrich Treisch von Buttlar, an imperial councillor who had taken part in the Ottoman wars, adapted the castle to contemporary residential needs and commissioned the construction of the outer defensive walls. His wife, Anna, born a Truchsess of Ringingen, died in 1545. The castle then gradually declined.
Decline, destruction, and preservation
Following Anna’s death, ownership changed several times. Wolf von Vellberg held the castle from 1545, Count Georg II of Helfenstein acquired it in 1552, and the Prince of Fürstenberg became its owner in 1627. The castle was destroyed during the seventeenth century.
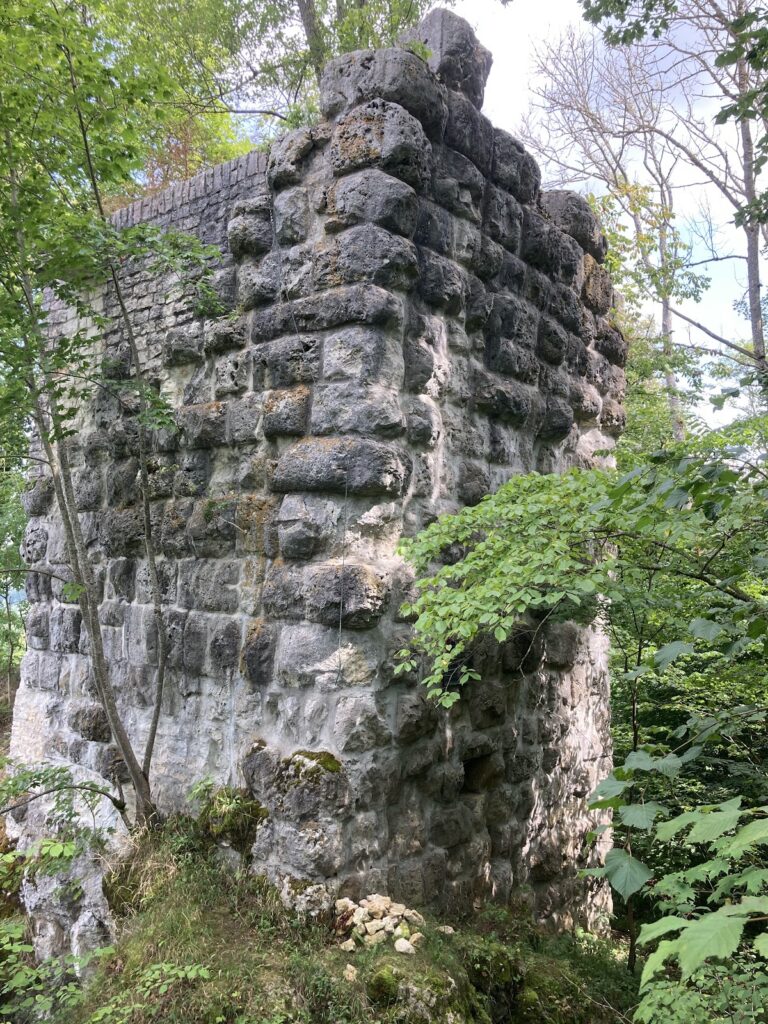
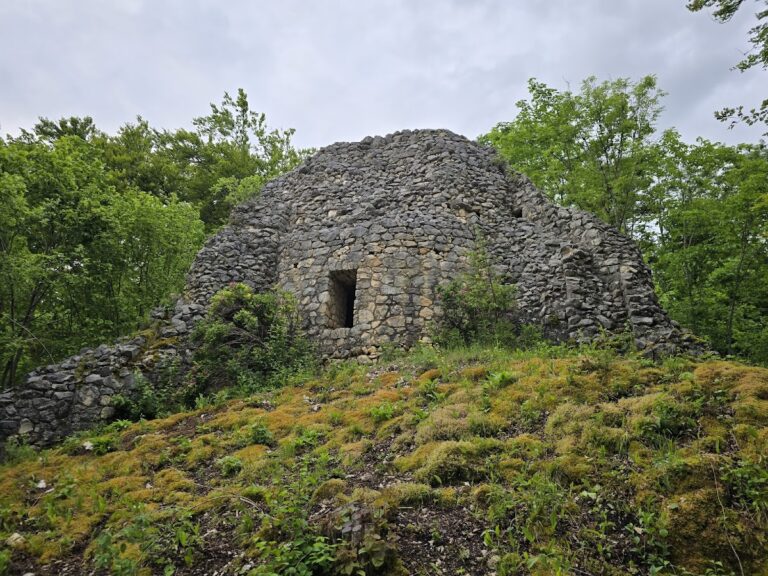
The ruins entered private ownership in 1923 and passed to the district administration in 1972. Restoration carried out between 1973 and 1975 helped preserve the surviving remains and revealed the stump of a thirteenth-century keep, the castle’s main fortified tower.
Remains
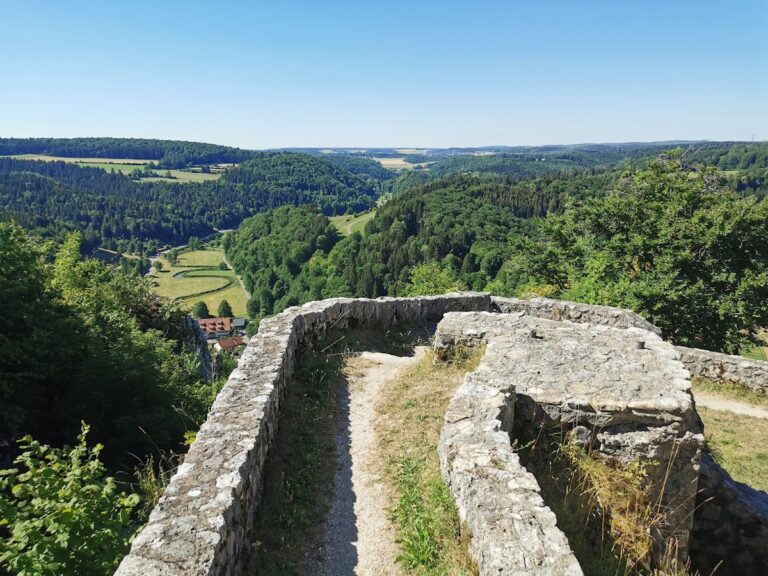
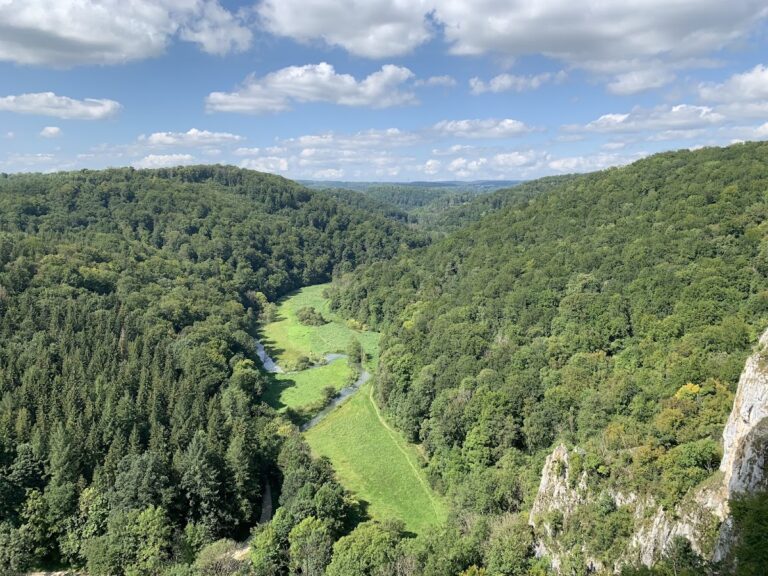
Burg Bichishausen is a hilltop rock castle at about 640 metres above sea level in the Lautertal on the Swabian Alb. The complex was arranged as a shield-wall castle with two courtyards. Its surviving fabric is ruined, but the layout still reflects the defensive rebuilding around 1300 and the later residential alterations. The ruin lies within sight of eleven castles along the course of the Lauter River.
Defensive structures
Shield wall and courtyards
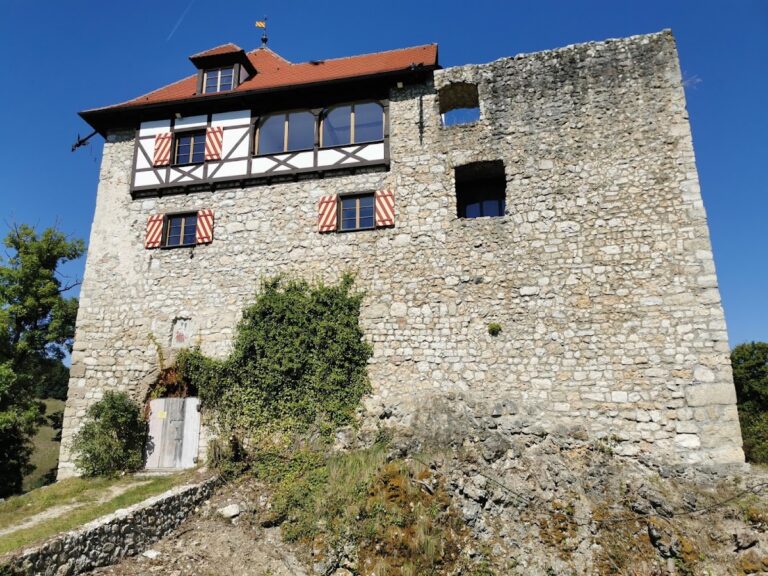
The massive shield wall formed part of the major reconstruction around 1300. It protected the castle’s most exposed side and belonged to a defensive arrangement organized around two courtyards. The outer defensive walls were added during Heinrich Treisch von Buttlar’s alterations in the sixteenth century, when the complex was adapted for contemporary residential requirements.
Keep remains
Restoration in the 1970s exposed the stump of a thirteenth-century keep. This surviving fragment identifies the position of the castle’s main fortified tower within the ruined complex and provides physical evidence for the castle’s early construction phase.
Residential building
Principal hall building
The castle included a principal residential and representative building, known as a Palas. Its interior survives as a ruin, forming part of the remaining complex alongside the defensive walls and tower fragment.
Nearby sites