Ruine Sterneck: A Medieval Spur Castle and Later Palace Complex in Germany


Site at a Glance
- Rating
- 3.8
- Popularity
- Very Low
- Country
- Germany
- Primary era
- Medieval
- Eras represented
- Medieval, Early Modern
- Civilizations
- Holy Roman Empire
- Site type
- Military
- Remains
- Castle
On this page12 sections
History
Ruine Sterneck is the surviving ruin of a medieval spur castle in Germany, at Sterneck in the municipality of Loßburg. Vollmar von Brandeck built the castle between 1230 and 1250. Set above the Heimbach, the castle formed the centre of a small lordship and overlooked an important road through the surrounding plateau landscape.
Foundation and the Brandeck lordship
Vollmar von Brandeck was a Vogt, an official exercising administrative or judicial authority for a superior lord or institution, at Dornhan. His dispute with Alpirsbach Abbey concerned jurisdiction. In retaliation, he raided and burned property in territory belonging to the abbey. The substantial new castle probably placed heavy financial demands on him. After Vollmar’s death, his widow and children sold Breitenwies near Aischfeld and Oberehlenbogen in 1276. Alpirsbach Abbey was apparently the only potential purchaser and withheld almost half of the price as compensation for damage attributed to Vollmar.
During the Middle Ages, the Lordship of Sterneck comprised the villages of Fürnsal, Walde, Breitenau, and Busenweiler, the parish estate of Unterbrändi, farms in Geroldsweiler and Dottenweiler, and the noble estate of Trollenberg. Earlier Brandeck possessions also included Breitenwies, the upper Ehlenbogen Valley, Grabenhof, Stuhlhof with an earlier court seat, and Vogelsberg, where a castle was said to have stood. The family held further property in nearby settlements, including Dornhan.
Road control and conflict with Württemberg
The Brandecks controlled and taxed a road running from Dornstetten through Wittendorf, Oberbrändi, Sterneck, Gundelshausen, and Dornhan to the crossroads near the Roman fort at Waldmössingen. Tolls provided additional income for the small lordship, whose resources were already divided among several heirs. Roman archaeological sites occur along this route, although a Roman road has not been demonstrated there.
Four Brandeck cousins, Kuno, Hans the Lamparter, Klein-Hans, and Vollmar, later made incursions into Württemberg territory. Count Eberhardt III of Württemberg, known as “the Mild,” besieged Sterneck with help from forces sent from Rottweil. Farms around the castle were burned, and Sterneck surrendered to Württemberg. The Brandecks subsequently received it back as a fief, property granted by a feudal overlord in return for service or loyalty.
The loss of property and the conflict’s long economic consequences weakened the lordship. Vogelsberg, in the municipality of 24-Höfe, was eventually sold to Alpirsbach Abbey. As Württemberg’s feudal overlordship developed, it later determined the territory’s religious affiliation after the death of Katharina von Ow, the last Brandeck woman.
Renaissance alterations and the Baroque palace
The surviving upper frieze of the keep belongs to the Renaissance phase associated with the last Brandecker, another Vollmar, who died in 1549. His prosperous son-in-law Georg von Ow probably helped create it. In 1718, the castle burned out. Gräfin Maria Augusta von Attems, described as the last member of the Ow family at Sterneck, then commissioned a much larger palace on the site.
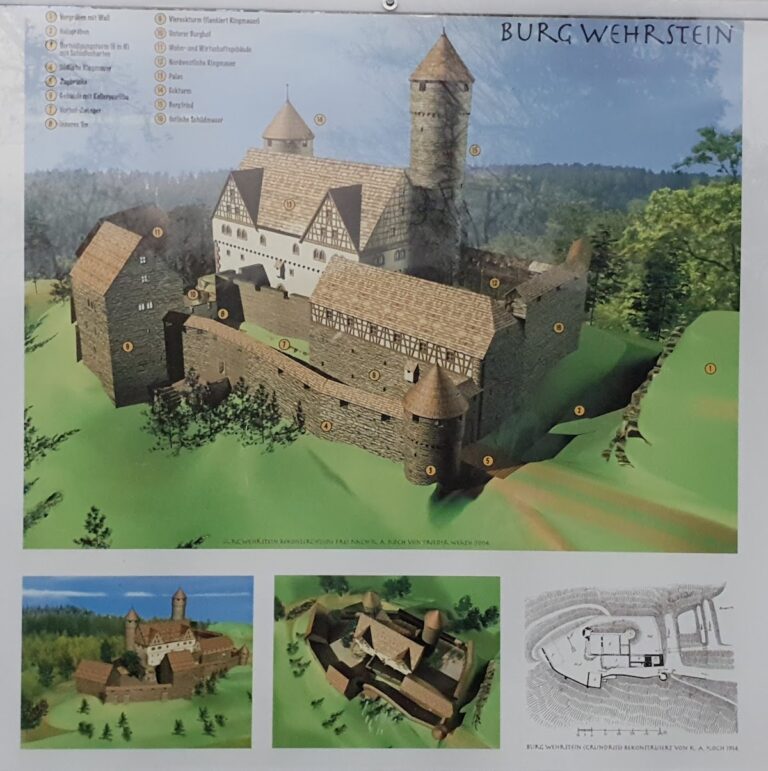
The replacement building belonged to the Baroque period, when the military value of castles had declined after the development of firearms and the higher nobility faced greater demands for representation. Even so, the palace retained the castle’s Gothic stepped gable. A comparison at the site relates the earlier castle to the later palace.
Decline, investigation, and preservation
From 1749, when Sterneck came under Württemberg, the buildings passed to hereditary tenants. Maintenance costs proved too high for tenants and later owners, while the state showed no interest in preserving the palace. The complex consequently deteriorated. Hewn stones were reused as building material, and smaller dwellings were constructed beside the buildings.
At the beginning of the twentieth century, the castle researcher Koch surveyed the area carefully, although the large cellar was still filled in and inaccessible. During the twentieth century, renovation work on the ruin took place in 1914, 1934, 1963, 1971, and 1994–95. Two drawings from around 1600 place the medieval castle on the eastern side of the combined castle and palace area. Local historians later examined the smaller cellar beneath the eastern house, and Dr. Wein, a former Freudenstadt district archivist, examined its masonry. Their work supported an interpretation that had not previously appeared in the literature. Ruine Sterneck is now the surviving ruin within the Sterneck locality of Loßburg.
Remains
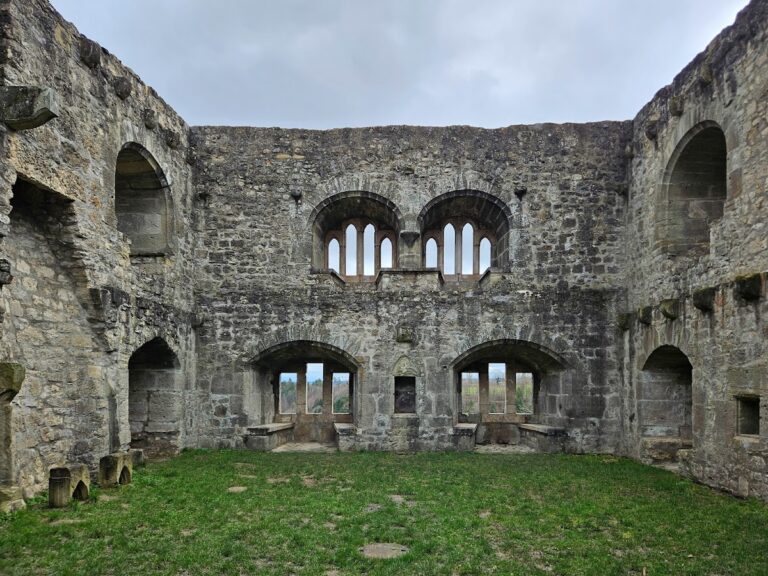
Ruine Sterneck occupies a fortified spur on the western edge of the Gäu, a plateau and open agricultural landscape bordering the Black Forest. The site stands about 551.2 metres above sea level and roughly 40 metres above the Heimbach, an east-flowing tributary of the Glatt. The river curves south around the spur for slightly more than 200 metres, while the ground narrows across the projection. The castle and later palace complex occupy this defensive position above the valley and include a surviving tower, cellar remains, and other altered parts of both building phases.
Fortification and tower remains
Keep and Renaissance frieze
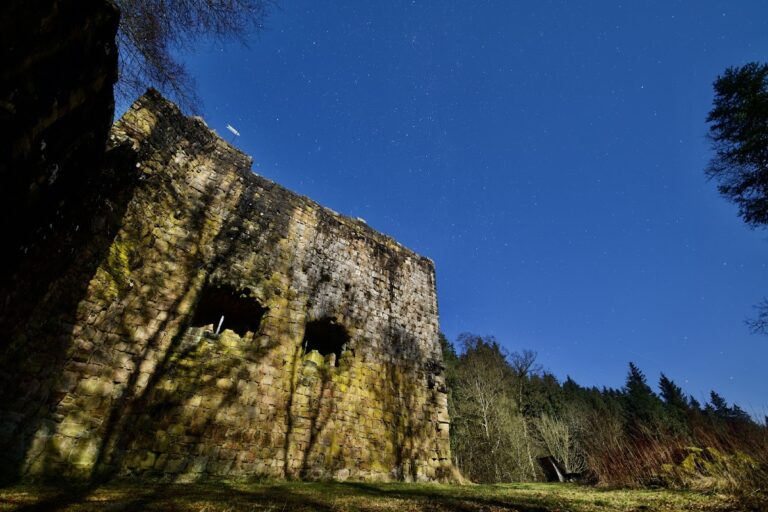
The surviving tower is the former dungeon tower and forms part of the ruin. The upper frieze of the keep is a Renaissance feature from the sixteenth-century Brandeck phase, associated with Vollmar von Brandeck, who died in 1549. Georg von Ow probably contributed to its creation. The frieze is one of the surviving elements that connects the ruined medieval complex with its later period of alteration.
Former southern corner tower
The former complex also had a prominent tower at its southern corner. Its upper room was known as the Abbot’s Room and the lower room as the Summer Room. One level below them stood the castle chapel, with the general prison beneath it. These arrangements belonged to the earlier castle and help identify the functions once assigned to the southern tower.
Cellars and the palace building
Eastern medieval cellar
The smaller cellar beneath the eastern house is interpreted as part of the medieval castle, probably directly beneath the former castle building. Its age is estimated at more than 750 years. The cellar’s position supports the interpretation, also indicated by drawings from around 1600, that the medieval castle stood on the eastern side of the later combined complex.
Large cellar and former outer defence
The large cellar belongs to the later palace rather than to the medieval castle. Its vaulted mortar contains impressions from narrowly sawn boards, a construction detail considered incompatible with the original castle-building period. On the north, the vault meets the shield wall of the former fortification. On the south, it rests on a newly built wall made with polygonal stones, while the northern side retains clearly visible bonding from an original eastern wall.
The large cellar is therefore interpreted as a former zwinger, a fortified outer space between defensive walls or between a main wall and an outer enclosure. The palace was later built over this area. Only floor lighting was installed when the cellar was opened for viewing, preserving its character. The palace had a substantially larger cellar than the earlier castle and retained the Gothic stepped gable despite its Baroque construction.
Nearby sites