Ruine Blankenstein: Medieval Spur Castle Ruins in Germany


Site at a Glance
- Rating
- 4.6
- Popularity
- Very Low
- Country
- Germany
- Primary era
- Medieval
- External website
- Open
- Eras represented
- Medieval
- Civilizations
- Holy Roman Empire
- Site type
- Military
- Remains
- Castle
On this page6 sections
History
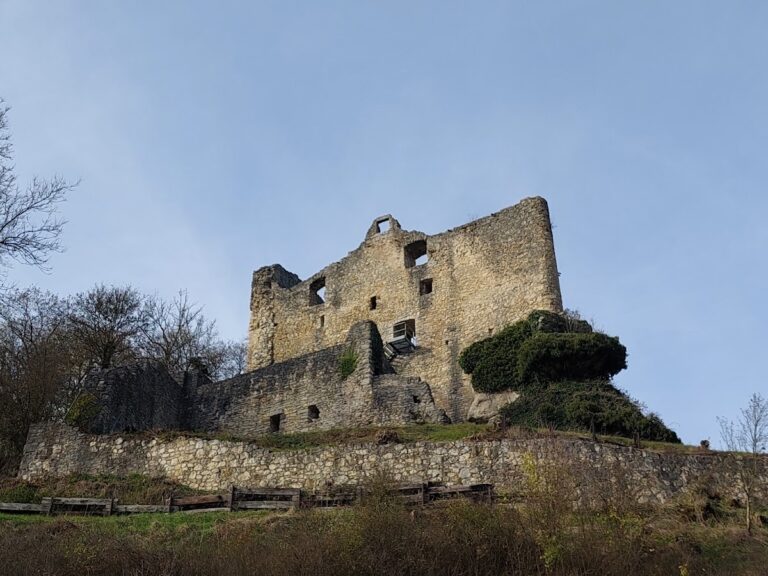
Ruine Blankenstein is a ruined medieval spur castle in Germany, near Wasserstetten in the municipality of Gomadingen, built in the twelfth century by the Lords of Blankenstein. Its position on a rocky promontory used the terrain to strengthen the castle’s defenses. Berthold of Blankenstein appears in a document from 1182, providing an early historical reference to the family associated with the site.
The Lords of Blankenstein
The castle later came into the hands of the noble Lords of Dapfen and the Counts of Württemberg. The Lords of Dapfen were a medieval noble family, while the Counts of Württemberg belonged to a ruling dynasty in southwestern Germany.
A further connection between the Blankenstein family and the wider religious and political world appears on 4 April 1251. On that day, Pope Innocent IV, head of the Catholic Church from 1243 to 1254, approved the marriage of another Berthold of Blankenstein to Elisabeth of Steinheim. He also approved the foundation of Mariental monastery at Steinheim an der Murr. The matching dates, together with Elisabeth’s previous marriage, link the marriage approval with the establishment of the monastery or with support for its foundation.
Decline and Securing of the Ruin
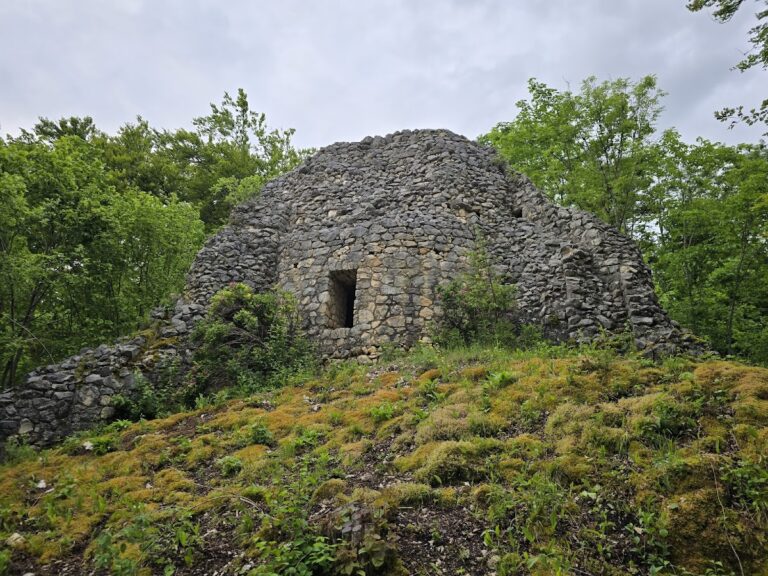
By around 1442, the castle had fallen into ruin. A surviving section of the keep, the principal fortified tower of a medieval castle, was structurally secured in 1977, helping to preserve the remaining fabric of the site.
Remains
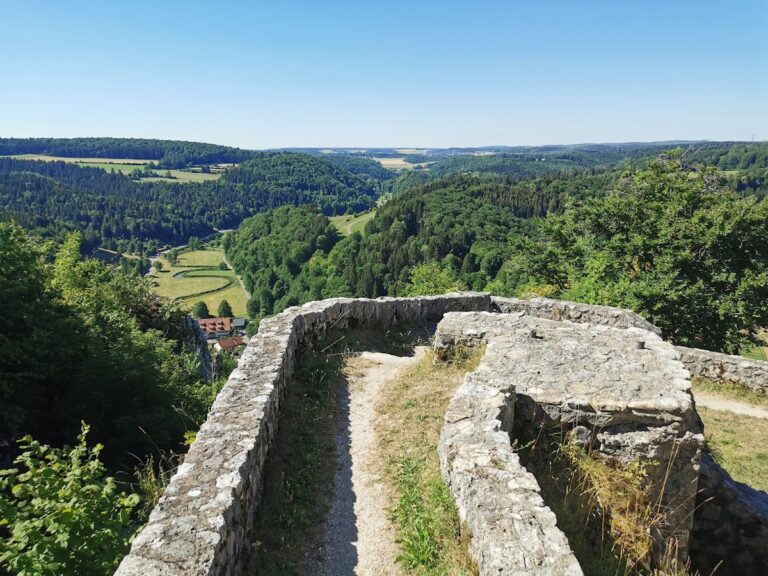
Ruine Blankenstein occupies a rocky promontory at about 710 metres above sea level on the slope of the Brunnental, a side valley of the Große Lauter. As a spur castle, it stood on a projecting ridge or rock formation, with the natural terrain contributing to its defenses. The surviving remains consist chiefly of part of the keep, together with small sections of a rampart and a neck ditch, a ditch cut across the narrow land connection between a promontory and the adjoining ground.
The Keep
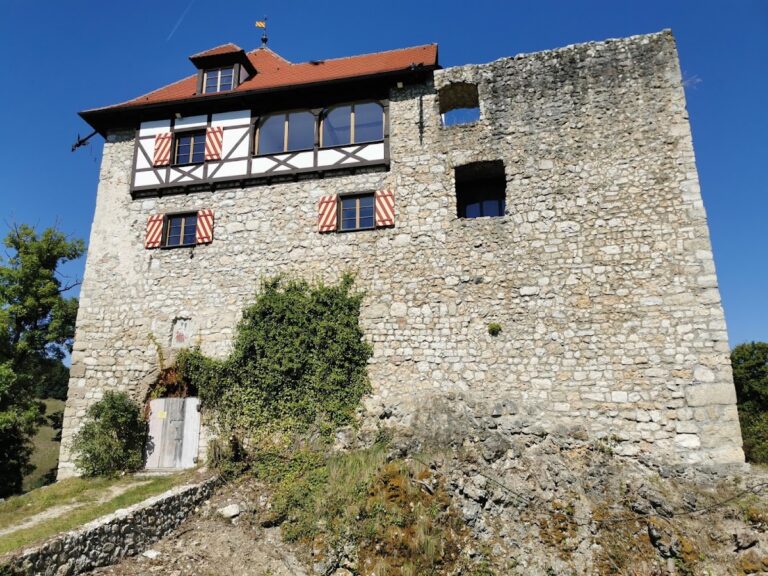
The remaining section of the keep has an approximately 7-by-7-metre ground plan and helped secure the landward side of the castle. Its walls contain large, roughly worked bossed ashlar blocks, stone masonry with raised, textured faces. The preserved masonry forms the principal visible remains of the medieval fortification and was structurally secured in 1977.
Rampart and Neck Ditch
Small remains of a rampart and a neck ditch survive around the ruined castle site. Together with the keep’s position on the promontory, these earthworks show how the fortification used both masonry and the shape of the ridge to protect its landward approach. The ruin also offers a view toward the opposite castle rock of the former Baldelau Castle.
Nearby sites