Wartstein Castle Ruins (Württemberg): Medieval Noble Castle Remains


Site at a Glance
- Rating
- 4.6
- Popularity
- Low
- Country
- Germany
- Primary era
- Medieval
- Eras represented
- Medieval
- Civilizations
- Holy Roman Empire
- Site type
- Military
- Remains
- Castle
On this page8 sections
History
Wartstein Castle Ruins in Germany preserve a medieval noble castle built in the twelfth century by the Lords of Wartenstein in the territory of Swerzenhuntare, a medieval territorial administrative unit. A Count of Wartstein was recorded in 1185, placing the castle within the documented history of the Wartstein family.
Wartstein under noble and ducal ownership
On 5 March 1392, Heinrich von Wartstein sold the castle and all its possessions to the Bavarian dukes Stephan, Friedrich, and Johann. The castle was expanded in 1394, during the period when it was connected with the Bavarian ducal house.
Wartstein and Monsberg castles were destroyed in July 1495. The ruin entered the possession of Hans Speth von Granheim, a nobleman, on 18 February 1508. In 1848, ownership passed to the municipality of Erbstetten.
Repair and later use
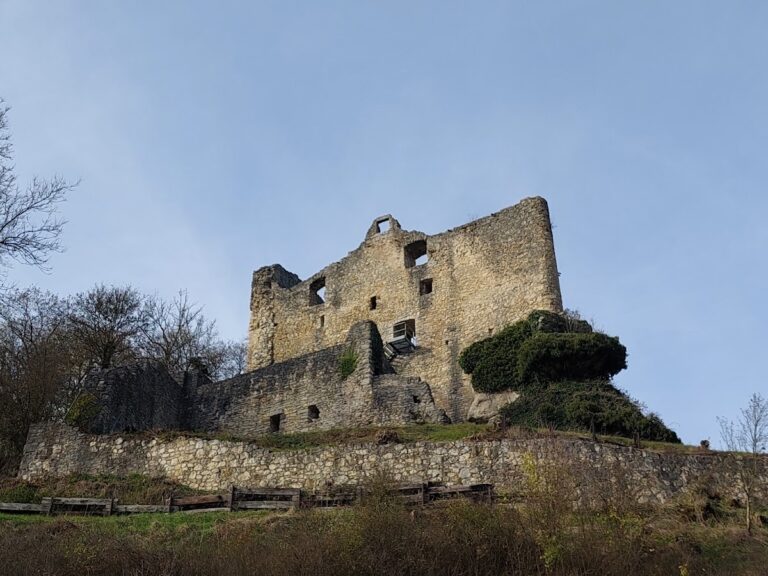
Repair work took place in 1924 and again between 1968 and 1970. The later campaign added a spiral staircase to the surviving tower. The tower now functions as a viewing tower on main hiking trails 2 and 5 of the Swabian Alb Association.
Remains
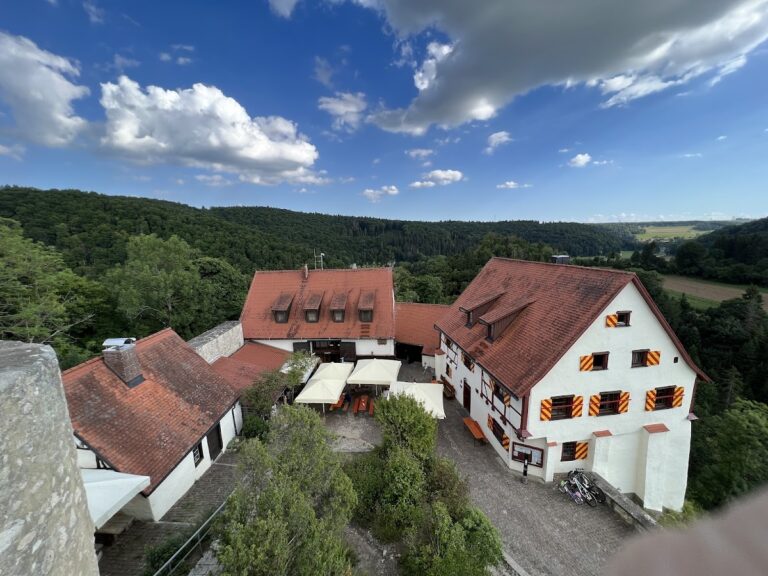
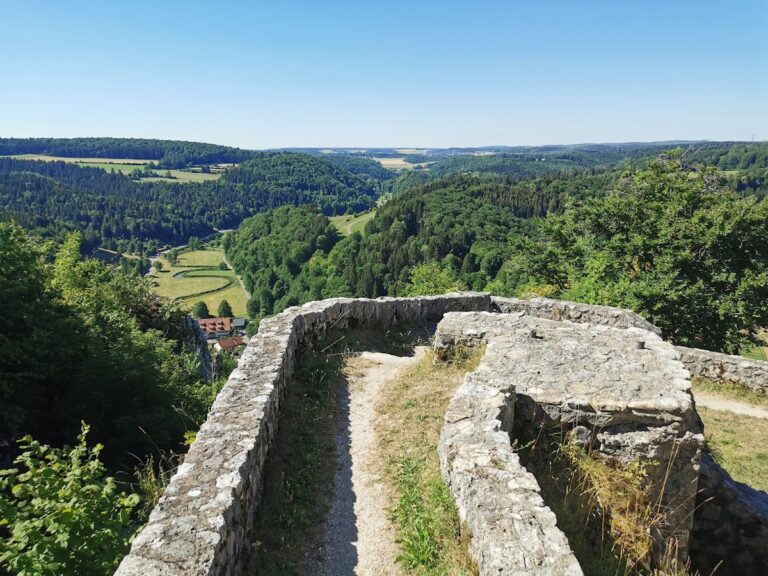
Wartstein occupies a rocky slope at 660 metres above sea level, approximately 150 metres above the valley of the Große Lauter, southwest of Erbstetten, which is now part of the city of Ehingen in Baden-Württemberg. The castle was arranged as a rock castle on a projecting spur. A neck ditch, cut across the spur to separate it from the adjoining high ground, strengthened its defensive position. The castle used a shield-wall design and had no inner castle.
Defensive wall and tower
Shield wall
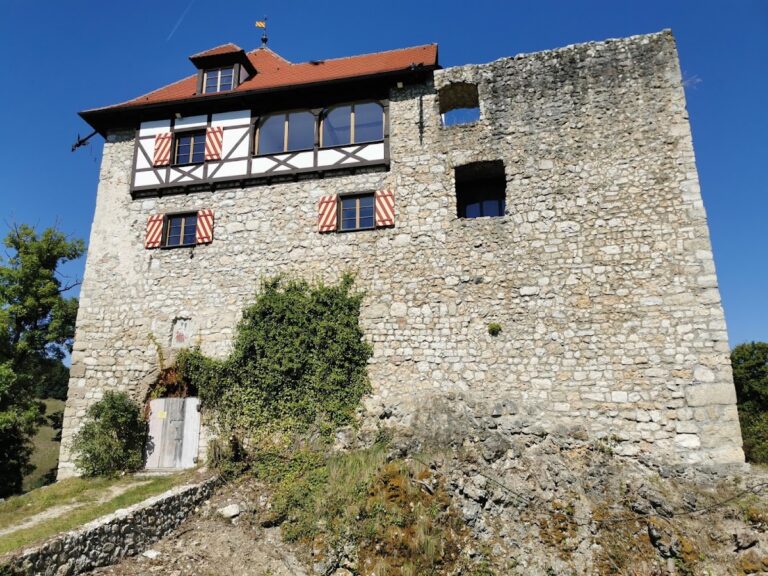
A substantial remnant of the shield wall survives to a height of 12 metres. This was the particularly strong defensive wall placed on the side most exposed to attack. At Wartstein, the wall also served as the bergfried, the principal defensive tower of a medieval German castle, generally intended as a strong refuge rather than a permanent residence. The surviving structure is now reached by the spiral staircase added during the repairs of 1968 to 1970 and is used as a viewing tower.
Residential building
Palas
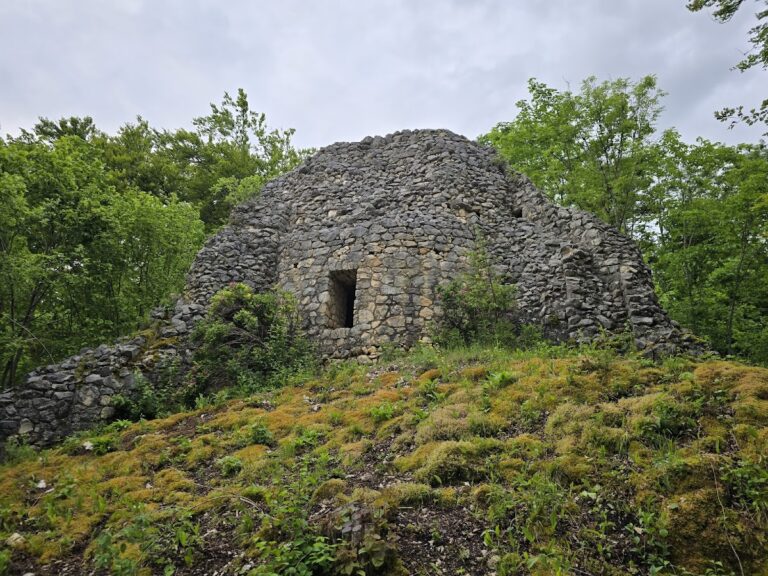
Behind the shield wall stood a double-gabled palas, the principal residential and representative building of a medieval German castle. It measured 7.0 by 10.7 metres. Remnants of its enclosing walls remain visible at the end of the building, providing a surviving trace of the residential part of the castle behind the main defensive structure.
Nearby sites