Burg Neuenburg (Durach): A Medieval Castle Ruin in Germany

Site at a Glance
- Rating
- 4.1
- Popularity
- Very Low
- Country
- Germany
- Primary era
- Medieval
- Eras represented
- Medieval
- Civilizations
- Holy Roman Empire
- Site type
- Military
- Remains
- Castle
On this page13 sections
History
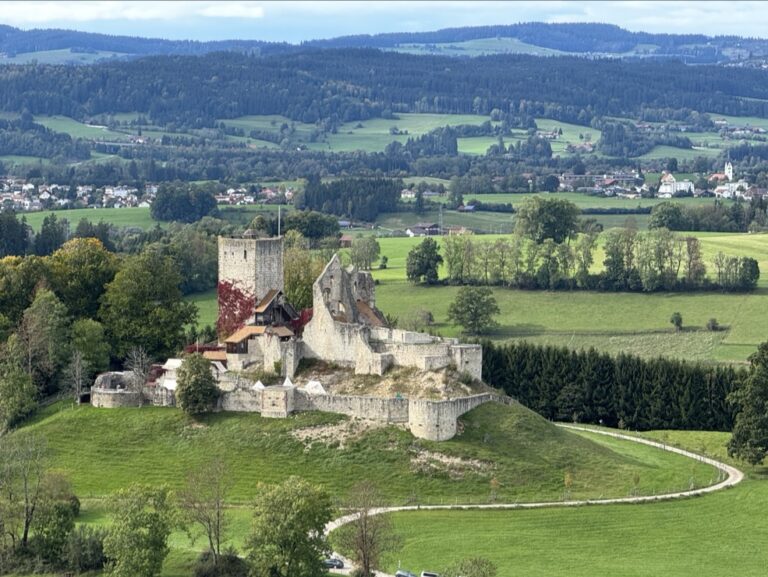
Burg Neuenburg (Durach) is a medieval castle ruin in Germany, built after 1300 as the seat of a branch of the Lords of Sulzberg. It replaced an older ministerial castle belonging to the Kempten ecclesiastical foundation, known as the Old Castle, and became known as the new castle, or Neusulzberg.
Origins and the Sulzberg Line
The castle was established after the Sulzberg family divided into two lines around 1300. The main line continued to live at nearby Sulzberg Castle, while the Neuenburg branch occupied the new fortress. The possible identification of a Roman burgus, a small fortified outpost or settlement, on the hill spur remains an uncertain earlier localization.
Konrad Schenk von Sulzberg zu Neuenburg, the last male member of the Neuenburg line, died in 1380. The castle then passed to the Lords of Schellenberg, who were related to the Sulzbergs.
Control by the Kempten Foundation
In 1408, the Kempten prince-abbey installed a bailiff at Neuenburg. This official administered the castle and its associated authority on behalf of the prince-abbot, the head of the Kempten ecclesiastical principality. The Schellenbergs sold their fief to the Kempten foundation in 1421, and Emperor Sigismund confirmed the transaction in 1436.
A penal and correctional institution was established at the castle in 1455. During the German Peasants’ War, an uprising that challenged social and religious authority in 1525, several rebel leaders were reportedly imprisoned and tortured there.
Warfare, Abandonment, and Conservation
Troops of the Schmalkaldic League occupied the castle in 1546. The league was an alliance of Protestant princes and cities that opposed Emperor Charles V during the conflicts of the Reformation. In 1548, women and children from the surrounding area reportedly sought refuge at Neuenburg during military operations. In 1552, cavalry from the northern German princes captured the castle after its bailiff refused to surrender. The fortress was repaired after the troops withdrew.
The last bailiff left in 1642. Neuenburg was then abandoned and used as a source of building stone. Around 1893, a farmer blasted the large keep to obtain more material. Excavations undertaken in 1992 before planned conservation work exposed the former blast tunnel about two metres below ground. The municipality of Durach secured the surviving keep masonry in 1993 and 1999, while the other wall remains continued to deteriorate. The ruin is protected in Bavaria as a medieval castle ruin and archaeological monument, and it is also listed as an architectural heritage monument.
Remains
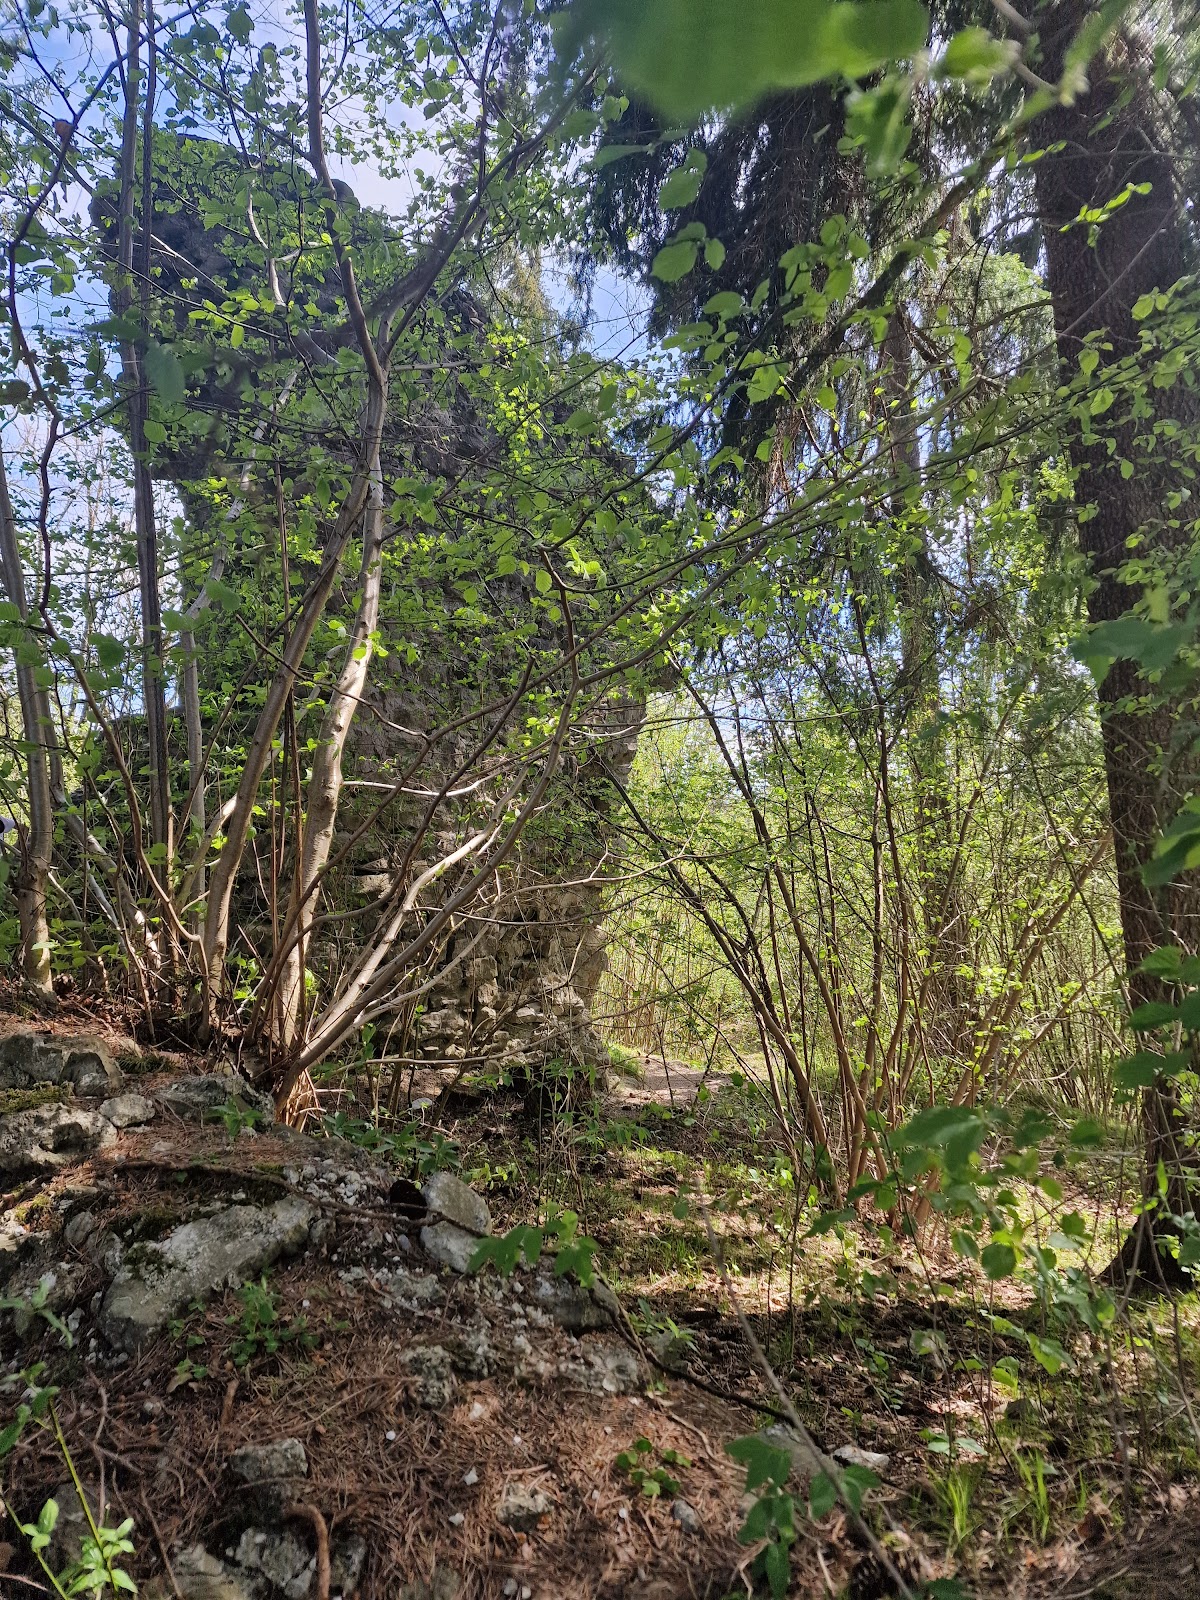
Burg Neuenburg occupies a wooded hill spur southeast of Durach, about 780 metres above sea level and above a loop of the Durach River. The river protects the site on three sides. Steep northern and southern slopes descend into the valley, while the less steep southwestern approach was defended by two short transverse ditches.
Approach and Outer Defenses
Neck Ditches and Rampart
Two neck ditches cut across the northern approach, separating the castle from the ridge. A rampart lies between them. The outer ditch is particularly deep and appears to have been formed by reshaping a natural erosion channel. On the southwestern side, two additional short ditches strengthened the approach where the ground was less steep.
Eastern Approach and Outer Bailey
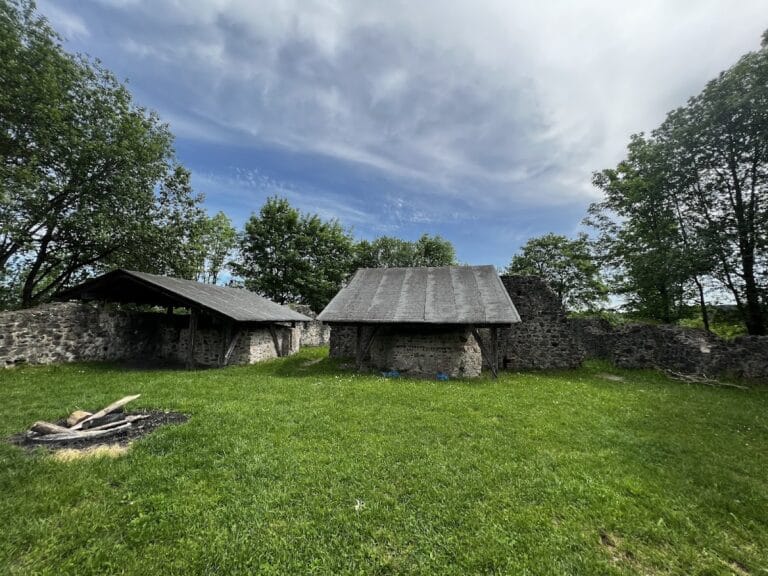
A narrow castle road approaches from the east, passing the ruined remains of a tower or gate defense before continuing along the main castle mound toward the rectangular outer bailey. In the southwest corner of the bailey plateau, rubble banks and wall remains define an approximately square building measuring about 16 by 18 metres.
Main Castle Mound
Enceinte and Shell Tower
The main castle mound projects westward and lies north of the outer bailey. Sections of the enceinte wall, the main enclosing wall, survive around it. At the southwestern corner, the foundations of a semicircular shell tower remain visible. This type of projecting tower was open or only partly enclosed on its inner side.
Keep
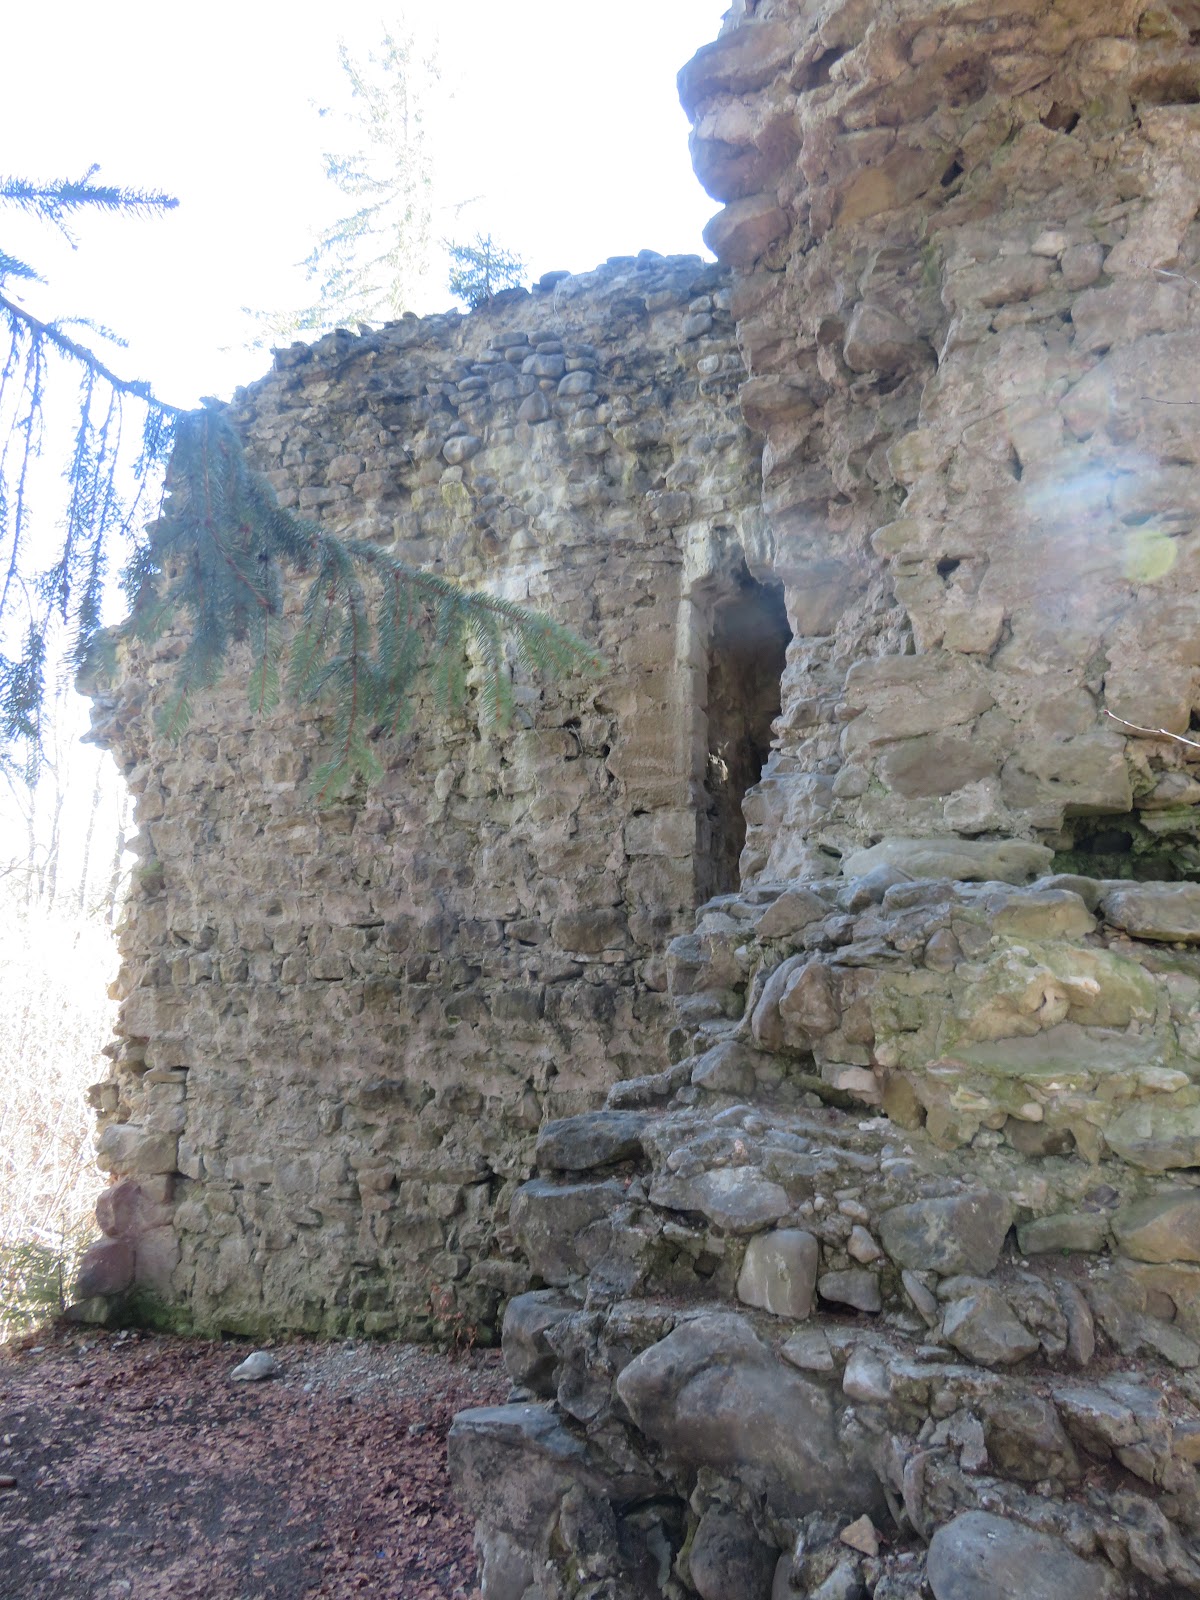
The surviving keep stands in the northeastern corner of the mound. Often called a Bergfried, the principal tower of a medieval German castle, it remains upright to a height of six metres. The tower measured approximately 9.8 by 9.4 metres and was built from rubble stone, with walls about two metres thick.
The keep’s original elevated entrance survives in blocked form in the west wall. A stone memorial plaque installed there in 1926 commemorates the site and was placed on the initiative of Otto Merkt, mayor of Kempten and a dedicated castle researcher. The keep’s northern and eastern walls disappeared during the blast around 1893. The remaining masonry was secured by the municipality at the end of the twentieth century.
Western Wall and Outer Defensive Area
A long stretch of wall extends west from the keep and remains more than three metres high at its western end. The enceinte once had another wall in front of it, forming an outer defensive area between successive walls, similar to a zwinger. Much of the remaining ruin is in a dilapidated condition.
Former Construction and Service Yard
About 400 metres northeast of the castle, a farmstead marks the position of the former construction and service yard associated with Neuenburg. This area belonged to the wider working infrastructure of the castle rather than to its principal fortified mound.