Castle Netřeb: A Gothic Donjon Castle Ruin in Czechia


Site at a Glance
- Rating
- 4.7
- Popularity
- Very Low
- Country
- Czechia
- Primary era
- Medieval
- Eras represented
- Medieval
- Civilizations
- Holy Roman Empire, Kingdom of Bohemia
- Site type
- Military
- Remains
- Castle
On this page5 sections
History
Castle Netřeb is a Gothic castle ruin in Czechia, located on a wooded ridge of the Úhlíkov spur about 1.5 kilometers south of Kanice in the Domažlice District. The Lords of Rýzmberk built it during the fourteenth century, probably founding the castle around 1325. At an elevation of 590 meters, it occupied a defensible position within a landscape later included in the Netřeb Nature Reserve.
Foundation and noble ownership
Děpolt of Rýzmberk is associated with the probable foundation of Netřeb. The castle belonged to the Rýzmberk family during its early development, but by 1379 it was held by Racek, also known as Ratmír, of Švamberk. He also owned Osvračín Castle. In 1382, Racek exchanged both castles and Kanice with Ješek of Pnětluky for the Třebele estate.
Around 1395, Netřeb passed to the Kaničtí of Čachrov. Vilém of Čachrov was the first member of this family connected with the castle. In 1391, he was already recorded under the territorial designation Nový Rýzmberk. After his death, his son Jenec of Nový Rýzmberk inherited the Kanice estate together with Netřeb. Jenec was probably followed by his nephew Vilém the Elder of Čachrov of Kanice, and perhaps later by Vilém the Younger of Čachrov. Jan Kanický, who died in 1495, and his sons Jan and Václav were also members of the family associated with this period.
Abandonment and protection
During the fifteenth century, the Kaničtí family moved from Netřeb to the more comfortable fortified manor at Kanice. A fortified manor was a smaller defensive residence used by a local noble family. After this change, Netřeb was no longer needed and was abandoned. It had become a ruin by the time a land-register entry from 1528 described the castle as deserted.
Castle Netřeb has been protected as a cultural monument since 1964. The surrounding Netřeb Nature Reserve was established to protect yew trees estimated to be between 600 and 800 years old, placing the castle within a landscape that preserves both medieval remains and long-lived woodland.
Remains
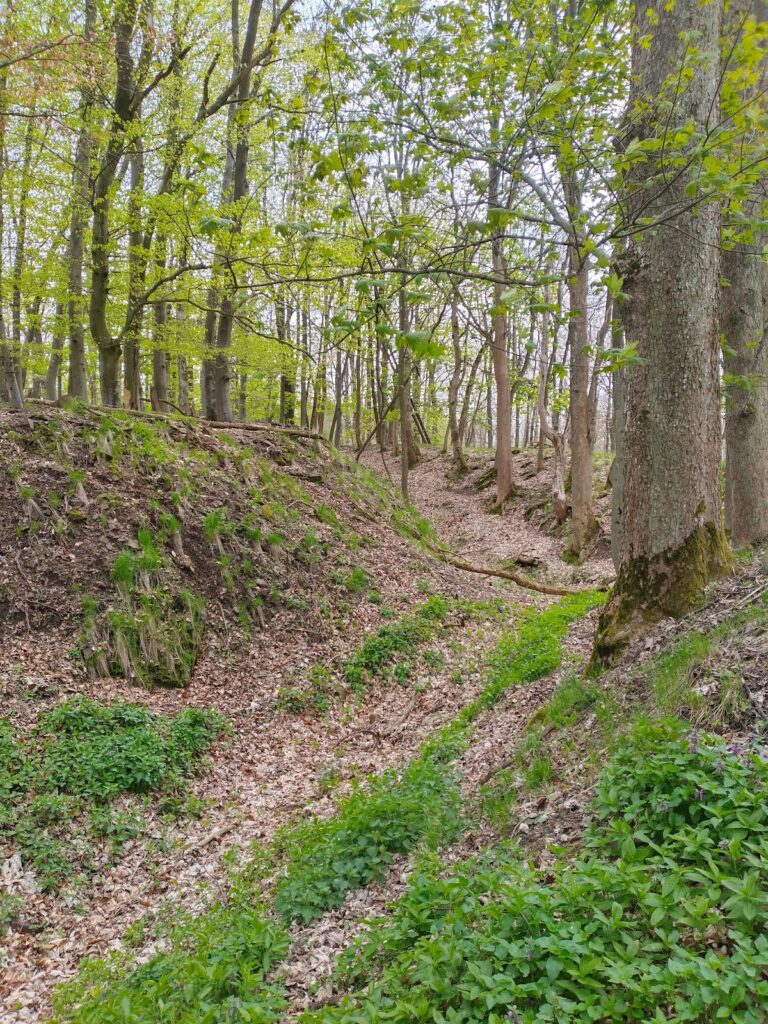
Netřeb is a small donjon-type castle built on a narrow rocky spur. A donjon is the principal fortified tower of a castle, combining defensive and residential or administrative functions. The castle core had a square plan, with a neck ditch cut across the southern approach. This type of ditch separated the castle from the adjoining terrain by blocking access along the landward side of the spur. Only part of the western fortification wall survives.
Castle core and residential tower
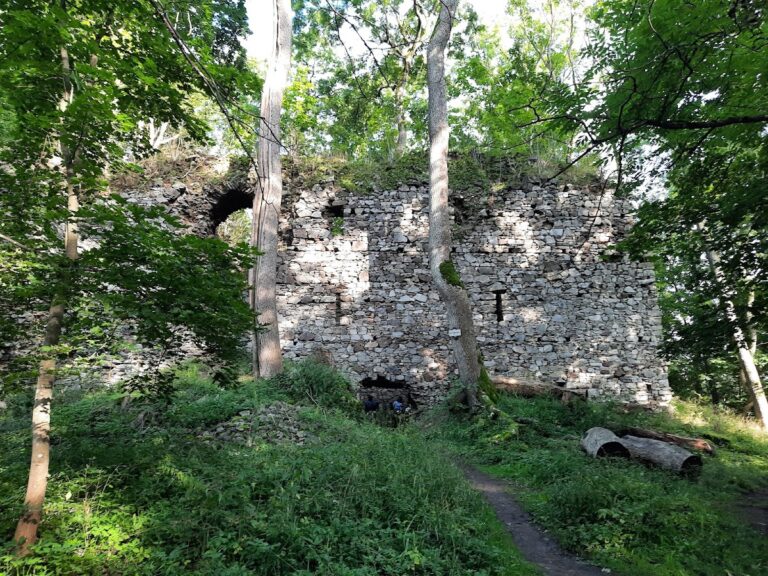
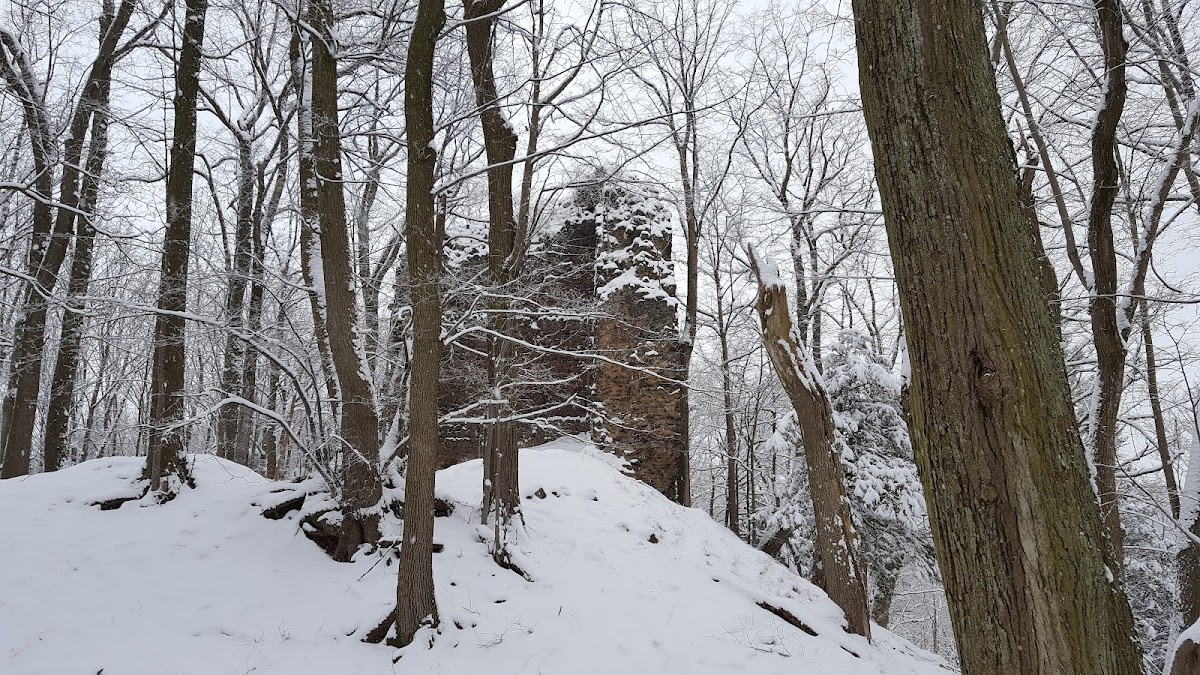
The dominant building was a flat-ceilinged residential tower in the southeastern corner of the castle core. The tower, or donjon, measured approximately 13 by 11 meters, making it a relatively small example of this type. It survives only in part. Above ground, the remaining perimeter masonry consists of the southern wall and part of the western wall.
At ground-floor level, the donjon wall is about 2.1 meters thick. The wall became thinner on each higher floor through successive setbacks, which also supported the floors above. Two narrow, loophole-like windows lit the lowest floor in the western wall. Each measured 1.7 meters across on the inner side, while its sloping reveal narrowed outward to an opening approximately 40 centimeters wide.
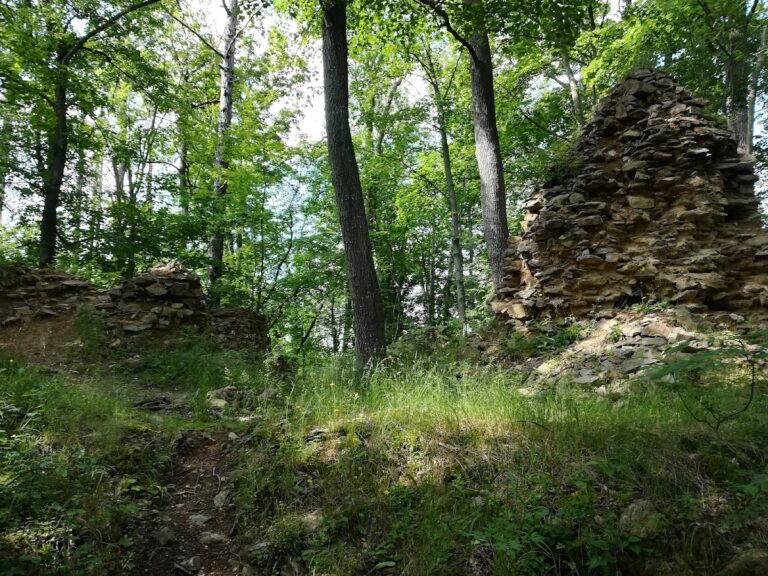
Part of a similar window arrangement remains in the masonry of the second floor. At the level of the third floor, the perimeter wall is 1.5 meters thick. A surviving fragment of a window indicates that this floor served as living space, unlike the lower levels. Only a small corner fragment remains from the fourth-floor level, rising about 1.2 meters above the final wall setback.