St. Mang: An Evangelical Lutheran Parish Church in Kempten, Germany
Site at a Glance
- Rating
- 4.6
- Popularity
- Low
- Country
- Germany
- Primary era
- Medieval
- External website
- Open
- Eras represented
- Medieval, Early Modern, Modern
- Civilizations
- German, Holy Roman Empire, Kingdom of Bavaria
- Site type
- Religious
- Remains
- Church
On this page17 sections
History
St. Mang is an Evangelical Lutheran parish church in Kempten, Germany, dedicated to Saint Magnus and Saint Ulrich of Augsburg. The present Gothic church was begun in 1426, replacing a Romanesque predecessor, and the building later became an important centre of the Reformation in Kempten. Saint Magnus, also known as Mang, was a Christian missionary associated with the Alpine region, while Saint Ulrich was a tenth-century bishop of Augsburg and major regional saint.
Early Christian and Medieval Origins
Archaeological investigations in the former cemetery and the St. Michael and St. Erasmus cemetery chapel between 2008 and 2010 showed that burials had taken place at the site since the late seventh century. St. Mang is therefore, together with St. Lawrence, regarded as one of Kempten’s two parish churches existing from that period. Until about 1300, the Iller divided the settlement into two parts, helping explain the presence of two nearby parish churches.
An earlier theory placed Kempten’s first monastery here from the mid-eighth century, but later archaeological, historical, and geological research rejected that interpretation. A Romanesque church probably stood on the site in the twelfth century. Its foundations were uncovered in 1894 during work for a coke-heating system.
Construction of the present church began in 1426 while the Romanesque building was demolished. The choir was inaugurated in 1427, the nave was built in 1428, and the tower reached approximately 60 metres in 1429. Services were probably held during the building work in the two-storey cemetery chapel of St. Michael and St. Erasmus. Three side chapels were added beside the south aisle between 1512 and 1519 as burial chapels for Kempten patrician families. One was established in 1512, the Wolfgang Chapel in 1518, and another in 1519.
Reformation and Lutheran Consolidation
St. Mang became a focal point of the Reformation in Kempten from 1527. The Reformation was the sixteenth-century movement that divided Western Christianity and led to the creation of Protestant churches. Kempten’s religious changes followed the Great Purchase of 1525, when the imperial city bought its freedom from the prince-abbey for 30,000 guilders. An imperial city was directly subject to the emperor rather than to a territorial prince, while a prince-abbey was an abbey whose abbot held political authority as a prince within the Holy Roman Empire.
Pastor Sixtus Rummel promoted the reform, assisted by his chaplains Johannes Rottach and Jakob Haystung. Rottach was a Lutheran popular among wealthy citizens, while Haystung followed Huldrych Zwingli, the Swiss reformer whose teaching placed particular emphasis on removing religious images. Matthias Waibel was another important figure in the period. Under Haystung’s influence, Kempten initially adopted a Zwinglian direction in 1527.
The resulting iconoclasm in 1533 was an episode of deliberate religious image removal and destruction. Altars were taken out, wall paintings were covered with whitewash, and the three side chapels were abandoned. A civic vote supported removing depictions of Christian people and events by 500 votes to 174. Donors were given four days to remove their artworks, while the altar tables were dismantled and burned. The organ donated by the patrician Vogt family survived because of the family’s close connections with the imperial court, although it was not used for several decades.
Zwinglian influence was brief. In 1553, the Slovenian reformer and Bible translator Primož Trubar became a preacher at St. Mang. He helped ease religious tensions and established the Augsburg Confession as the basis of the church order. The Augsburg Confession, presented at the Imperial Diet of Augsburg in 1530, is the principal Lutheran confession of faith. During his time in Kempten, Trubar also translated the New Testament into Slovenian. He served as pastor from 1553 to 1561, and the city’s religious order subsequently became Lutheran in character.
Pastor Ottmar Stab signed the Lutheran Formula of Concord in August 1577, and Mayor Paulus Röhr signed it for the city council in 1579. The Formula of Concord was a Lutheran doctrinal statement adopted in 1577. Stab later succeeded Trubar and died in Kempten in 1585.
Changes in Worship and Building Form
A pulpit was established at a central pier on the north wall in 1577, and the present Renaissance pulpit was installed there in 1608. A south gallery was added in 1586, followed later by a mayoral box. This arrangement directed the congregation towards the pulpit across the church rather than primarily towards the choir and altar, making St. Mang one of the early transverse churches in southern Germany. A transverse church is arranged so that worshippers face a pulpit or another focal point across the main axis instead of facing only towards the traditional sanctuary.
A storm on 29 January 1629 damaged the tower, whose renovation continued until December of that year. The organ was moved to the entrance of the choir in 1648. Major rebuilding in 1767 introduced Rococo stucco to the interior, and the church was rededicated in 1768. The tower was renovated again in 1770.
The church underwent extensive exterior restoration and major interior alterations in 1857, when it was redesigned in the Neo-Gothic style. Much of the Neo-Gothic exterior work was reversed between 1911 and 1913, leaving the present exterior largely shaped by that restoration. A porch was added in 1912, and the gables of the side chapels were redesigned during the 1959 exterior renovation.
Modern Restoration and Church District
The interior was renovated in the 1970s, when an altar platform with a baptismal font was placed beneath the historic pulpit. The platform was removed during the 2007 interior renovation, which introduced a modern people’s altar, lectern, and baptismal font designed by Werner Mally. A seventeenth-century figure of the Crucified Christ was placed on a modern stand without a crossbar, while the old baptismal font was moved to the sacristy. The choir windows were also restored in recent years after severe damage caused by air pollution.
In October 2014, the southern hall, formed from several joined chapels, was found to require structural support because of the danger of collapse. The nave gallery was also affected because it rests on the southern extension. The former cemetery within the church district served the imperial city until 1535, when it was moved to a terrace on the Burghalde outside the city walls. The Evangelical Cemetery is its successor.
The St. Michael and St. Erasmus cemetery chapel, known from the late thirteenth century, was secularized in 1557 and demolished in 1857. After its lower level was uncovered, the ruins were converted into an underground exhibition space in 2010. A wall and rows of houses once separated the church district from the rest of medieval and early-modern Kempten. The houses were reserved for church employees, including pastors, the sacristan, and the cantor.
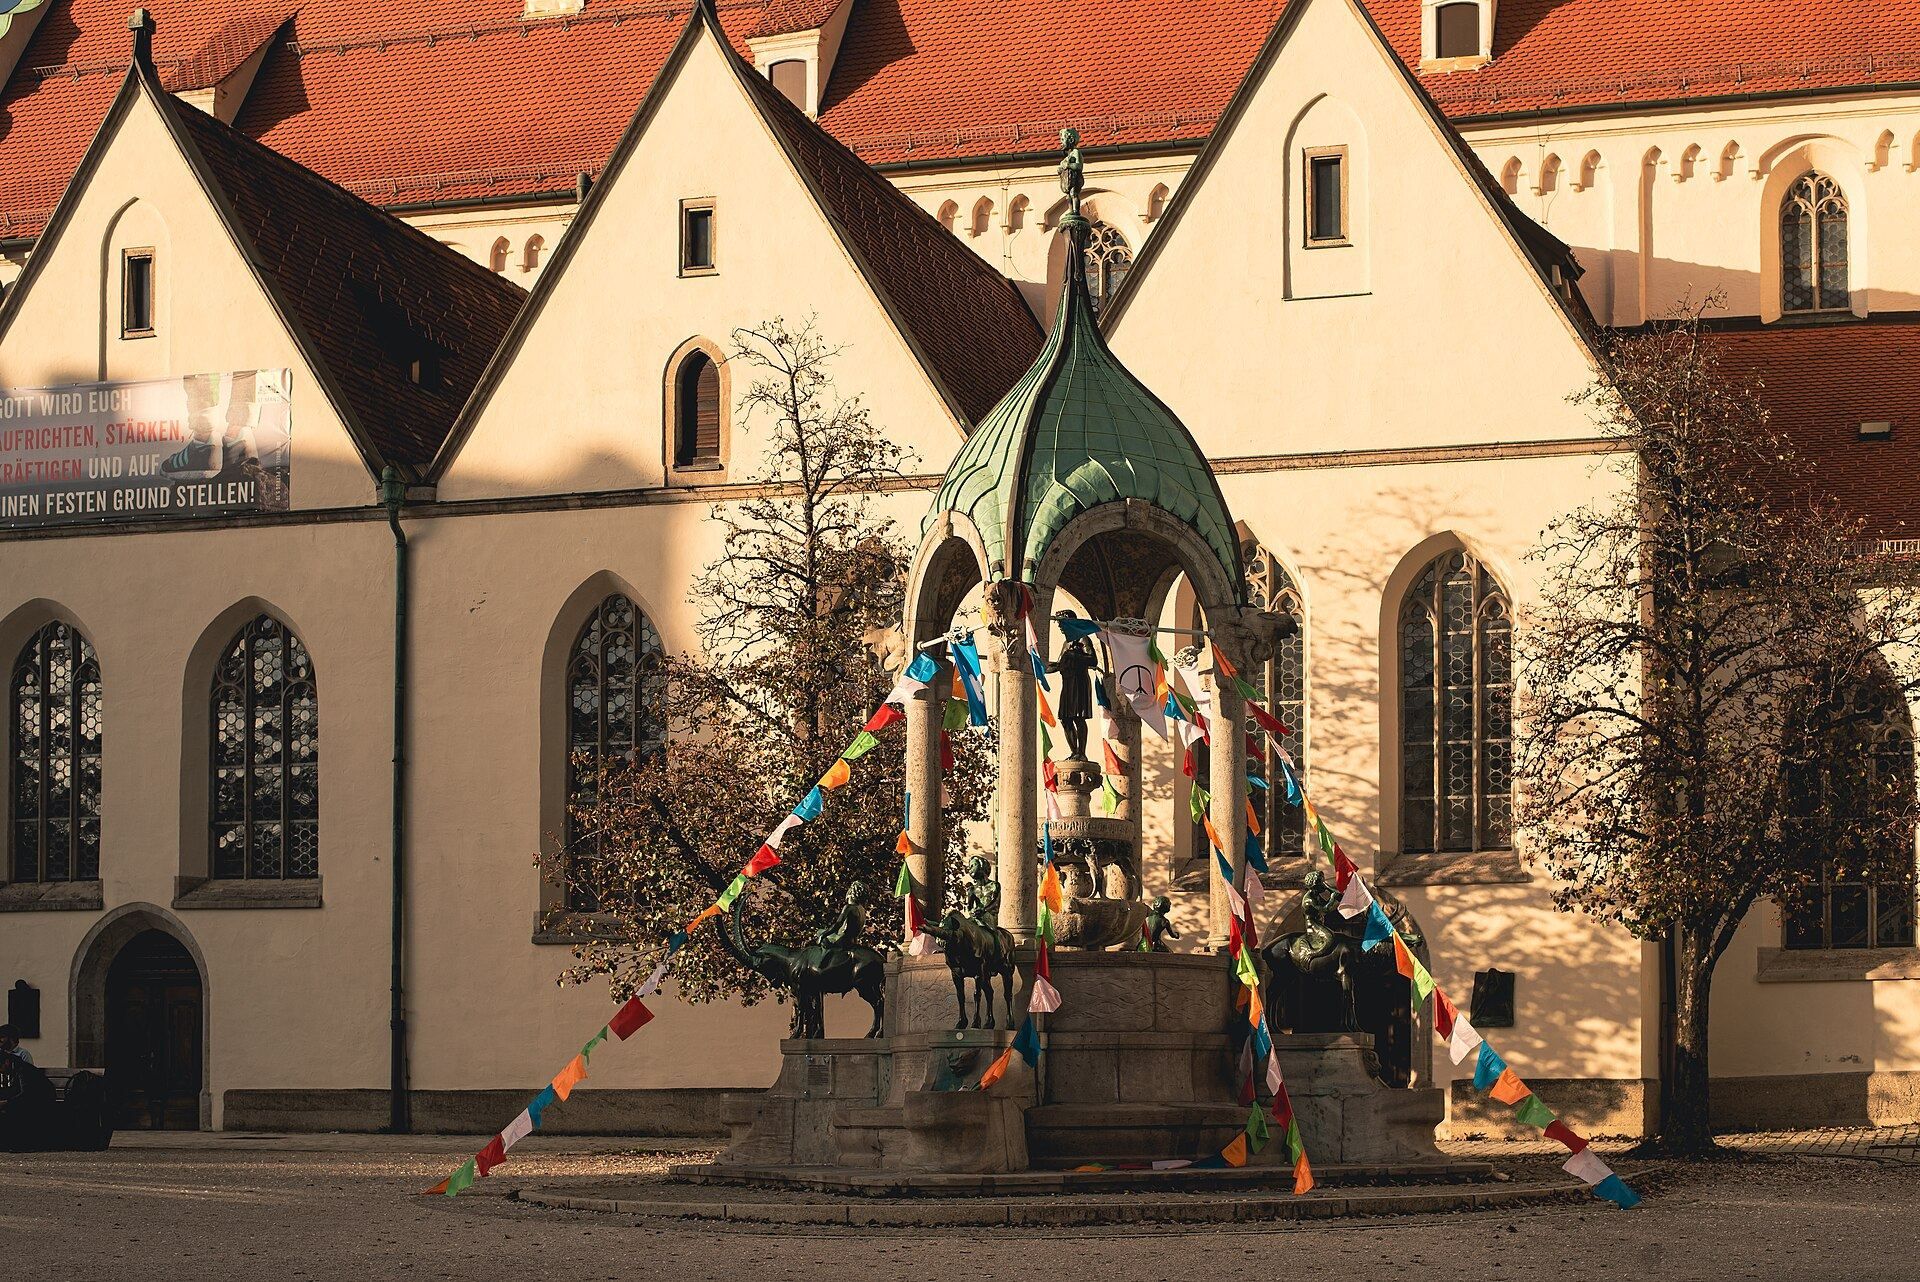
The church gave its name to St. Mang Square, which connects with Rathaus Square. The St. Mang Fountain stands on the square, while the Jenisch House and Red House, both patrician residences, were historically outside the church district. A protected rectory beside the city wall was built in 1329 and connected to the church’s upper floor by a passage. A second protected rectory on Reichsstraße has a late-medieval core, was altered in the seventeenth century, and was renewed in 1957.
Primož Trubar is commemorated by a plaque on the former rectory, installed in 1922 on the initiative of Kempten mayor and local historian Otto Merkt, and by a bronze bust on the exterior south side of the church placed in 2008. Carl von Linde, inventor of the refrigeration machine, spent his youth from 1849 to 1865 in the St. Mang rectory, where his father was pastor, and a commemorative plaque records the connection.
Remains
Church Layout and Exterior
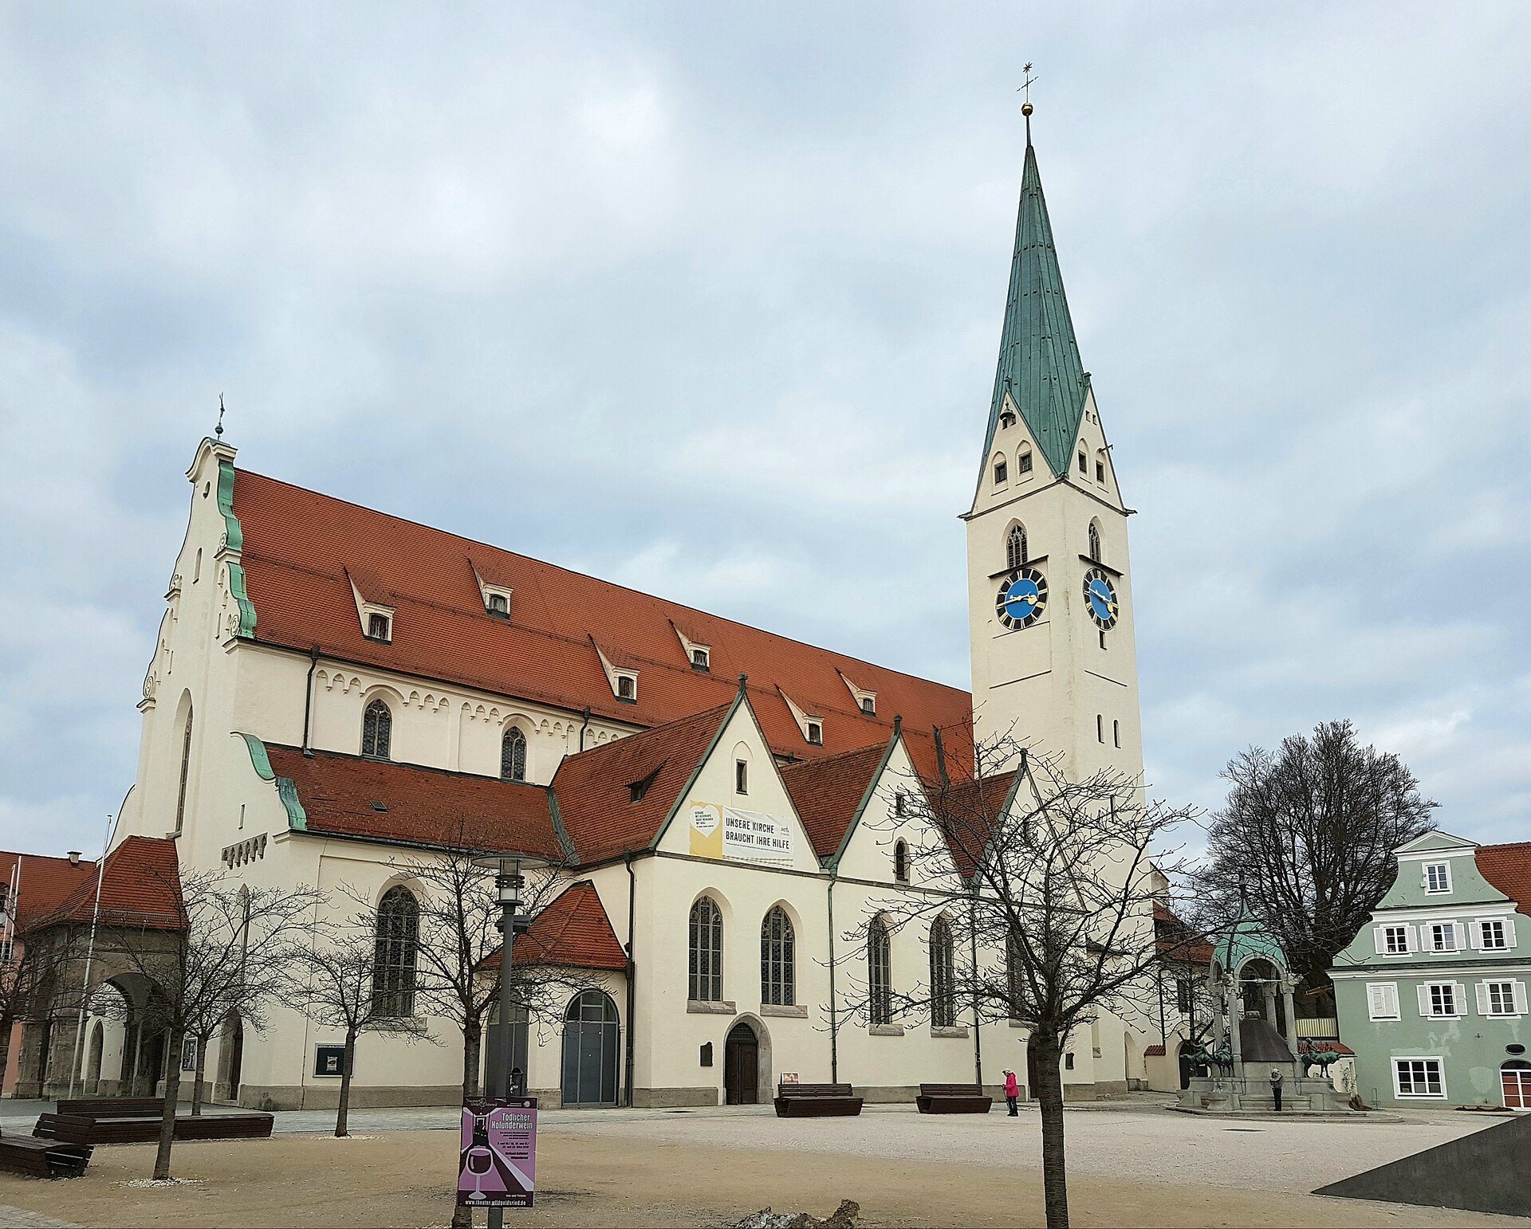
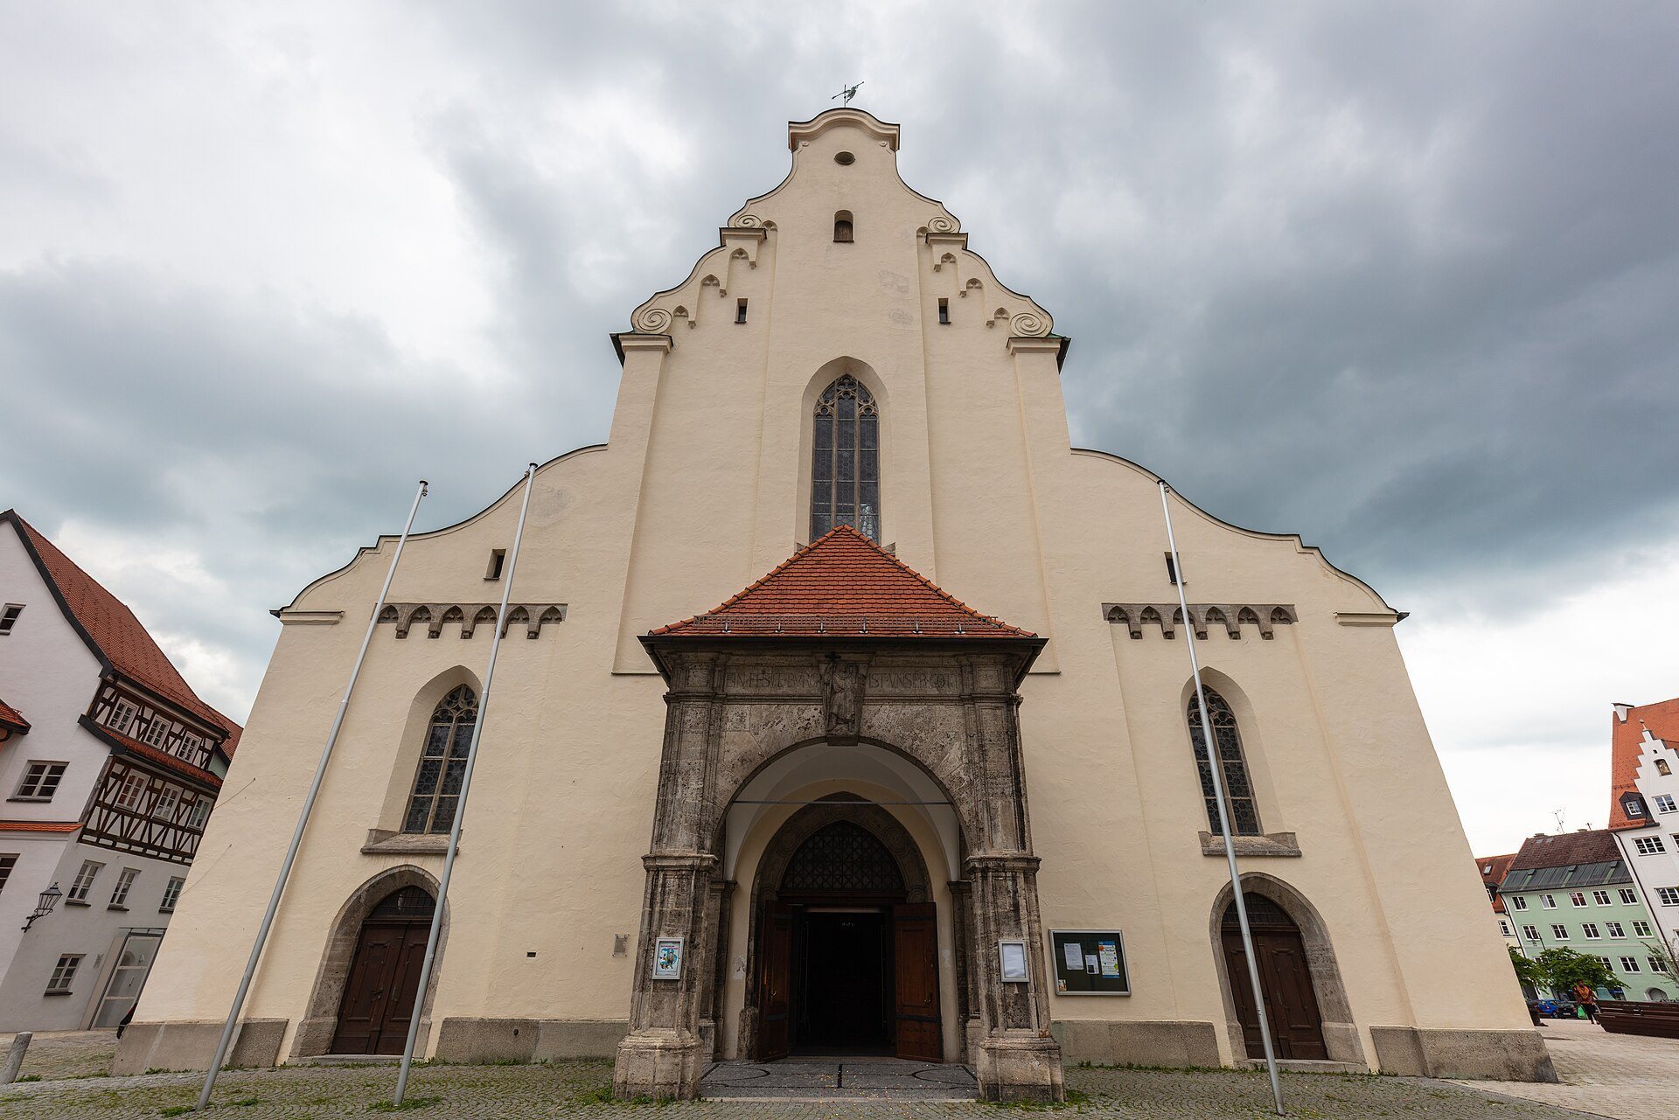
St. Mang is an east-facing basilica, a church with a higher central nave and lower side aisles. Its recessed choir has two bays and a five-sided termination. The nave contains seven bays, while the north and south aisles extend alongside it. The west facade has three parts, pilaster strips, a voluted gable, and a pointed-arch frieze. Its current appearance largely follows the 1768 facade and the 1912 restoration. The high pointed-arch window above the porch and the large round-arched porch entrance belong to this later appearance, while additional entrances lie on either side beneath pointed-arch windows.
The side aisles have flat ceilings above coves and pointed-arch windows. Two pointed side exits open from the north aisle and three from the south aisle, each set within a segmental-arch niche. Above the lean-to aisle roofs are clerestories beneath a pointed-arch frieze with pilaster strips. The main gabled roof has shed dormers. The three south-side chapels have pointed-arch windows and gables belonging to the latest restoration.
South Chapels and Galleries
Three chapels adjoin the south aisle. A further vestibular space has a pointed-arch window and a round-arched passage beneath an oval opening. Two chapels were connected into a nave-like space through a wall opening made in 1767. Their vault ribs were removed and replaced with flat stucco ribs, while the eastern vestibule has a star formation. The west gallery has a three-part balustrade carried by Tuscan columns. The south gallery occupies the south aisle, and its cornice continues the impost cornice of the nave piers. Four stairways at the western ends of the side aisles and chapels lead to the galleries and are decorated with square balusters.
Bell Tower and Sacristy
The tower stands in the south angle of the choir. Its lower storey has a barrel vault and light slits with straight lintels below and round arches above. The former paired bell openings in the clock-storey blind field are bricked up, and the former intermediate column has been removed. A Romanesque saddle-roof tower was supplemented around 1440 by the present brick bell storey. Each side has a sound opening with modern tracery beneath the gable and two pointed blind arches. The octagonal spire is covered with hollow tiles.
The sacristy adjoins the tower on the east and is divided by a partition wall. It contains two cross-ribbed vault bays with plate-like keystones and eighteenth-century stucco ribs. Its iron-clad door to the choir is painted with eagles, and its upper storey was added in 1908. Five bells hang in the tower. Since October 2017 they have sounded in the sequence E-flat, G-flat, A-flat, B-flat, and D-flat. The first two bells date from 1376 and 1383. Three newer bells were added because the post-Second World War third bell did not match the existing sound, and the tower stairs, ringing machinery, and sound shutters were renewed.
Choir, Nave, and Interior Decoration
The choir has a net-rib vault, whose ribs form a network, with three plate-like keystones and consoles. Pointed-arch windows lie between two-stepped buttresses, and a sacrament niche with double roll moulding is set into the north wall. The pointed chancel arch separating the choir from the nave is chamfered on three sides.
The nave has a semicircular barrel vault with lunettes and an upper clerestory of pointed-arch windows with modern tracery. Its compressed pointed arcades rest on octagonal piers with moulded imposts. The mayoral box opposite the pulpit is richly decorated with stucco and two angel figures. Between the angels are two Kempten civic arms, the blue-and-white divided shield used until 1488 and the double-headed eagle granted by Emperor Frederick III in 1488.
Stucco and Frescoes
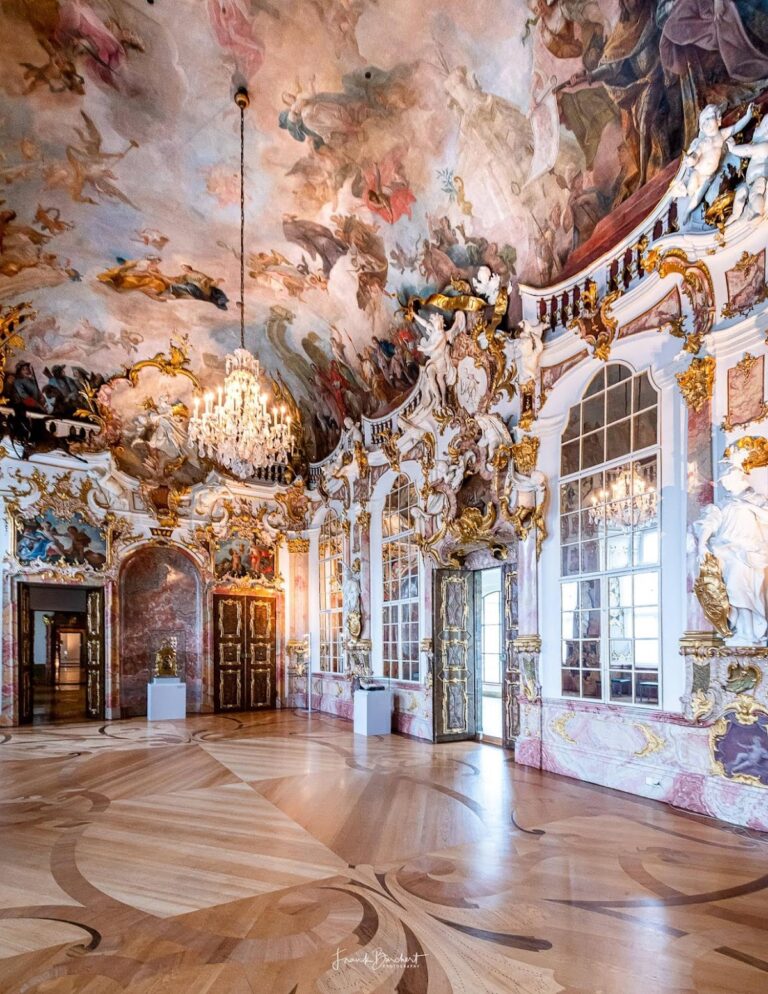
The nave stucco was installed in 1767, possibly by Johann Georg Wirth. It includes restrained shellwork, framed stucco, keystones above profiled frames, consoles, and a three-part broken entablature. A cartouche above the large west window is dated 1768. Rocailles, painted putti, palm and flower vases, and eight further putti decorate the interior. Their attributes express the preparation of the New Covenant through the Old Covenant, including Melchizedek’s sacrifice and the Last Supper, Moses and the two laws, the Cross and baptism, and Ecclesia and Synagogue. A cartouche above the chancel arch contains the Eye of God.
Fifteenth- and sixteenth-century frescoes survive in the church. The choir has apostolic crosses, foliage on the vault ribs, and faint angel figures dating from its construction around 1427. Choir-wall paintings were whitewashed in 1533 and rediscovered in 1913, but they were not uncovered again. They included architectural motifs and a large Annunciation probably dating from the early sixteenth century. The paintings may represent work from the Memmingen school associated with the Strigel family. Another fresco between painted wings showing a pope and a saint retains a central group with a pope, a cardinal, and two clerics, possibly painted by the Kempten artist Ulrich Mair.
Floor, Monuments, and Furnishings
Romanesque and Gothic brick floor tiles form the floor of the Corner of Silence at the east end of the north aisle, in front of the foundations of a Gothic side altar. Some tiles carry impressed animal and foliage motifs, including a unicorn. Three epitaphs are distributed through the church. A heavily worn sandstone slab in the north aisle shows a standing priest with a book and a partly destroyed inscription; it is probably the epitaph of Pastor Sixtus Rümelin, who died in 1506. The choir contains epitaphs for Anna Sattler, who died in 1523, and Countess Anna Amalia of Königseck and Rothenfels, who died in 1676.
The Renaissance pulpit beside the north nave pier dates from 1608. Its stair and basket have a frieze, foliage, columns, Ionic capitals with angel heads, fruit garlands, and eared aedicules with shell niches. Its octagonal sounding board carries a volute pyramid. Parts of the seating date from the seventeenth century. In the aisles, it is grouped by balustrades with eared panels and pilasters. Western sections have curved cheeks with Tuscan pilasters, and the seat cheeks are carved as griffins. Two oak Renaissance-style door screens stand beside the main entrance. One side chapel has seating dated 1668, while the main nave seating was acquired in 1913.
Altars, Windows, and Artworks
High Altar
The original Gothic altars were destroyed during the 1533 iconoclasm. The present carved high altar was designed as a unified work by the Nuremberg architect J. M. Schmitz. Fritz Schiemer of Nuremberg carved the Last Supper and Crucifixion groups, while the remaining panels were made by the Memmingen woodcarver Leonhard Vogt. The frame is oak, and the figures and reliefs are limewood. The altar was modelled on the Holy Blood Altar in St. James at Rothenburg ob der Tauber by Tilman Riemenschneider and on Hans Brüggemann’s altar in Schleswig Cathedral. Its back is inscribed “Vogt Memmingen Bavaria 1893.”
The altar has a predella and a three-part superstructure. Its upper section forms a broken architectural composition with angels and a statue of Christ, while trumpet-playing angels appear above the sides. The centre depicts the Crucifixion, with the three crosses of Golgotha above a crowd, the fainting Mary accompanied by John and Mary Magdalene, Veronica holding the sudarium, and Roman soldiers. The side panels show the Annunciation, the Nativity at Bethlehem, Palm Sunday, and the scene on the Mount of Olives. The predella depicts the Last Supper.
The altar received two bronze medals at the 1893 Chicago World’s Fair, one for the completed artwork and one for craftsmanship, as well as a gold medal at the 1896 Bavarian State Exhibition in Nuremberg. It was purchased for 8,000 gold marks with a donation from the Kempten entrepreneur Leonhard Gyr and installed in the church on 31 October 1896, Reformation Day.
Choir Windows and Paintings
Seven Gothic-style choir windows were made between 1866 and 1869 at the Royal Bavarian School of Applied Arts in Nuremberg. Christian Klaus produced and coloured the designs under August von Kreling and Friedrich Wilhelm Wanderer, while his brother Johann Klaus painted the Christian scenes onto the glass. The colours were applied directly to the glass, with grey passages executed in grisaille, a predominantly grey painting technique.
The ensemble was donated by Regina von Neubronner, a patrician and widow of a wholesaler, whose will specified the subjects. Dean Johann Friedrich Linde supervised the work and selected the Old Testament scenes for the lower panels. The church also contains six paintings: a 1726 Crucifixion by Hieronymus Hau, a painting of Jairus’s daughter, an 1868 Mount of Olives scene by Ludwig Thiersch, seventeenth-century portraits of Philipp Melanchthon and Martin Luther in the choir, and a 1630 portrait of Pastor D. Zeämann in the sacristy, attributed to Ulrich Mauch.
Baptismal Font and Archaeological Stone
The old baptismal font was made of stucco marble around 1767. Its lid bears a carved group of the Baptism of Christ. It stood beneath the pulpit on the altar platform until 2007 and is now in the sacristy.
A carved interlace stone found in 1894 during excavation for the heating system came from a Carolingian choir screen. Carolingian refers to the period associated with the Frankish dynasty founded by Charlemagne and his successors. The stone bears vine-scroll and interlace ornament and a carefully carved rectangular opening that may have held a reliquary loculus, a small cavity for relics. It may have been reused in the high-medieval successor to the Romanesque church before being built into the foundation of the Gothic altar during the fifteenth-century rebuilding.
Organs and Memorial Features
The main organ was built in 1987 by the Schmid workshop of Kaufbeuren, using parts of its predecessor. After revision and partial alteration by the Klais company in 2019, it has 54 stops on four manuals and pedals. The work separated the small pedal from the former fifth manual and made the earlier reed stops playable as an auxiliary division. A 16-foot Posaune was placed behind the organ, while additional wind chests serve the Trompete, Feldtrompete, Fagott, and Gambe. The pedal gained a 32-foot Untersatz, the Schwellwerk Clairon was replaced by an Hautbois, and a Glockenspiel and Cymbelstern were added. The new console has four manuals.
A separate choir organ stands directly behind the chancel arch. It was built in 1972 by the same organ workshop. A chest organ by Josef Maier was added in 2002.
The southern wall of the nave contains a cannonball set into the masonry at its eastern end. A frame gives the date 17 September 1796, when the projectile was fired from the opposite side of the Iller during a siege by French troops.