Burg Sulzberg: A Medieval Hilltop Castle Ruin in Germany


Site at a Glance
- Rating
- 4.5
- Popularity
- Low
- Country
- Germany
- Primary era
- Medieval
- External website
- Open
- Eras represented
- Medieval, Early Modern, Modern
- Civilizations
- Holy Roman Empire
- Site type
- Military
- Remains
- Castle
On this page17 sections
History
Burg Sulzberg is a medieval hilltop castle ruin in Germany, built around 1170 as the seat of the Lords of Sulzberg. It stands in the Oberallgäu district of Swabia, about 500 metres southwest of Sulzberg, and developed through several phases of medieval and early modern fortification.
The Lords of Sulzberg
The Sulzberg family is first documented in 1176 under the name “Sulciberch.” The family served the Kempten ecclesiastical foundation, a major religious and territorial institution whose prince-abbot combined the authority of an abbot with that of a secular ruler. The Lords of Sulzberg became one of the most influential noble families in the Allgäu.
A branch of the family established itself in the Lake Constance region around 1240 and founded another Sulzberg castle at Goldach near Rorschach. At the original castle, the twelfth and thirteenth centuries brought substantial changes to the initial tower castle. The original ring wall was demolished, the residential tower was raised, and a high shield wall was constructed above the main entrance.
The Schellenberg inheritance
The male line of the Sulzbergs ended in 1359. The castle then passed to the related Lords of Schellenberg, who retained it until 1525. The Schellenbergs were among the important noble families of southern Germany and held possessions in the Allgäu, Vorarlberg, and the Upper Rhine region.
Between 1480 and 1485, Marquard von Schellenberg enlarged and modernized the castle. He renamed it Schloss Sigmundsruh in honour of his lord, Sigismund of Austria, a Habsburg archduke and ruler. The late medieval works included stronger outer defences suited to artillery and a more elaborate entrance arrangement.
Destruction and transfer to Kempten
The castle was caught up in the German Peasants’ War of 1525, a widespread uprising by peasants and townspeople against social, economic, and political conditions. Several thousand rebels were reportedly entrenched on the nearby Kohlenberg. The castle may have been plundered because the rebels were allegedly supplied with gunpowder from the castles of Wagegg, Rettenberg, and Sulzberg, although no evidence has been found that Sulzberg itself was captured. Burn and levelling layers nevertheless indicate extensive destruction in the castle area.
Friedrich von Freyberg-Eisenberg received the castle in 1525 but sold it the following year to Sebastian von Breitenstein, the prince-abbot of Kempten. The sale was probably connected at least partly with the damage caused during the Peasants’ War. Breitenstein financed the purchase with money recently received from the Imperial City of Kempten through the Great Purchase, an agreement by which the city acquired the foundation’s rights within its territory. The Sulzbergs retained patronage rights over the parish churches of Sulzberg, Heimenkirch, Mosbach, and Ried.
Administrative use and abandonment
After its acquisition by the Kempten foundation, the castle became the administrative seat of the Wolkenstein-Sulzberg Pflegeamt. A Pflegeamt was an administrative district governed on behalf of a territorial lord, so the castle served as a centre of local government as well as a residence.
The castle suffered further damage during the Thirty Years’ War, the major European conflict fought from 1618 to 1648. In 1648, the last habitable rooms were cleared. An inventory made on 7 August that year listed almost all the objects still in the castle, and the prince-abbot travelled personally to Sulzberg to take possession of some items. The most valuable listed object was four silver spoons in a mahogany case. The well-equipped kitchen contained pepper, cinnamon, nutmeg, ginger, cloves, and yellow candy sugar.
Financial pressures also contributed to the abandonment. The Kempten foundation had the more comfortable Schloss Wagegg, renovated in 1642, for use as a hunting and summer residence, while the planned construction of the princely residence at Kempten and St. Lawrence’s collegiate and parish church required economies. After the castle was deserted, local inhabitants used it as a quarry. The last recorded rents from “castle and mountain Sulzberg” date from 1729.
Excavation and conservation
Initial restoration of the keep began in 1953. Local heritage enthusiasts founded the Verein der Burgfreunde Sulzberg in 1984, and under its chairman Willy Bechteler the association continued the renovation with advice and support from the Allgäu Castles Association.
Much of the work from the 1970s and 1980s was undertaken without scientific supervision by the State Office for Monument Protection or academic architectural researchers. Specialists later regarded the approach as characteristic of that period’s castle-renovation wave, and the work has sometimes been described as unsuccessful alongside interventions at Treuchtlingen Castle and nearby Laubenbergerstein Castle. At the same time, municipal and voluntary intervention prevented major losses that would have substantially altered the ruin’s silhouette.
Peter Pfister, an excavation technician with Kempten municipal archaeology, directed extensive investigations in the main-castle area in 1991 and 1992. The results were published in 1995, after which the unfinished conservation work received scholarly supervision. Burg Sulzberg is now one of the best-researched and documented medieval castle complexes in the region, while voluntary conservation has secured one of the Allgäu’s important architectural monuments.
Remains
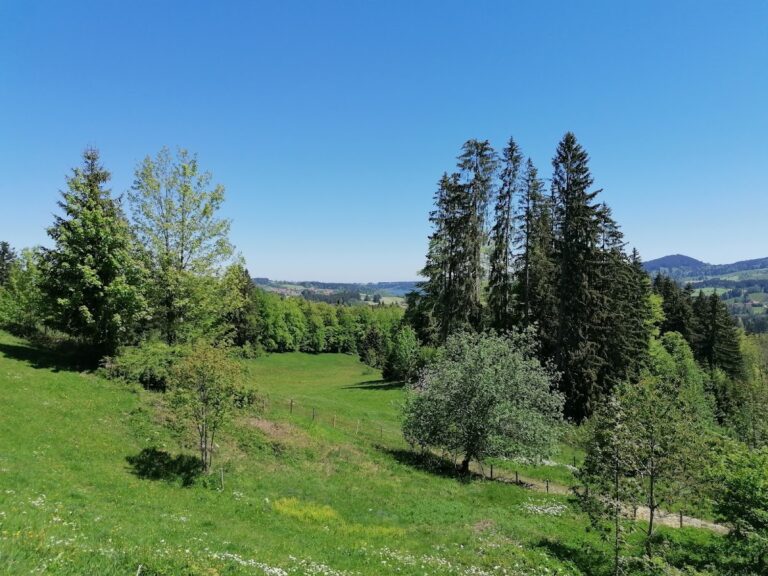
Burg Sulzberg occupies a wooded sandstone hill at 779 metres above sea level. Most of its building stone was quarried on the hill or obtained nearby. The complex developed in six principal stages and extends along a sandstone ridge. A farm to the south stands on the site of the former economic and construction yard.
The high medieval core
Early tower castle
The first castle occupied the eastern part of the ridge. Built during the first half of the twelfth century, it consisted of a small tower castle enclosed by a ring wall, a neck ditch, and a bridge. A neck ditch is a cut across a narrow ridge or spur, separating the fortified site from the ground beyond. The castle was expanded again during the twelfth century.
Residential tower and chapel area
During the thirteenth century, the original ring wall was demolished, the residential tower was heightened, and a high shield wall was raised above the principal entrance. A semicircular tower stump at the eastern end of the core may have housed the castle chapel. The original neck ditch was about four metres deep and was later filled during the westward expansion around 1300.
The western expansion
Keep and gate area
A major extension spread westward around 1300. A powerful square keep secured the gate area, while a new main gate, a cistern, and a palas were constructed. A palas was the principal residential and representative building. The keep stood on the northern side of the castle and protected the entrance.
The keep is 24 metres high. Its crown remains original on the west side, while the other wall surfaces were rebuilt during conservation. The original elevated entrance was on the east side. The tower now contains a small castle museum with numerous original finds and an observation platform.
Principal building and courtyard
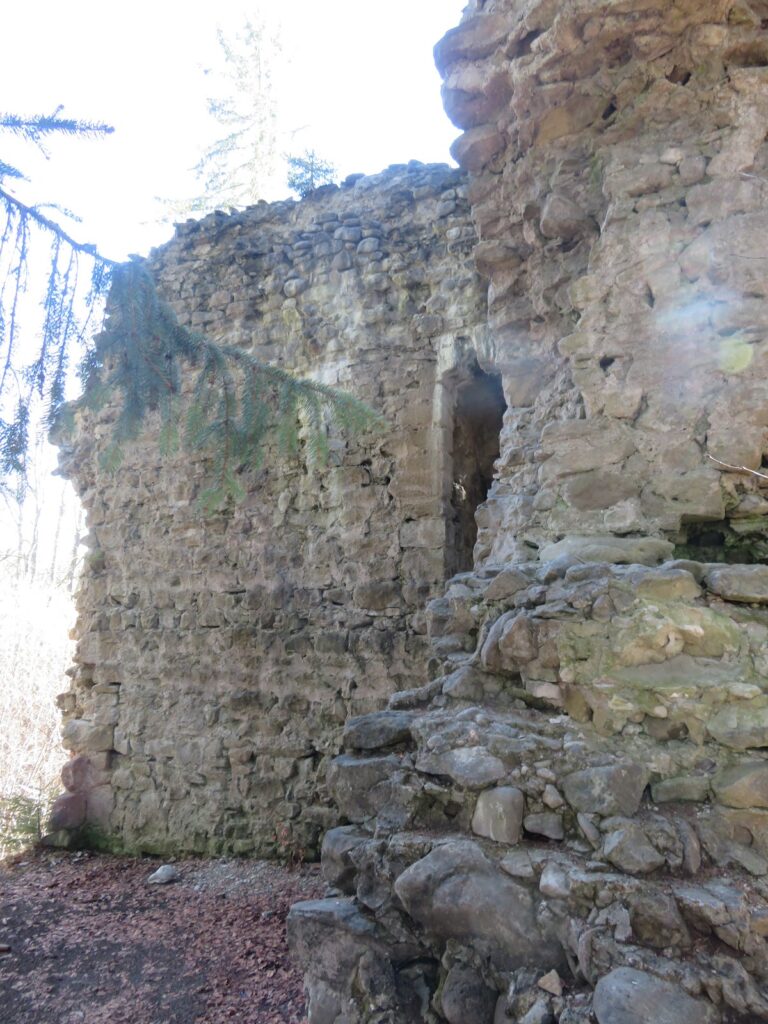
The remains of the palas form the northern boundary of the small courtyard. Its restored west gable survives to approximately 14 metres in height. On the northern side, the west wall of the original residential tower from the high medieval castle can still be recognized. A steep ramp leads into the courtyard, where a romanticizing wooden gate structure was added during modern conservation. A modern wooden door provides access to the oldest eastern part of the core castle.
Late medieval outer defences
Ring wall and zwinger
The high medieval core is surrounded by remains of a late medieval ring wall and zwinger system. A zwinger is an outer defensive enclosure placed between or outside the main fortifications. Its southern section is best preserved, although much of the wall has not yet been conserved. Four round artillery towers formed the outer defence, and a smaller rectangular shell tower projects from the southern zwinger wall. A shell tower is a largely hollow tower attached to a curtain wall.
Outer works and approach
The main castle was protected on the west by a broad neck ditch. A triangular outer work stood in front of the ditch and strengthened the entrance, while a low square tower secured the southern side of the core castle. The small bailey west of the main castle has a low enclosing wall that was largely renewed. The original approach came from the northeast and ran around the outer work before a bridge crossed the deep ditch in front of the main castle. The southern part of the ditch is now largely filled, allowing direct entry into the main-castle zwinger.
Later alterations and surviving fabric
The eastern part of the castle was modernized and incorporated into Schloss Sigmundsruh during the late fifteenth century. Zwinger fortifications with artillery rondels were added around 1480 to 1485. The complex was remodelled again in the mid-sixteenth century before the destruction associated with the Thirty Years’ War led to its final abandonment in 1648.
The keep’s eastern wall once carried a small ski-jump structure. This was removed during the 1953 restoration, and several large breaches at the southern foot of the tower were filled with masonry. Bands of plaster partly distinguish modern additions and rebuilt areas from the original fabric. Important archaeological evidence was removed without documentation during work carried out from 1984 to 1990, but the high medieval core remained intact and could be investigated in 1991 and 1992. Before conservation began, the gable wall behind the keep was particularly threatened by structural loss.
Nearby sites