Château de Bazeilles: an Industrial Estate and Louis XIV-Style Château in France


Site at a Glance
- Rating
- 3.9
- Popularity
- Very Low
- Country
- France
- Primary era
- Early Modern
- External website
- Open
- Eras represented
- Early Modern
- Civilizations
- French
- Site type
- Military
- Remains
- Castle
On this page6 sections
History
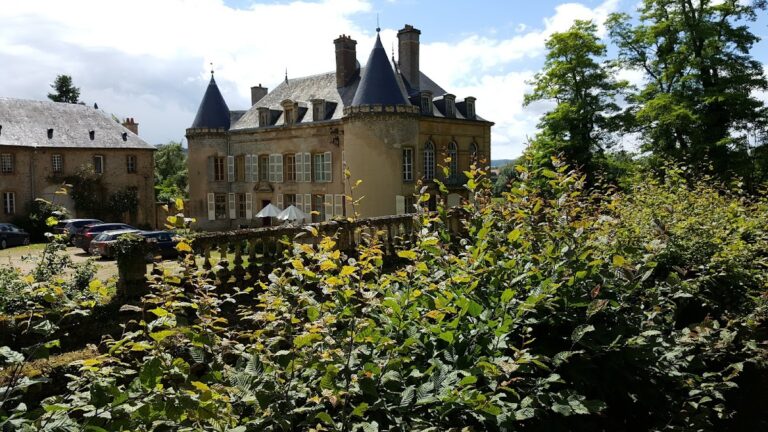
Château de Bazeilles, also known as Château d’Orival, is a fortified castle in France, built in the Louis XIV style after textile manufacturer Louis Labauche acquired the Bazeilles estate. The Louis XIV style was a French architectural manner associated with formal compositions, classical forms, monumental façades, sculpted pediments, and elaborate ornament. Labauche developed the property as part of his textile manufacturing activities, combining an aristocratic residence with an ambitious industrial estate.
Labauche’s textile enterprise
On 30 March 1741, Labauche received a royal privilege to establish a manufactory in Sedan producing all kinds of cloth. At Bazeilles, he grouped a fulling mill near the château. A fulling mill cleaned, thickened, and finished woven cloth. He also attempted to install wool-raising racks and cloth-shearing tables for the preparation and finishing of woollen textiles.
These plans led to a clocque, or strike, by cloth shearers who had previously practised their trade in Sedan and refused to become village workers. In 1750, Labauche was among the entrepreneurs confronted by another strike over changes to the regulations. The shearers eventually yielded in that dispute, allowing the revised arrangements to proceed.
Social status and later history
Labauche was ennobled in April 1769. He became an écuyer, a gentleman’s rank in the French social hierarchy, and a seigneur engagiste of Bazeilles, a person holding seigneurial rights over a domain under an arrangement involving the Crown or another superior authority.
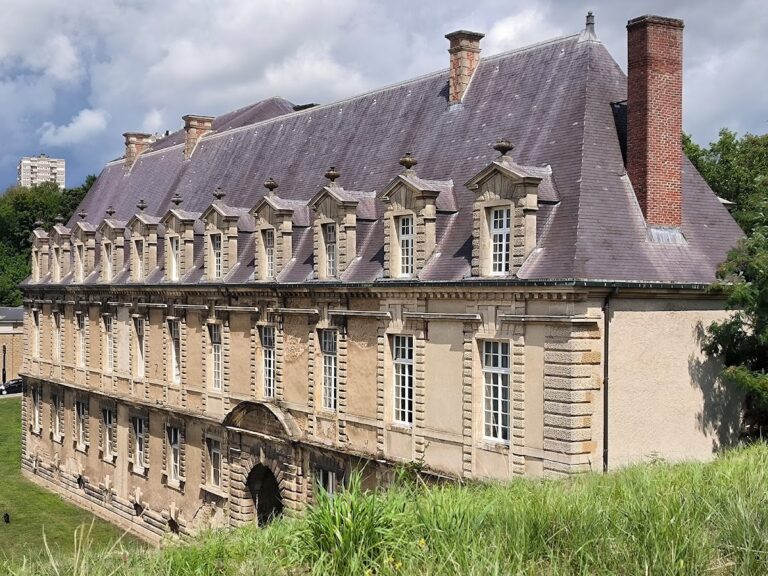
The château has sometimes been attributed to the eighteenth-century architect Emmanuel Héré, while its entrance gates have been associated with the metalworker Jean Lamour. These attributions remain unconfirmed. Jean-Lucien Guenoun instead linked the rustic treatment of the sculpted window keystones to less renowned artisans.
Château de Bazeilles was classified as a French historic monument in 1943, and the entrance gates received the same protection. The privately owned building is also listed in France’s Mérimée architectural-heritage database. A major fire damaged the château in 1989.
Remains
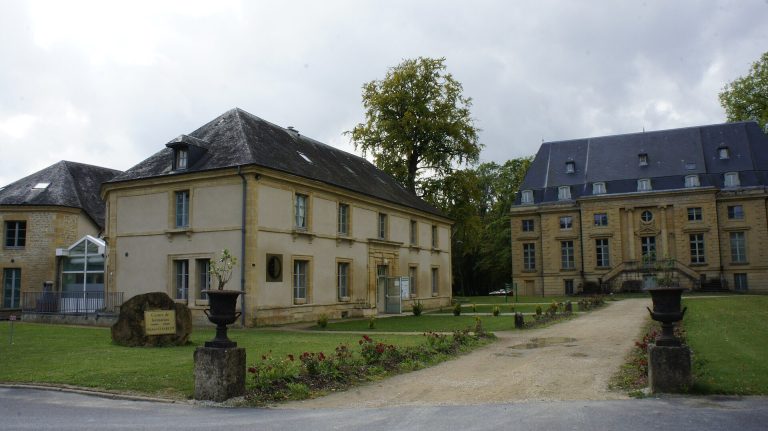
The château stands at the edge of Bazeilles toward Remilly-Aillicourt, within a large enclosed park. Its principal building is arranged around a central block flanked by two projecting wings with curved corners. The structure combines the defensive character associated with a fortified residence with the formal composition of the Louis XIV style.
Main château
The façade facing the park is crowned by a sculpted triangular pediment containing female figures. Below it, the upper floor has a broad balcony above a central portico. Sculpted mascarons, ornamental masks placed above windows, decorate the upper openings. On the entrance façade, a broken pediment is set within an asymmetrical rocaille cartouche, an ornamental frame associated with shell-like decorative forms. Masks decorate the window keystones.
Park and orangery
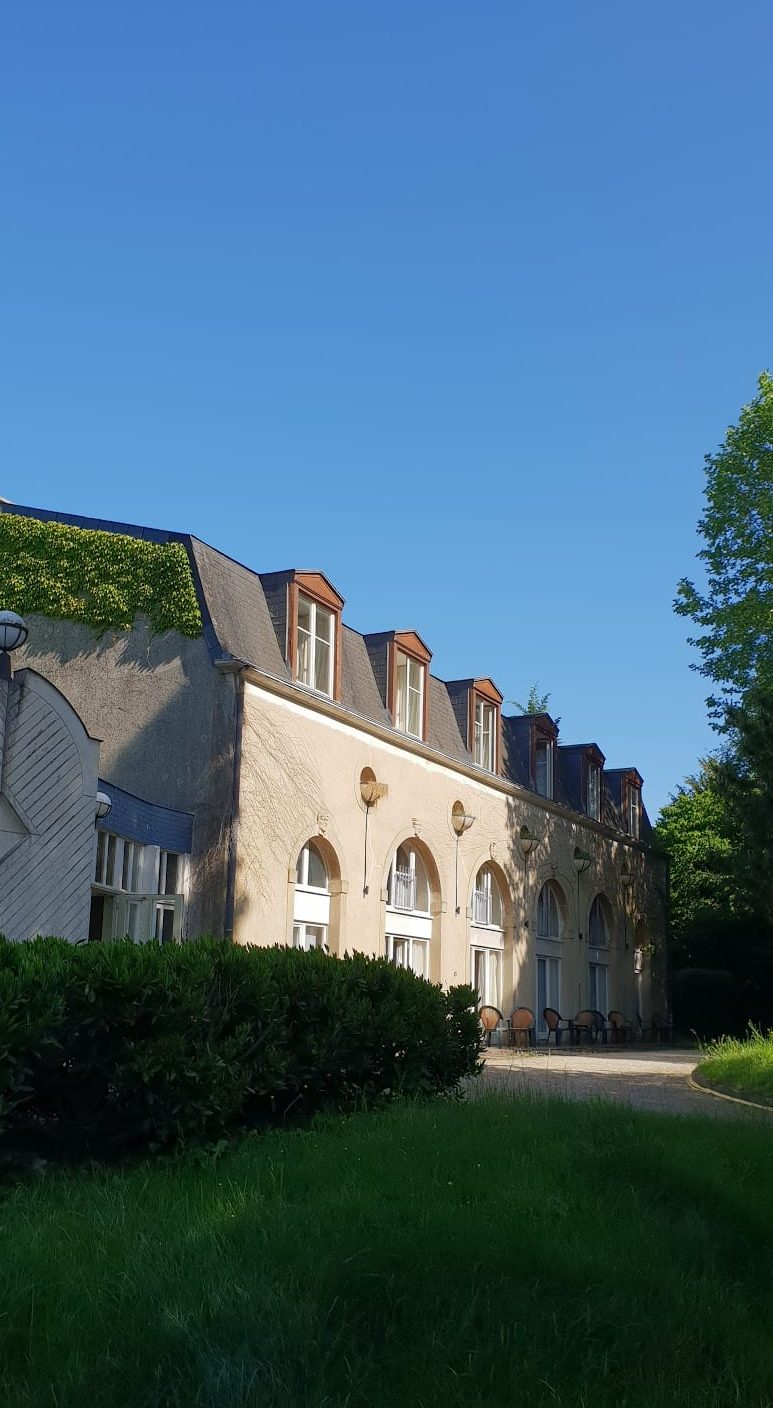
The enclosed park contains railings and bodies of water, together with a neoclassical orangery. An orangery was designed to shelter citrus trees and other plants sensitive to frost during cold weather. This building has a convex façade, while its slate roof follows the same curve and forms a rounded ridge line.
The orangery’s large bays alternate with windows surmounted by oculi, which are circular or oval openings. Its curved outline and regular arrangement of openings distinguish it as a separate architectural feature within the château’s park.